Ideally situated at 137 Emanuel Way in East Meadow, this refined end-unit residence is located within an exclusive 62+ community offering exceptional, resort-style amenities. Residents enjoy access to a sparkling pool, an elegant clubhouse with beautifully appointed entertaining spaces, a stylish lounge, and a fully equipped fitness center.
Bathed in natural light, the interior reveals a thoughtfully designed gourmet kitchen featuring Dove Gray cabinetry, premium stainless steel appliances, and sleek quartz countertops—perfect for both everyday living and entertaining.
No detail has been overlooked, with upgrades that include custom California Closets throughout—including the lower level—high-end window treatments, a full security system, and central air conditioning complemented by efficient gas heating.
The finished lower level, complete with an egress window, offers outstanding flexibility with a private bedroom or office, a full bath, and abundant storage space.
This is a truly turn-key residence where sophistication, comfort, and effortless living come together seamlessly.
Pending
$839,000
137 Emanuel Way, East Meadow, NY 11554
2beds
1,390sqft
Condominium, Residential
Built in 2022
-- sqft lot
$-- Zestimate®
$604/sqft
$395/mo HOA
What's special
Bathed in natural lightHigh-end window treatmentsCentral air conditioningSparkling poolPrivate bedroom or officeAbundant storage spacePremium stainless steel appliances
- 124 days |
- 85 |
- 0 |
Zillow last checked:
Listing updated:
Listed by:
Douglas Elliman Real Estate 516-307-9406,
Maryann K. Milovcic CBR 347-724-2873,
Danielle Mah Lee 516-351-7413,
Douglas Elliman Real Estate
Source: OneKey® MLS as distributed by MLS GRID,MLS#: 959043
Facts & features
Interior
Bedrooms & bathrooms
- Bedrooms: 2
- Bathrooms: 3
- Full bathrooms: 3
Bedroom 1
- Description: Primary Bedroom with Large Closet and Private Bathroom
- Level: First
Bedroom 2
- Description: Good size closet and sliding glass door leading to patio area for some fresh air
- Level: First
Bathroom 1
- Description: Hallway Bathroom with Tub & Shower
- Level: First
Bathroom 2
- Description: Primary Bathroom with Shower
- Level: First
Bathroom 3
- Description: Large Bathroom with Shower
- Level: Lower
Basement
- Description: Full finished, Egress window, Bedroom or Home Office, Recreational Room, Large Closet Perfect for Crafting/Storage
- Level: Basement
Dining room
- Description: Sun drenched dining area open to kitchen and living room
- Level: First
Kitchen
- Description: Dove Gray Cabinets, Stainless Steel Appliances, Quartz Counter tops
- Level: First
Laundry
- Description: LG Washer/Dryer
- Level: First
Living room
- Description: Open and Bright
- Level: First
Office
- Description: Bedroom or Home office
- Level: Basement
Heating
- Natural Gas
Cooling
- Central Air
Appliances
- Included: Dishwasher, Dryer, Gas Cooktop, Gas Oven, Microwave, Refrigerator, Stainless Steel Appliance(s), Washer, Gas Water Heater
- Laundry: In Hall
Features
- First Floor Bedroom
- Flooring: Carpet, Laminate
- Basement: Finished,Full,See Remarks,Storage Space
- Attic: None
- Has fireplace: No
- Common walls with other units/homes: End Unit,No One Below
Interior area
- Total structure area: 1,390
- Total interior livable area: 1,390 sqft
Property
Parking
- Parking features: Assigned
Features
- Levels: Two
- Patio & porch: Patio
- Pool features: Community, Outdoor Pool
Lot
- Size: 4.48 Acres
Details
- Parcel number: 208950B000317UCA030700137
- Special conditions: None
Construction
Type & style
- Home type: Condo
- Architectural style: Garden
- Property subtype: Condominium, Residential
- Attached to another structure: Yes
Materials
- Vinyl Siding
Condition
- Year built: 2022
Utilities & green energy
- Sewer: Public Sewer
- Water: Public
- Utilities for property: Cable Available, Electricity Connected, Natural Gas Connected, Phone Available, Sewer Connected, Water Connected
Community & HOA
Community
- Security: Security System
- Senior community: Yes
HOA
- Has HOA: Yes
- Amenities included: Clubhouse, Fitness Center, Pool
- Services included: Common Area Maintenance, Maintenance Structure, Maintenance Grounds, Pool Service, Snow Removal, Trash, Water
- HOA fee: $395 monthly
Location
- Region: East Meadow
Financial & listing details
- Price per square foot: $604/sqft
- Tax assessed value: $600
- Annual tax amount: $726
- Date on market: 3/26/2026
- Cumulative days on market: 97 days
- Listing agreement: Exclusive Right To Sell
- Electric utility on property: Yes
Estimated market value
Not available
Estimated sales range
Not available
Not available
Price history
| Date | Event | Price |
|---|---|---|
| 5/3/2026 | Pending sale | $839,000$604/sqft |
Source:  OneKey® MLS as distributed by MLS GRID #959043 Report a problem OneKey® MLS as distributed by MLS GRID #959043 Report a problem | ||
| 3/26/2026 | Listed for sale | $839,000+35.5%$604/sqft |
Source: OneKey® MLS as distributed by MLS GRID #959043 Report a problem | ||
| 5/26/2022 | Sold | $619,000$445/sqft |
Source: Public Record Report a problem | ||
Public tax history
| Year | Property taxes | Tax assessment |
|---|---|---|
| 2024 | -- | $510 +0.6% |
| 2023 | -- | $507 +2882.4% |
| 2022 | -- | $17 |
Find assessor info on the county website
Monthly payment
Climate risks
Neighborhood: 11554
Nearby schools
GreatSchools rating
- 7/10Barnum Woods SchoolGrades: K-5Distance: 0.8 mi
- 7/10Woodland Middle SchoolGrades: 6-8Distance: 1.4 mi
- 8/10East Meadow High SchoolGrades: 9-12Distance: 1.1 mi
Schools provided by the listing agent
- Elementary: Barnum Woods School
- Middle: Woodland Middle School
- High: East Meadow High School
Source: OneKey® MLS as distributed by MLS GRID. This data may not be complete. We recommend contacting the local school district to confirm school assignments for this home.
- $734,400-- bd2 ba971 sqft101 Emanuel Way UNIT 101, East Meadow, NY 11554Off Market
- $731,200-- bd2 ba961 sqft105 Emanuel Way UNIT 105, East Meadow, NY 11554Off Market
- $731,200-- bd2 ba961 sqft109 Emanuel Way UNIT 109, East Meadow, NY 11554Off Market
- $810,200-- bd2 ba1.3k sqft111 Emanuel Way UNIT 111, East Meadow, NY 11554Off Market
- $810,200-- bd2 ba1.3k sqft115 Emanuel Way UNIT 115, East Meadow, NY 11554Off Market
- $659,0002 bd2 ba961 sqft117 Emanuel Way #117, East Meadow, NY 11554Sold
- $731,200-- bd2 ba961 sqft121 Emanuel Way #121, East Meadow, NY 11554Off Market
- $810,200-- bd2 ba1.3k sqft123 Emanuel Way UNIT 123, East Meadow, NY 11554Off Market
- $731,200-- bd2 ba961 sqft125 Emanuel Way UNIT 125, East Meadow, NY 11554Off Market
A local agent can set up tours, give advice and negotiate with sellers.
Similar homes
- $769,0003 bd1 ba1k sqft391 Bellmore Road, East Meadow, NY 11554For Sale
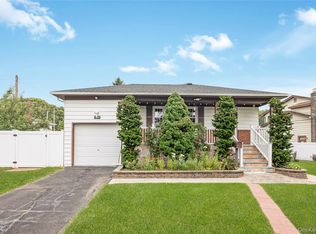
 MLS ID #1029097, Rao A Shaan Khan CRS GRI E-PRO REN, Listing by: RK Realty Group. OneKey® MLS as distributed by MLS GRID
 - $689,0002 bd2 ba1k sqft608 Carman Avenue #C2, Westbury, NY 11590For Sale
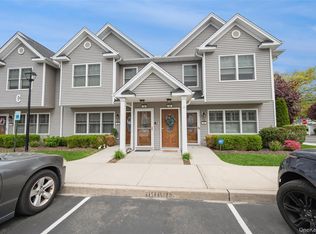 MLS ID #994282, Nancy J. Giannone CBR, Listing by: Howard Hanna Coach. OneKey® MLS as distributed by MLS GRID
 - $998,0005 bd4 ba1.8k sqft67 Douglas Drive, East Meadow, NY 11554For Sale
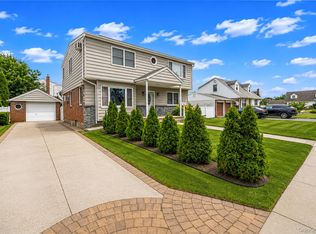 MLS ID #1016719, Richard R. Krug Jr PSA SRES SFR, Listing by: Coldwell Banker American Homes. OneKey® MLS as distributed by MLS GRID
 - $1,250,0004 bd3 ba1.9k sqft1801 Gerald Avenue, East Meadow, NY 11554For Sale
 MLS ID #1022551, Shahzad S. Qureshi, Listing by: Pinnacle R E Consulting Inc. OneKey® MLS as distributed by MLS GRID
 - $799,0003 bd3 ba1.2k sqft1666 Seagirt Boulevard, Far Rockaway, NY 11691For SaleMLS ID #1010410, Esther A. Shalitzky, Listing by: Howard Hanna Coach. OneKey® MLS as distributed by MLS GRID
- $839,9993 bd2 ba1.6k sqft28 High Street, Farmingdale, NY 11735For SaleMLS ID #1023778, Evelyn Rivera, Listing by: Handsome Real Estate Inc. OneKey® MLS as distributed by MLS GRID
- $1,148,0002 bd2 ba1.3k sqft19303 Aspenwood Drive, Plainview, NY 11803For SaleMLS ID #1024039, Patricia M. Pascullo, Listing by: Douglas Elliman Real Estate. OneKey® MLS as distributed by MLS GRID
- $749,0003 bd2 ba1.1k sqft7 Farmedge Road, Bethpage, NY 11714For SaleMLS ID #1028978, Brandi Morency, Listing by: Signature Premier Properties. OneKey® MLS as distributed by MLS GRID
- $849,0004 bd3 ba2k sqft109 Kopf Road, Bellmore, NY 11710For SaleMLS ID #1029840, Jennie R. Katz, Listing by: Blue Island Homes NY LLC. OneKey® MLS as distributed by MLS GRID
- $559,0002 bd2 ba1.1k sqft214 Marina Pointe Drive #214, East Rockaway, NY 11518For SaleMLS ID #974017, Judy Hendrickson, Listing by: Douglas Elliman Real Estate. OneKey® MLS as distributed by MLS GRID
- $929,9994 bd3 ba2k sqft9 Florgate Road, Farmingdale, NY 11735For SaleMLS ID #1028373, Katelyn A. Montrony, Listing by: EXP Realty. OneKey® MLS as distributed by MLS GRID
- $749,0003 bd3 ba1.5k sqft20 Beverly Parkway, Freeport, NY 11520For SaleMLS ID #1019468, Phoebe Altman, Listing by: Douglas Elliman Real Estate. OneKey® MLS as distributed by MLS GRID
- $759,0004 bd3 ba1.3k sqft40 Martha Street, Freeport, NY 11520For SaleMLS ID #1020410, Audrey E. Williams, Listing by: Grand Home Properties LLC. OneKey® MLS as distributed by MLS GRID
- $749,9004 bd2 ba1.7k sqft272 Baylawn Avenue, Copiague, NY 11726For SaleMLS ID #1030302, Dalia Krolewicz, Listing by: ERealty Advisors Inc. OneKey® MLS as distributed by MLS GRID
- $899,0005 bd3 ba1.7k sqft1701 Lexington Avenue, Merrick, NY 11566For SaleMLS ID #1022650, Maryann K. Milovcic CBR, Listing by: Douglas Elliman Real Estate. OneKey® MLS as distributed by MLS GRID
- $925,0003 bd3 ba2k sqft101 Argyle Road, West Hempstead, NY 11552For SaleMLS ID #1010545, Natalia Hernandez Lopez, Listing by: DirectKey Properties LLC. OneKey® MLS as distributed by MLS GRID
- $869,9993 bd3 ba2k sqft122 Corral Lane, Bay Shore, NY 11706For SaleMLS ID #1024302, Silvana Lewis, Listing by: Douglas Elliman Real Estate. OneKey® MLS as distributed by MLS GRID
- $739,0003 bd2 ba1k sqft5 Sunset Avenue, Farmingdale, NY 11735For SaleMLS ID #1029439, Alvaro X. Diaz, Listing by: Axis Homes Realty Inc. OneKey® MLS as distributed by MLS GRID
- $859,0003 bd3 ba1.5k sqft9 Pompano Lane, Massapequa Park, NY 11762For SaleMLS ID #1014646, Maria Goldberg CBR, Listing by: Douglas Elliman Real Estate. OneKey® MLS as distributed by MLS GRID
- $849,0004 bd3 ba1.9k sqft2758 Harvard Place, Baldwin, NY 11510For SaleMLS ID #928528, Anna Beigelman, Listing by: EXIT Realty Premier. OneKey® MLS as distributed by MLS GRID
