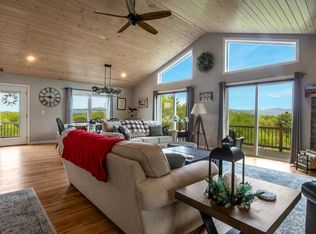
One of a kind large 12 room contemporary colonial home. New Architectural Shingle Roof (2026). New Burham Boiler system (2022), Comfortbuilt Pellet Stove (2022) & a Wood burning stove provide ample heating. Zoned heating (6) zones. Crawl Space Encapsulation Wrap, Soft Water system and a Bubble-up Unit (2022). Standby Generac Generator. Large detached 2 car Garage. 20x30 Green House. Level lot with a fenced in backyard. House is situated on a paved county road with 300’ of frontage with outstanding western White Mountain views! Large eat-in kitchen with numerous Oak cabinets, a granite counter island and Corian counter which acts as buffet into the dining room. New appliances (2024) 2 Refrigerators, LG Wall Oven with Air Fryer, LG Cooktop in the granite island and LG dishwasher. On the first floor both bathrooms were remodeled (2025), 2 rooms that can be used as Offices and a Den with French Doors to the back deck. Upstairs features 3 Bedrooms. The primary bedroom has a private bathroom and shower and a walk-in closet. There is a Den, and an Exercise Room/Loft with french doors opening to a deck. Newly remodeled porcelain tile bathroom with a curved tub, enclosed shower doors (2025) on the second floor. The most beautiful feature of the house is the recent remodeled (2026) Great Room with a wood burning stove, vaulted ceiling, large cathedral windows and a beautiful views of the White Mountains, There is a custom built woodshed that will hold 2.5 cords of wood and a BBQ area with a custom-built Pergola started with Wisteria and Grape vines. The front yard also has a large circular mandala garden and an in-ground brick labyrinth with fire pit. There are fruit trees and a beach rose grove on the property. Quiet rural location close to White Mountains, North Conway, Snowmobile Trails (on street) and Fryeburg Academy District, Ideal for all 4 season activities.
Active
Listed by: EXP Realty • Carol Chaffee
$739,000
137 Mc Neil Road, Fryeburg, ME 04037
3beds
4,154sqft
Single Family Residence
Built in 1988
1.88 Acres Lot
$-- Zestimate®
$178/sqft
$-- HOA
What's special
Inground brick labyrinthWood burning stovePellet stoveNumerous oak cabinetsLarge woodshedPorcelain tile floorGreat room for entertainment
- 144 days
- 189
- 13
Zillow last checked:
Listing updated:
Listed by:
Carol Chaffee,
EXP Realty Phone:207-240-1641
Source: PrimeMLS,MLS#: 5086474
Facts & features
Interior
Bedrooms & bathrooms
- Bedrooms: 3
- Bathrooms: 4
- Full bathrooms: 4
Heating
- Oil, Pellet Stove, Baseboard, Hot Water, Zoned, Stove, Wood Stove
Cooling
- None
Appliances
- Included: Electric Cooktop, Dishwasher, Dryer, Wall Oven, Refrigerator, Washer
- Laundry: Laundry Hook-ups, 1st Floor Laundry
Features
- Cathedral Ceiling(s), Ceiling Fan(s), Dining Area, Kitchen Island, Primary BR w/ BA, Natural Light, Natural Woodwork, Vaulted Ceiling(s), Walk-In Closet(s)
- Flooring: Carpet, Laminate, Tile, Vinyl, Wood, Vinyl Plank
- Basement: Crawl Space,Slab
Interior area
- Total structure area: 4,154
- Total interior livable area: 4,154 sqft
- Finished area above ground: 4,154
- Finished area below ground: 0
Property
Parking
- Total spaces: 2
- Parking features: Gravel, Auto Open, Driveway, Garage, On Site, Parking Spaces 1 - 10, Detached
- Garage spaces: 2
- Has uncovered spaces: Yes
Features
- Levels: Two
- Stories: 2
- Patio & porch: Patio, Covered Porch
- Exterior features: Balcony, Deck, Garden, Storage, Poultry Coop
- Has view: Yes
- View description: Mountain(s)
- Frontage length: Road frontage: 300
Lot
- Size: 1.88 Acres
- Features: Country Setting, Landscaped, Level, Open Lot, Trail/Near Trail, Views, Wooded, Mountain, Near Country Club, Near Golf Course, Near Paths, Near Shopping, Near Skiing, Near Snowmobile Trails, Near Hospital, Near School(s)
Details
- Additional structures: Outbuilding, Greenhouse
- Parcel number: FRYEM022L036B00
- Zoning description: Residential
- Other equipment: Radon Mitigation, Standby Generator
Construction
Type & style
- Home type: SingleFamily
- Architectural style: Colonial,Contemporary
- Property subtype: Single Family Residence
Materials
- Wood Frame, Vinyl Siding
- Foundation: Concrete
- Roof: Shingle
Condition
- New construction: No
- Year built: 1988
Utilities & green energy
- Electric: Circuit Breakers
- Sewer: 1000 Gallon, On-Site Septic Exists, Private Sewer, Septic Design Available, Septic Tank
- Utilities for property: Phone, Cable Available, Telephone at Site, Phone Available
Community & HOA
Location
- Region: Fryeburg
Financial & listing details
- Price per square foot: $178/sqft
- Tax assessed value: $379,200
- Annual tax amount: $6,761
- Date on market: 5/1/2026
- Road surface type: Paved
Estimated market value
Not available
Estimated sales range
Not available
Not available
Price history
| Date | Event | Price |
|---|---|---|
| 5/1/2026 | Listed for sale | $739,000+6.8%$178/sqft |
Source:  Maine Listings #1660088 Report a problem Maine Listings #1660088 Report a problem | ||
| 11/3/2025 | Listing removed | $692,000$167/sqft |
Source:  PrimeMLS #5039213 Report a problem PrimeMLS #5039213 Report a problem | ||
| 6/24/2025 | Price change | $692,000+1.5%$167/sqft |
Source: PrimeMLS #5039213 Report a problem | ||
| 5/30/2025 | Price change | $682,000-1.4%$164/sqft |
Source: Maine Listings #1621254 Report a problem | ||
| 5/2/2025 | Listed for sale | $692,000+332.5%$167/sqft |
Source: Maine Listings #1621254 Report a problem | ||
| 11/3/2011 | Sold | $160,000$39/sqft |
Source: Maine Listings #1003045 Report a problem | ||
Public tax history
| Year | Property taxes | Tax assessment |
|---|---|---|
| 2024 | $6,257 | $379,200 |
| 2023 | $6,257 +6.4% | $379,200 |
| 2022 | $5,878 | $379,200 |
| 2021 | $5,878 -4.3% | $379,200 |
| 2020 | $6,143 +38.8% | $379,200 +37.9% |
| 2014 | $4,427 +1.9% | $274,947 |
| 2013 | $4,344 +9.8% | $274,947 +0.1% |
| 2012 | $3,957 +3.5% | $274,790 -0.1% |
| 2011 | $3,822 | $274,947 +7% |
| 2009 | -- | $256,980 |
Find assessor info on the county website
Monthly payment
Est. payment
Payment breakdown
Explore the cost of this home by adjusting the details. Changes won't be saved.Climate risks
Neighborhood: 04037
Nearby schools
Schools provided by the listing agent
- Middle: Molly Ockett Middle School
- High: Fryeburg Academy
- District: MSAD #72
Source: PrimeMLS. This data may not be complete. We recommend contacting the local school district to confirm school assignments for this home.

Similar homes
- $749,0003 bd2 ba2.7k sqft269 Smarts Hill Road, Fryeburg, ME 04037Active
 MLS ID #1663648, Wild Moon Realty, LLC. Maine Listings
 - $795,0004 bd3 ba3.5k sqft737 Stow Road, Stow, ME 04037Active
 MLS ID #1667027, Kezar Realty. Maine Listings
 - $479,0003 bd3 ba2.4k sqft11 Wicks Road, Fryeburg, ME 04037-4522Active
 MLS ID #5088639, Richard Swasey, Badger Peabody & Smith Realty. PrimeMLS
 - $675,0003 bd2 ba2.1k sqft455 Christian Hill Road, Lovell, ME 04051Active
 MLS ID #5099458, Carol Chaffee, EXP Realty. PrimeMLS
 - $849,0003 bd3 ba4.4k sqft44 Allen Road, Lovell, ME 04051ActiveMLS ID #1652199, Kezar Realty. Maine Listings
- $474,9994 bd3 ba2.4k sqft256 Lovewell Pond Road, Fryeburg, ME 04037ActiveMLS ID #1674659, EXP Realty. Maine Listings
- $824,9004 bd3 ba3.2k sqft180 Christian Hill Road, Lovell, ME 04051ActiveMLS ID #1669367, Kezar Realty. Maine Listings
- $865,0003 bd2 ba2.2k sqft97 Kezar Heights, Bridgton, ME 04009ActiveMLS ID #1677672, Kezar Realty. Maine Listings
- $839,0004 bd3 ba3.2k sqft191 Old Stage Road, Lovell, ME 04051ActiveMLS ID #1674786, www.HomeZu.com. Maine Listings
- $649,9004 bd2 ba2.4k sqft50 N Bay Road, Bridgton, ME 04009ActiveMLS ID #1680524, Portside Real Estate Group. Maine Listings
- $620,0004 bd3 ba4k sqft699 N High Street, Bridgton, ME 04009ActiveMLS ID #1673535, F.O. Bailey Real Estate. Maine Listings
- $695,0006 bd4 ba3.2k sqft62 Old Elm Road, Bridgton, ME 04009ActiveMLS ID #1669233, Oberg Insurance & Real Estate Agency, Inc.. Maine Listings
