Mountain Point Villas Community, Welcome to our Oakwood B Floorplan. Sought-after floor plan with 3042 SF of Living Space. Nestled on 2.07Acres in Harris County! Absolutely Stunning Inside & Out! Bright 2-story foyer, Formal Dining Room w/ Tons of Detail. Generously Sized Great Room w/ Wood Burning Fireplace. Large Gourmet Kitchen w/ Single Wall Oven/Microwave Combo, stainless Venthood, Electric Cook Top & Luxury Dishwasher, Stylish Cabinetry, Granite Countertops, Herringbone Tiled Backsplash. Large Kitchen Island open to Breakfast Area. Owner's Suite on the Main Level with Trey Ceilings & Tons of Natural Light. Owner's Bath w/ Garden Tub, Tiled Shower & Huge Walk-in Closet. Owner's Entry Boasts our Signature Drop Zone, the Ideal Catch-all. Half Bath Conveniently Located for Guests. Exploring the Upstairs, you will find Media Room creating the Perfect 2nd Living Space. Additional Bedrooms are Spacious w/ Ample Closets. 2 Full Baths Upstairs for Convenient Living. Gorgeous luxury Flooring Throughout Living Spaces on the Main Level & Tons of Included Luxury Features, give this home a High-End Feel! 2 Car Side Entry Garage and Our Gameday Patio w/ Fireplace, sure to create an Outdoor Oasis. You will not want to Miss This Opportunity! Elevate your lifestyle with Many smart Home Automation options, Keyless Entry, Video Doorbell, Automated Front Porch Light and more!
Pending
$531,420
137 Musgrove Mnr, Fortson, GA 31808
4beds
3,042sqft
SingleFamily
Built in 2026
2.07 Acres Lot
$-- Zestimate®
$175/sqft
$-- HOA
What's special
Stylish cabinetryHerringbone tiled backsplashGranite countertopsLuxury dishwasherStainless venthoodElectric cook topAutomated front porch light
- 7 days
- 39
- 0
Zillow last checked:
Listing updated:
Listed by:
Colton Burks 706-366-2432,
Hughston Homes Marketing, LLC
Source: CBORGA,MLS#: 234075
Facts & features
Interior
Bedrooms & bathrooms
- Bedrooms: 4
- Bathrooms: 4
- Full bathrooms: 3
- 1/2 bathrooms: 1
Rooms
- Room types: Bonus Room, Dining Room, Other-See Remarks
Primary bathroom
- Features: Double Vanity, Other-See Remarks
Dining room
- Features: Separate
Kitchen
- Features: Breakfast Area, Breakfast Bar, Breakfast Room, Kitchen Island, Pantry, View Family Room, Other-See Remarks
Heating
- Electric
Cooling
- Ceiling Fan(s), Central Electric
Appliances
- Included: Dishwasher, Double Oven, Electric Range, Microwave, Other-See Remarks
- Laundry: Laundry Room, Other-See Remarks
Features
- Walk-In Closet(s), Double Vanity, Tray Ceiling(s), Other-See Remarks
- Attic: Permanent Stairs
- Number of fireplaces: 2
- Fireplace features: Factory Built, Other Room, Other-See Remarks
Interior area
- Total structure area: 3,042
- Total interior livable area: 3,042 sqft
Property
Parking
- Total spaces: 2
- Parking features: Attached, Driveway, Side/Rear, 2-Garage
- Attached garage spaces: 2
- Has uncovered spaces: Yes
Features
- Levels: Two,Two Story Foyer
- Exterior features: Landscaping
Lot
- Size: 2.07 Acres
Details
- Parcel number: Lot 28
- Special conditions: Standard
Construction
Type & style
- Home type: SingleFamily
Materials
- Cement Siding, Stone
- Foundation: Slab/No
Condition
- New Construction
- New construction: Yes
- Year built: 2026
Utilities & green energy
- Sewer: Septic Tank
- Water: Public
- Utilities for property: Underground Utilities
Green energy
- Energy efficient items: High Efficiency, Other-See Remarks
Community & HOA
Community
- Security: Smoke Detector(s), None
- Subdivision: Mountain Point Villas
HOA
- Has HOA: Yes
Location
- Region: Fortson
Financial & listing details
- Price per square foot: $175/sqft
- Date on market: 9/9/2026
Estimated market value
Not available
Estimated sales range
Not available
Not available
Price history
| Date | Event | Price |
|---|---|---|
| 9/9/2026 | Pending sale | $531,420$175/sqft |
Source:  CBORGA #234075 Report a problem CBORGA #234075 Report a problem | ||
| 9/9/2026 | Listed for sale | $531,420$175/sqft |
Source: CBORGA #234075 Report a problem | ||
Public tax history
Tax history is unavailable.
Monthly payment
Est. payment
Payment breakdown
Explore the cost of this home by adjusting the details. Changes won't be saved.Climate risks
Neighborhood: 31808
Similar homes
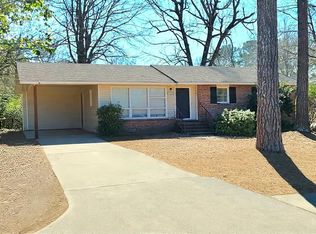
- $499,9004 bd4 ba3k sqft69 Walker Way, Fortson, GA 31808New Construction

 CBORGA
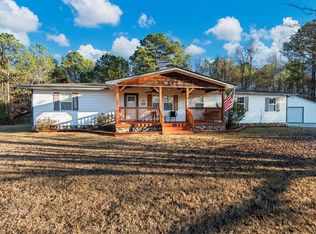
 - $504,9005 bd3 ba3.1k sqft103 Walker Way, Fortson, GA 31808New Construction
 CBORGA
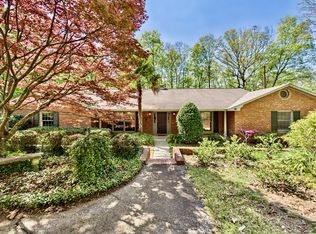
 - $449,9004 bd3 ba2.5k sqft123 Walker Way, Fortson, GA 31808New ConstructionCBORGA
- $469,9004 bd3 ba2.7k sqft23 Mitchell Rd, Fortson, GA 31808New Construction
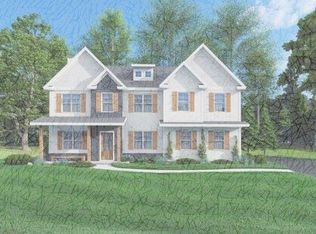 MLS ID #231226, Colton Burks, Hughston Homes Marketing, LLC. CBORGA
 - $690,0004 bd4 ba2.9k sqft343 Gateway Dr, Fortson, GA 31808For SaleMLS ID #234135, Claire Berry, Keller Williams Realty River Cities. CBORGA
- $524,9005 bd5 ba3.7k sqft71 Hart Preserve Dr, Fortson, GA 31808For SaleMLS ID #233789, Diana Botero, Coldwell Banker / Kennon, Parker, Duncan & Davis. CBORGA
- $499,9004 bd4 ba3k sqft69 Walker Way #8, Fortson, GA 31808Active
 MLS ID #10837681, Colton Burks, Hughston Homes Marketing. GAMLS
 - $499,9004 bd2 ba2.8k sqft4916 Turnberry Ln, Columbus, GA 31909For SaleMLS ID #234202, Brad Baker, Coldwell Banker / Kennon, Parker, Duncan & Davis. CBORGA
- $504,9005 bd3 ba3.1k sqft103 Walker Way #9, Fortson, GA 31808ActiveMLS ID #10838303, Colton Burks, Hughston Homes Marketing. GAMLS
- $469,0004 bd4 ba3.4k sqft9468 Forest Crown Dr, Fortson, GA 31808For SaleMLS ID #232395, Steve Register, Bickerstaff Parham, LLC. CBORGA
- $449,9004 bd3 ba2.5k sqft123 Walker Way #10, Fortson, GA 31808ActiveMLS ID #10838342, Colton Burks, Hughston Homes Marketing. GAMLS
- $519,9005 bd4 ba3.3k sqft98 Hawkeye Trl #84, Fortson, GA 31808ActiveMLS ID #10624422, Colton Burks, Hughston Homes Marketing. GAMLS
- $439,9004 bd4 ba3k sqft127 Hart Ridge Ct, Fortson, GA 31808ActiveMLS ID #10798665, Carson Paris, Keller Williams River Cities. GAMLS
- $475,0005 bd3 ba3.3k sqft4741 Wisteria Ln, Fortson, GA 31808For SaleMLS ID #232586, Jamie And Terri Griffis Team, 1827 Real Estate LLC. CBORGA
- $369,7774 bd3 ba2.8k sqft7901 Ivy Park Dr, Fortson, GA 31808For SaleMLS ID #234106, Tyler Ward, Coldwell Banker / Kennon, Parker, Duncan & Davis. CBORGA
- $685,0004 bd4 ba3.6k sqft1380 Pritchett Rd, Fortson, GA 31808ActiveMLS ID #10807739, Gerald Saunders, Set Fee Realty. GAMLS
- $430,0004 bd5 ba3.6k sqft9461 Forest Crown Dr, Fortson, GA 31808For SaleMLS ID #233387, Steven Koleno, Beycome Brokerage Realty LLC. CBORGA
- $529,6744 bd3 ba3k sqft39 Morus Ln, Fortson, GA 31808New ConstructionCBORGA
- $579,9005 bd5 ba3.6k sqft55 Walker Way #7, Fortson, GA 31808ActiveMLS ID #10737103, Colton Burks, Hughston Homes Marketing. GAMLS
- $530,0003 bd3 ba2.7k sqft4886 Turnberry Ln, Columbus, GA 31909For SaleMLS ID #233859, Chester Randolph, Keller Williams Realty River Cities. CBORGA
