
This home is currently under construction. 137 Pinnacle Drive offers breathtaking marsh views and features an open-concept design with four bedrooms, 3.5 baths, and a two-car garage with extra storage. An elevator shaft is already prepped for new owner installation. The exterior includes a fully sodded yard with professional landscaping, a spacious backyard perfect for entertaining, and space to add a private pool. Enjoy the outdoors from multiple large covered porches. The interior highlights include a third-floor primary suite with impressive views, along with two additional bedrooms on the same level. The second floor features the open living area and kitchen, complete with quartz countertops and access to a large porch equipped with a summer kitchen. The laundry room and an additional bedroom with a private front porch are also located on this level. The home is within walking distance of the East Coast Greenway, a scenic path leading to the Murrells Inlet MarshWalk or Huntington Beach State Park. It is just a five-minute drive to the pristine beaches of North Litchfield Beach, and conveniently located near Tidelands Medical Center, medical offices, restaurants, and shopping. An information brochure containing renderings, floor plans, and interior/exterior selections has been uploaded to the public documents for your review. Professional interior photo's coming soon.... Contact your agent to schedule a preview.
New construction
$999,900
137 Pinnacle Dr., Murrells Inlet, SC 29576
4beds
2,418sqft
Single Family Residence
Built in 2026
6,534 Square Feet Lot
$986,400 Zestimate®
$414/sqft
$81/mo HOA
What's special
Multiple large covered porchesOpen-concept designBreathtaking marsh viewsFour bedroomsQuartz countertopsLaundry room
- 63 days
- 291
- 4
Zillow last checked:
Listing updated:
Listed by:
Carole L Dodenhoff 843-421-7981,
RESource One Real Estate, LLC
Source: CCAR,MLS#: 2618567 Originating MLS: Coastal Carolinas Association of Realtors
Originating MLS: Coastal Carolinas Association of RealtorsFacts & features
Interior
Bedrooms & bathrooms
- Bedrooms: 4
- Bathrooms: 4
- Full bathrooms: 3
- 1/2 bathrooms: 1
Heating
- Central, Electric
Cooling
- Central Air
Appliances
- Included: Dishwasher, Disposal, Microwave, Range
- Laundry: Washer Hookup
Features
- Ceiling Fan(s), Dual Sinks, Elevator Shaft, Linen Closet, Split Bedrooms, Separate Shower, Vanity, Walk-In Closet(s), Stainless Steel Appliances
- Flooring: Carpet, Luxury Vinyl, Luxury VinylPlank, Tile
- Doors: Insulated Doors
Interior area
- Total structure area: 4,221
- Total interior livable area: 2,418 sqft
Property
Parking
- Total spaces: 4
- Parking features: Attached, Garage, Two Car Garage, Garage Door Opener
- Attached garage spaces: 2
Features
- Levels: Three Or More
- Stories: 3
- Patio & porch: Rear Porch, Front Porch
- Exterior features: Outdoor Kitchen, Porch
Lot
- Size: 6,534 Square Feet
- Features: Rectangular, Rectangular Lot
Details
- Additional parcels included: ,
- Parcel number: 4104040140227
- Zoning: AE-12X
- Special conditions: None
Construction
Type & style
- Home type: SingleFamily
- Architectural style: Raised Beach
- Property subtype: Single Family Residence
Materials
- Foundation: Slab
Condition
- Under Construction
- New construction: Yes
- Year built: 2026
Details
- Builder model: Starfish III
- Builder name: Ameribuilt
- Warranty included: Yes
Utilities & green energy
- Water: Public
- Utilities for property: Cable Available, Electricity Available, Phone Available, Sewer Available, Underground Utilities, Water Available
Green energy
- Energy efficient items: Doors, Windows
Community & HOA
Community
- Features: Golf Carts OK
- Security: Smoke Detector(s)
- Subdivision: Hammock Pointe
HOA
- Has HOA: Yes
- Amenities included: Owner Allowed Golf Cart, Owner Allowed Motorcycle, Pet Restrictions, Tenant Allowed Golf Cart, Tenant Allowed Motorcycle
- HOA fee: $81 monthly
Location
- Region: Murrells Inlet
Financial & listing details
- Price per square foot: $414/sqft
- Tax assessed value: $200,000
- Annual tax amount: $2,986
- Date on market: 7/26/2026
- Listing terms: Cash,Conventional,FHA,VA Loan
- Electric utility on property: Yes
Estimated market value
$986,400
$937,000 - $1.04M
$3,110/mo
Price history
| Date | Event | Price |
|---|---|---|
| 7/26/2026 | Listed for sale | $999,900+402.5%$414/sqft |
Source:  CCAR #2618567 Report a problem CCAR #2618567 Report a problem | ||
| 10/8/2025 | Sold | $199,000-7.4%$82/sqft |
Source: CCAR #2510387 Report a problem | ||
| 9/10/2025 | Contingent | $215,000$89/sqft |
Source: CCAR #2510387 Report a problem | ||
| 8/12/2025 | Listed for sale | $215,000$89/sqft |
Source: CCAR #2510387 Report a problem | ||
| 8/12/2025 | Contingent | $215,000$89/sqft |
Source: CCAR #2510387 Report a problem | ||
| 7/14/2025 | Price change | $215,000+8%$89/sqft |
Source: CCAR #2510387 Report a problem | ||
| 7/8/2025 | Price change | $199,000-13.1%$82/sqft |
Source: CCAR #2510387 Report a problem | ||
| 5/27/2025 | Price change | $229,000-4.2%$95/sqft |
Source: CCAR #2510387 Report a problem | ||
| 5/15/2025 | Price change | $239,000-4%$99/sqft |
Source: CCAR #2510387 Report a problem | ||
| 5/5/2025 | Price change | $249,000-3.9%$103/sqft |
Source: CCAR #2510387 Report a problem | ||
| 4/24/2025 | Listed for sale | $259,000+12.6%$107/sqft |
Source: CCAR #2510387 Report a problem | ||
| 9/20/2024 | Sold | $230,000+4.8%$95/sqft |
Source: Public Record Report a problem | ||
| 5/4/2023 | Sold | $219,375-2.5%$91/sqft |
Source: CCAR #2305671 Report a problem | ||
| 4/6/2023 | Pending sale | $225,000$93/sqft |
Source: CCAR #2305671 Report a problem | ||
| 3/25/2023 | Listed for sale | $225,000+80%$93/sqft |
Source: CCAR #2305671 Report a problem | ||
| 7/20/2016 | Sold | $125,000+6.8%$52/sqft |
Source: Public Record Report a problem | ||
| 6/15/2015 | Sold | $117,000-0.4%$48/sqft |
Source: Public Record Report a problem | ||
| 4/18/2013 | Sold | $117,500$49/sqft |
Source: Public Record Report a problem | ||
Public tax history
| Year | Property taxes | Tax assessment |
|---|---|---|
| 2025 | $2,986 -14.7% | $12,000 -9.1% |
| 2024 | $3,499 +132.4% | $13,200 +120% |
| 2023 | $1,506 +7.4% | $6,000 |
| 2022 | $1,402 +3.2% | $6,000 |
| 2021 | $1,358 +0.1% | $6,000 +50% |
| 2020 | $1,357 | $4,000 |
| 2019 | -- | $4,000 |
| 2018 | $1,352 +3.5% | -- |
| 2017 | $1,306 +3.3% | $5,400 |
| 2016 | $1,264 | $5,400 |
| 2015 | $1,264 | -- |
| 2014 | $1,264 | $105,000 +5% |
| 2009 | -- | $100,000 |
Find assessor info on the county website
Monthly payment
Est. payment
Payment breakdown
Explore the cost of this home by adjusting the details. Changes won't be saved.Climate risks
Neighborhood: 29576
Nearby schools
Schools provided by the listing agent
- Elementary: Waccamaw Elementary School
- Middle: Waccamaw Middle School
- High: Waccamaw High School
Source: CCAR. This data may not be complete. We recommend contacting the local school district to confirm school assignments for this home.
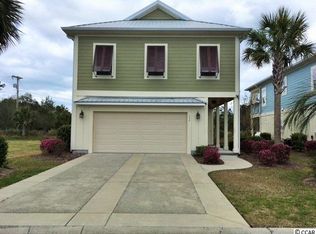
- $632,4003 bd3 ba1.7k sqft127 Pinnacle Dr, Murrells Inlet, SC 29576Off Market
- $690,400-- bd1 ba1.7k sqft147 Pinnacle Dr, Murrells Inlet, SC 29576Off Market
- $543,200-- bd-- ba1.6k sqft117 Pinnacle Dr, Murrells Inlet, SC 29576Off Market
- $590,9003 bd3 ba3.1k sqft157 Pinnacle Dr, Murrells Inlet, SC 29576Off Market
Similar homes
- $539,0004 bd4 ba2.2k sqft5177 Berkeley Ct., Murrells Inlet, SC 29576For Sale
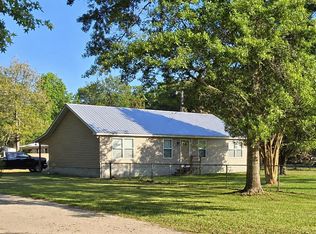
 MLS ID #2613193, Douglas Morris, Garden City Realty, Inc. CCAR
 - $889,0004 bd5 ba3k sqft126 Low Country Loop, Murrells Inlet, SC 29576For Sale
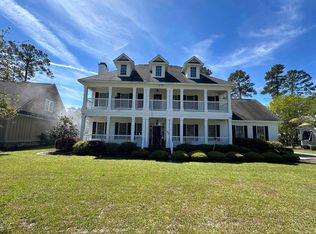 MLS ID #2610312, William Aycock, Advantage Realty Group, Inc.. CCAR
 - $825,9005 bd5 ba2.7k sqft3867 Spanner Way, Murrells Inlet, SC 29576For Sale
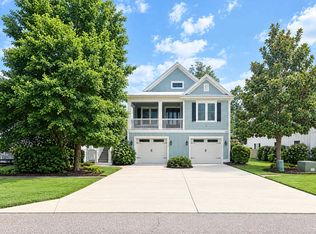 MLS ID #2619217, Jess P Fisher, King Fish Properties, Inc.. CCAR
 - $935,0003 bd3 ba2k sqft400 Elizabeth Dr., Murrells Inlet, SC 29576For Sale
 MLS ID #2621548, Sollecito Advantage Group, CB Sea Coast Advantage MI. CCAR
 - $770,0004 bd3 ba3.1k sqft164 Lake Pointe Dr., Murrells Inlet, SC 29576For SaleMLS ID #2619967, Pet K White, Rose Properties - Carolinas. CCAR
- $535,0004 bd4 ba2.6k sqft148 Splendor Circle, Murrells Inlet, SC 29576For SaleMLS ID #2617440, Rosemarie O'Donoghue, Weichert Realtors Southern Coast. CCAR
- $1,075,0005 bd6 ba2.4k sqft695 Elizabeth Dr., Murrells Inlet, SC 29576For SaleMLS ID #2601060, Jim L Neely, Realty ONE Group Dockside. CCAR
- $889,7005 bd7 ba2.6k sqft209-B Woodland Dr., Garden City Beach, SC 29576For SaleMLS ID #2600378, Streett Property Consultants Team, Garden City Realty, Inc. CCAR
- $540,0004 bd4 ba2.6k sqft568 Canborough Lane, Murrells Inlet, SC 29576For SaleMLS ID #2616671, The Greg Sisson Team, The Ocean Forest Company. CCAR
- $679,9003 bd3 ba2.3k sqft3877 Spanner Way, Murrells Inlet, SC 29576For SaleMLS ID #2606792, Kenneth ''KJ'' Jordan Jr, CB Sea Coast Advantage CF. CCAR
- $999,9994 bd4 ba2k sqft1027 Hickory Dr. #1027 Hickory Drive, Surfside Beach, SC 29575New ConstructionMLS ID #2610947, The Davis Team, EXP Realty LLC. CCAR
- $1,357,0004 bd5 ba2.7k sqft17 Carson Creek Dr., Murrells Inlet, SC 29576For SaleMLS ID #2610388, Suzanne B Cole, CB Sea Coast Advantage PI. CCAR
- $655,0003 bd3 ba2.1k sqft454 Willcox Ave., Murrells Inlet, SC 29576For SaleMLS ID #2616778, Blake Sloan, Sloan Realty Group. CCAR
- $589,9995 bd5 ba3k sqft519 Beckham Ct., Murrells Inlet, SC 29576For SaleMLS ID #2621304, Lori Lentz-Widner, Century 21 The Harrelson Group. CCAR
- $520,0004 bd3 ba1.9k sqft262 Palladium Dr., Myrtle Beach, SC 29575For SaleMLS ID #2623394, Jake Lee, Keller Williams Innovate South. CCAR
- $599,0003 bd3 ba1.5k sqft359 Sea Marsh Ave., Murrells Inlet, SC 29576New ConstructionMLS ID #2619706, Douglas Morris, Garden City Realty, Inc. CCAR
- $999,9003 bd3 ba2.3k sqft693 W Oak Circle, Myrtle Beach, SC 29588New ConstructionMLS ID #2610139, Carole L Dodenhoff, RESource One Real Estate, LLC. CCAR
- $1,449,9005 bd6 ba2.5k sqft600 Elizabeth Dr., Murrells Inlet, SC 29576New ConstructionMLS ID #2610642, Greg Harrelson Sales Team, Century 21 The Harrelson Group. CCAR
- $507,5003 bd2 ba1.7k sqft154 McIlroy Ct., Murrells Inlet, SC 29576For SaleMLS ID #2617211, Rosalind Bailey, NorthGroup Real Estate LLC. CCAR
