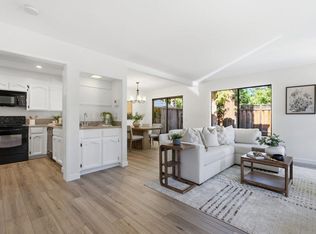
Beautifully updated 2 bedroom, 2.5 bath, 1,344 sq ft end-unit townhome that lives like a single-family home, with only one shared wall. The flexible floor plan offers two oversized primary suites, each with a private en-suite bath. The bright living room features vaulted ceilings and built-in cabinetry, flowing into the dining area with direct access to the private backyard and patio. The updated kitchen includes cabinets with pull-outs, a custom pantry and buffet for extra storage, bamboo wood floors and a breakfast nook. The main primary suite boasts vaulted ceilings, generous closets, a custom walk-in shower with frameless surround, updated cabinetry and new flooring. The second primary suite also offers high ceilings, ample closet space and natural light. Additional highlights include second-floor laundry, updated half bath, recessed lighting, new interior paint, newer dual-pane windows and new carpet. Attached 2-car garage with an extra storage closet. Part of a small, well managed HOA of just 27 homes. Excellent Cambrian Elementary/Middle schools and Leigh High School. Centrally located, minutes from the Los Gatos Creek Trail, Downtown Campbell and The Pruneyard, with easy commuter access to Highways 85, 17 and 280. Move right in and enjoy!
Pending
$965,000
137 Redding Rd APT A, Campbell, CA 95008
2beds
1,344sqft
Townhouse, Residential
Built in 1984
1,060 Square Feet Lot
$-- Zestimate®
$718/sqft
$442/mo HOA
What's special
- 21 days
- 1,113
- 134
Zillow last checked:
Listing updated:
Listed by:
Brendan Crane 02162609 415-660-0100,
Intero Real Estate Services 408-357-5700,
Heather Crane 01846215 408-529-0532,
Intero Real Estate Services
Source: MLSListings Inc,MLS#: ML82063961
Facts & features
Interior
Bedrooms & bathrooms
- Bedrooms: 2
- Bathrooms: 3
- Full bathrooms: 2
- 1/2 bathrooms: 1
Bedroom
- Features: PrimaryBedroom2plus
Bathroom
- Features: HalfonGroundFloor
Dining room
- Features: DiningArea, EatinKitchen
Family room
- Features: SeparateFamilyRoom
Heating
- Central Forced Air
Cooling
- None
Appliances
- Included: Dishwasher, Microwave, Oven/Range, Refrigerator
- Laundry: Upper Floor, Inside
Features
- High Ceilings, One Or More Skylights, Vaulted Ceiling(s)
- Flooring: Carpet, Wood
- Number of fireplaces: 1
- Fireplace features: Wood Burning
Interior area
- Total structure area: 1,344
- Total interior livable area: 1,344 sqft
Video & virtual tour
Property
Parking
- Total spaces: 2
- Parking features: Attached
- Attached garage spaces: 2
Features
- Stories: 2
Lot
- Size: 1,060 Square Feet
Details
- Parcel number: 41435001
- Zoning: R-M
- Special conditions: Standard
Construction
Type & style
- Home type: Townhouse
- Property subtype: Townhouse, Residential
Materials
- Foundation: Slab
- Roof: Composition
Condition
- New construction: No
- Year built: 1984
Utilities & green energy
- Gas: PublicUtilities
- Sewer: Public Sewer
- Water: Public
- Utilities for property: Public Utilities, Water Public
Community & HOA
HOA
- Has HOA: Yes
- HOA fee: $442 monthly
Location
- Region: Campbell
Financial & listing details
- Price per square foot: $718/sqft
- Tax assessed value: $297,932
- Date on market: 10/8/2026
- Listing agreement: ExclusiveRightToSell
Estimated market value
Not available
Estimated sales range
Not available
Not available
Price history
| Date | Event | Price |
|---|---|---|
| 10/26/2026 | Pending sale | $965,000$718/sqft |
Source:  MLSListings Inc #ML82063961 Report a problem | ||
| 10/19/2026 | Contingent | $965,000$718/sqft |
Source: MLSListings Inc #ML82063961 Report a problem | ||
| 10/8/2026 | Listed for sale | $965,000$718/sqft |
Source: MLSListings Inc #ML82063961 Report a problem | ||
Public tax history
| Year | Property taxes | Tax assessment |
|---|---|---|
| 2026 | -- | $297,932 +2% |
| 2025 | $4,651 +1.3% | $292,091 +2% |
| 2024 | $4,593 +0.2% | $286,364 +2% |
| 2023 | $4,582 +1.2% | $280,750 +2% |
| 2022 | $4,526 +2.4% | $275,246 +2% |
| 2021 | $4,420 +4.7% | $269,850 +1% |
| 2020 | $4,221 | $267,084 +2% |
| 2019 | $4,221 +7.3% | $261,848 +2% |
| 2018 | $3,935 | $256,715 +2% |
| 2017 | $3,935 +4% | $251,682 +2% |
| 2016 | $3,784 +8.1% | $246,748 +1.5% |
| 2015 | $3,500 +3.5% | $243,042 +2% |
| 2014 | $3,383 | $238,282 +0.5% |
| 2013 | -- | $237,206 +2% |
| 2012 | -- | $232,556 +2% |
| 2011 | -- | $227,997 +0.8% |
| 2010 | -- | $226,294 -0.2% |
| 2009 | -- | $226,833 +2% |
| 2008 | -- | $222,387 +2% |
| 2007 | -- | $218,027 +2% |
| 2006 | -- | $213,753 +2% |
| 2005 | -- | $209,563 +2% |
| 2004 | -- | $205,455 +1.9% |
| 2003 | -- | $201,690 +2% |
| 2002 | -- | $197,736 +2% |
| 2001 | -- | $193,860 |
Find assessor info on the county website
Monthly payment
Est. payment
Payment breakdown
Explore the cost of this home by adjusting the details. Changes won't be saved.Climate risks
Neighborhood: White Oak
Nearby schools
Schools provided by the listing agent
- Elementary: FarnhamCharter
- Middle: PriceCharterMiddle
- High: LeighHigh
- District: CambrianElementary
Source: MLSListings Inc. This data may not be complete. We recommend contacting the local school district to confirm school assignments for this home.

Similar homes
- $900,0003 bd3 ba1.6k sqft1137 Yvette Ct, San Jose, CA 95118For Sale
 MLS ID #ML82027841, Joe Ventura. MLSListings Inc
- $799,9902 bd2 ba1.3k sqft131 Union Ave Unit H, Campbell, CA 95008For Sale
 MLS ID #ML82056332, Helen Chong. MLSListings Inc
- $998,0003 bd3 ba1.6k sqft625 Plaza Invierno, San Jose, CA 95111For Sale
 MLS ID #ML82066048, Vivian Lee. MLSListings Inc
- $1,088,0003 bd3 ba1.3k sqft1032 Polk Ln, San Jose, CA 95117For Sale
 MLS ID #ML82063926, Mary Tian. MLSListings Inc
Local buyer's agents are ready to help
