Welcome to this beautifully maintained 5-bedroom, 2-bath Hi-Ranch offering modern updates, versatile living space, and exceptional mother-daughter potential with proper permits.
The main level features a stunning open-concept layout with hardwood floors throughout and vaulted ceilings that seamlessly connect the living room, dining area, and kitchen. The updated granite kitchen is appointed with custom cabinetry, stainless steel appliances, and a wine refrigerator, making it equally suited for everyday living and entertaining. The living room is highlighted by a beautiful propane fireplace, creating a warm and inviting gathering space.
The spacious primary bedroom offers an impressive walk-in closet, providing exceptional storage and functionality. The main level also features central air conditioning for year-round comfort.
The lower level provides tremendous flexibility with three additional bedrooms, laundry, additional living space, and sliding glass doors leading directly to a concrete patio framed by two mature Japanese maple trees. The generous layout provides plenty of room for extended family, guests, a home office, or recreational space.
Comfort and efficiency are enhanced by two sources of heat. The home offers existing oil heat as well as electric heat pumps, with the cost of the electric system offset by a fully owned solar panel system. A new burner and water heater add further peace of mind. Split-unit air conditioning provides comfort throughout the lower level.
Outside, enjoy a spacious backyard offering plenty of room for recreation, entertaining, and outdoor activities. A screened-in porch provides the perfect place to relax and enjoy the peaceful surroundings while staying protected from the elements.
With five bedrooms, flexible living spaces, modern updates, owned solar, multiple heating options, and proper permits for its mother-daughter configuration, this Farmingville home offers an exceptional combination of comfort, versatility, and value. Don't miss the opportunity to make it your own.
Pending
$749,999
137 Ridgewood Avenue, Farmingville, NY 11738
5beds
2,457sqft
Single Family Residence, Residential
Built in 1988
0.45 Acres Lot
$-- Zestimate®
$305/sqft
$-- HOA
What's special
Modern updatesBeautiful propane fireplaceCentral air conditioningSpacious primary bedroomStunning open-concept layoutStainless steel appliancesHardwood floors throughout
- 42 days
- 473
- 45
Likely to sell faster than
Zillow last checked:
Listing updated:
Listed by:
Compass Greater NY LLC 631-491-2926,
Robert M. Lorenzo II 631-897-9754,
Kent Markgraf 631-352-2006,
Compass Greater NY LLC
Source: OneKey® MLS as distributed by MLS GRID,MLS#: 1050562
Facts & features
Interior
Bedrooms & bathrooms
- Bedrooms: 5
- Bathrooms: 3
- Full bathrooms: 2
- 1/2 bathrooms: 1
Kitchen
- Description: Granite counter tops, stainless steel appliances
- Level: First
Heating
- Oil, Other, Baseboard, Electric, Forced Air, Heat Pump
Cooling
- Central Air, Ductless
Appliances
- Included: ENERGY STAR Qualified Appliances, Oil Water Heater
Features
- Cathedral Ceiling(s), Eat-in Kitchen, Walk-In Closet(s), Formal Dining
- Flooring: Hardwood
- Windows: Insulated Windows, Screens, Double Pane Windows, Skylight(s)
- Basement: None
- Attic: Pull Stairs
- Number of fireplaces: 1
Interior area
- Total structure area: 2,457
- Total interior livable area: 2,457 sqft
Property
Parking
- Total spaces: 1
- Parking features: Off Street, Private, Attached, Driveway
- Garage spaces: 1
- Has uncovered spaces: Yes
Features
- Patio & porch: Deck, Patio
- Fencing: Back Yard,Partial
Lot
- Size: 0.45 Acres
- Dimensions: 19602
- Features: Sprinklers In Front, Sprinklers In Rear, Cul-De-Sac
Details
- Parcel number: 0200570000200002001
- Special conditions: None
Construction
Type & style
- Home type: SingleFamily
- Architectural style: Hi Ranch,Ranch
- Property subtype: Single Family Residence, Residential
Materials
- Brick, Vinyl Siding, Advanced Framing Technique
Condition
- Year built: 1988
Utilities & green energy
- Sewer: Cesspool
- Water: Public
- Utilities for property: Cable Available, Electricity Connected, Water Connected
Green energy
- Energy generation: Solar
Community & HOA
HOA
- Has HOA: No
Location
- Region: Farmingville
Financial & listing details
- Price per square foot: $305/sqft
- Tax assessed value: $586,458
- Annual tax amount: $11,568
- Date on market: 9/14/2026
- Cumulative days on market: 41 days
- Listing agreement: Exclusive Agency
- Electric utility on property: Yes
Estimated market value
Not available
Estimated sales range
Not available
Not available
Price history
| Date | Event | Price |
|---|---|---|
| 10/2/2026 | Pending sale | $749,999$305/sqft |
Source:  OneKey® MLS as distributed by MLS GRID #1050562 Report a problem | ||
| 9/14/2026 | Listed for sale | $749,999+3.4%$305/sqft |
Source: OneKey® MLS as distributed by MLS GRID #1050562 Report a problem | ||
| 12/13/2024 | Sold | $725,000$295/sqft |
Source: Public Record Report a problem | ||
| 10/4/2024 | Sold | $725,000+11.5%$295/sqft |
Source: OneKey® MLS as distributed by MLS GRID #L3570297 Report a problem | ||
| 8/23/2024 | Pending sale | $649,999$265/sqft |
Source: OneKey® MLS as distributed by MLS GRID #3570297 Report a problem | ||
| 8/23/2024 | Listed for sale | $649,999$265/sqft |
Source: OneKey® MLS as distributed by MLS GRID #3570297 Report a problem | ||
| 8/12/2024 | Listing removed | -- |
Source: OneKey® MLS as distributed by MLS GRID #3570297 Report a problem | ||
| 8/5/2024 | Listed for sale | $649,999+25%$265/sqft |
Source: OneKey® MLS as distributed by MLS GRID #3570297 Report a problem | ||
| 1/31/2023 | Sold | $520,000+3366.7%$212/sqft |
Source: Public Record Report a problem | ||
| 10/26/1995 | Sold | $15,000$6/sqft |
Source: Public Record Report a problem | ||
Public tax history
| Year | Property taxes | Tax assessment |
|---|---|---|
| 2025 | -- | $2,815 |
| 2024 | -- | $2,815 |
| 2023 | -- | $2,815 |
| 2022 | -- | $2,815 |
| 2021 | -- | $2,815 |
| 2020 | -- | $2,815 |
| 2019 | -- | $2,815 |
| 2018 | -- | $2,815 |
| 2017 | $8,631 | $2,815 |
| 2016 | -- | $2,815 |
| 2015 | -- | $2,815 |
| 2014 | -- | $2,815 |
| 2013 | -- | $2,815 |
| 2012 | -- | $2,815 |
| 2011 | -- | $2,815 |
| 2010 | -- | $2,815 -11.3% |
| 2009 | -- | $3,175 |
| 2008 | -- | $3,175 -6.6% |
| 2007 | $8,227 +22% | $3,400 |
| 2005 | $6,742 +6.3% | $3,400 |
| 2004 | $6,343 +6.2% | $3,400 |
| 2003 | $5,972 +5% | $3,400 |
| 2002 | $5,690 +4.7% | $3,400 |
| 2001 | $5,435 -0.6% | $3,400 |
| 2000 | $5,467 | $3,400 |
Find assessor info on the county website
Monthly payment
Climate risks
Neighborhood: 11738
Nearby schools
Schools provided by the listing agent
- Elementary: Lynwood Avenue School
- Middle: Sagamore Middle School
- High: Sachem High School East
Source: OneKey® MLS as distributed by MLS GRID. This data may not be complete. We recommend contacting the local school district to confirm school assignments for this home.
Similar homes
- $750,0005 bd3 ba2.9k sqft17 Fenwick Avenue, Farmingville, NY 11738For Sale
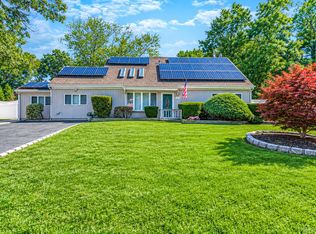
 MLS ID #1051639, Michele L. Mullady, Listing by: Exit Realty Island Elite. OneKey® MLS as distributed by MLS GRID
- $739,0004 bd3 ba2k sqft1012 Old Medford Avenue, Farmingville, NY 11738For Sale
 MLS ID #1059967, Emilia Pizzo CBR SRS, Listing by: Howard Hanna Coach. OneKey® MLS as distributed by MLS GRID
- $650,0004 bd3 ba2.2k sqft431 Blue Point Road, Farmingville, NY 11738For Sale
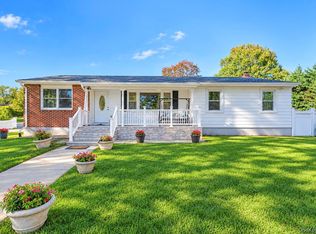 MLS ID #1064995, Kerri Passamenti, Listing by: BH&G R E Realty Connect. OneKey® MLS as distributed by MLS GRID
- $859,9906 bd4 ba2.4k sqft39 Elder Avenue, Farmingville, NY 11738For Sale
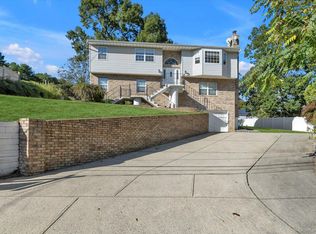 MLS ID #1026309, Lisa J. DeTurris, Listing by: Douglas Elliman Real Estate. OneKey® MLS as distributed by MLS GRID
- $724,0004 bd3 ba2.4k sqft40 Bloomington Street, Medford, NY 11763For SaleMLS ID #1062609, Michelle N. Bergin, Listing by: Signature Premier Properties. OneKey® MLS as distributed by MLS GRID
- $749,9996 bd3 ba2.4k sqft87 Holbrook Road, Centereach, NY 11720For SaleMLS ID #1043433, Jorge Gonzalez PSC SFR, Listing by: RELI. OneKey® MLS as distributed by MLS GRID
- $749,9004 bd3 ba2.3k sqft1 Lisa Lane, Port Jefferson Station, NY 11776For SaleMLS ID #1047527, Margaret Tsoukaris, Listing by: BH&G R E Realty Connect. OneKey® MLS as distributed by MLS GRID
- $759,0004 bd3 ba2.2k sqft50 Bonnie Lane, Stony Brook, NY 11790For SaleMLS ID #1065170, Yuanyuan Zhang, Listing by: BH&G R E Realty Connect. OneKey® MLS as distributed by MLS GRID
- $775,0004 bd3 ba1.9k sqft413 Hewlett Avenue, Patchogue, NY 11772For SaleMLS ID #1063492, Joyce Roe, Listing by: Signature Premier Properties. OneKey® MLS as distributed by MLS GRID
- $749,9994 bd3 ba2.5k sqft29 Niewood Drive, Ridge, NY 11961For SaleMLS ID #1038374, Hal Rovner, Listing by: Exit Realty Liberty. OneKey® MLS as distributed by MLS GRID
- $739,9994 bd3 ba3.1k sqft1 Chen Court, Middle Island, NY 11953For SaleMLS ID #1047975, Konrad Wojciechowski, Listing by: OverSouth LLC. OneKey® MLS as distributed by MLS GRID
- $899,9994 bd3 ba2.4k sqft18 Adamson Street, Selden, NY 11784For SaleMLS ID #1065193, Hal Rovner, Listing by: Exit Realty Liberty. OneKey® MLS as distributed by MLS GRID
- $689,0005 bd2 ba1.8k sqft21 Hope Court, Selden, NY 11784For SaleMLS ID #1042717, Peter Schmohl, Listing by: Coldwell Banker American Homes. OneKey® MLS as distributed by MLS GRID
- $749,9994 bd3 ba2.2k sqft9 Charlemagne Drive, Nesconset, NY 11767For SaleMLS ID #1042836, David W. Van Aken, Listing by: Sold By Bart R E Partners Inc. OneKey® MLS as distributed by MLS GRID
- $769,9904 bd3 ba2.2k sqft45 Birch Street, Lake Grove, NY 11755For SaleMLS ID #1061176, Lisa M. Ortiz, Listing by: Kelly Real Estate Inc. OneKey® MLS as distributed by MLS GRID
- $790,0005 bd4 ba2.6k sqft10 Gale Court, Patchogue, NY 11772For SaleMLS ID #1063801, Sean T. Green, Listing by: Exit Realty Edge. OneKey® MLS as distributed by MLS GRID
- $749,9997 bd3 ba2.8k sqft71 Barton Avenue, Patchogue, NY 11772For SaleMLS ID #1031727, Wendy Rodriguez, Listing by: Real Broker NY LLC. OneKey® MLS as distributed by MLS GRID
- $699,9995 bd3 ba1.9k sqft14 Hollingwood Drive, Coram, NY 11727For SaleMLS ID #1053828, Bryan J. Karp CBR, Listing by: Coldwell Banker American Homes. OneKey® MLS as distributed by MLS GRID
- $599,0004 bd3 ba2k sqft105 Strauss Avenue, Selden, NY 11784For SaleMLS ID #1016058, Jennifer Blake, Listing by: Keller Williams Landmark II. OneKey® MLS as distributed by MLS GRID
