HUD home tucked away on a low-traffic cul-de-sac in a desirable community, this home blends comfort, function, and style. Step inside to luxury vinyl plank flooring, neutral paint tones, vaulted ceilings, and thoughtful touches like built-in storage, plant shelves, ceiling fans, tile accents, and eye-catching wood accent walls. A split-bedroom design offers privacy, while the upstairs bonus room—with a separate office or flex space—adds the versatility today’s lifestyle demands. The private primary suite is a true retreat featuring a tray ceiling, walk-in closet, dual vanities, and both a soaking tub and separate shower while the kitchen is designed for everyday living and entertaining with warm alder cabinetry, recessed lighting, a pantry, and a large eating area that invites gathering. Outside, enjoy an oversized covered back patio with stamped concrete, a fully fenced backyard, and a handy storage shed. The extra-deep 3-car garage includes an enclosed room—perfect for a gym, hobby space, or additional storage. Ideally located near medical providers, shopping, restaurants, Red Hawk Golf Course, and Lake Lowell—call today to schedule your own private viewing!
Sold
Est. $367,900
137 S Bryson Ct, Nampa, ID 83686
3beds
2baths
1,659sqft
Single Family Residence
Built in 2004
8,712 Square Feet Lot
$367,900 Zestimate®
$222/sqft
$19/mo HOA
What's special
Handy storage shedSplit-bedroom designSeparate showerLow-traffic cul-de-sacTile accentsPlant shelvesUpstairs bonus room
- 233 days |
- 14 |
- 0 |
Zillow last checked:
Listing updated:
Listed by:
Matthew Le Baron 208-869-3469,
Trust Realty
Source: IMLS,MLS#: 98974730
Facts & features
Interior
Bedrooms & bathrooms
- Bedrooms: 3
- Bathrooms: 2
- Main level bathrooms: 2
- Main level bedrooms: 3
Primary bedroom
- Level: Main
- Area: 182
- Dimensions: 14 x 13
Bedroom 2
- Level: Main
- Area: 99
- Dimensions: 9 x 11
Bedroom 3
- Level: Main
- Area: 99
- Dimensions: 9 x 11
Kitchen
- Level: Main
- Area: 143
- Dimensions: 11 x 13
Heating
- Forced Air, Natural Gas
Cooling
- Central Air
Appliances
- Included: Gas Water Heater, Tank Water Heater
Features
- Bath-Master, Bed-Master Main Level, Split Bedroom, Rec/Bonus, Double Vanity, Walk-In Closet(s), Walk In Shower, Breakfast Bar, Laminate Counters, Number of Baths Main Level: 2, Bonus Room Size: 13x19, Bonus Room Level: Upper
- Flooring: Tile
- Has basement: No
- Has fireplace: No
Interior area
- Total structure area: 1,659
- Total interior livable area: 1,659 sqft
- Finished area above ground: 1,659
- Finished area below ground: 0
Property
Parking
- Total spaces: 3
- Parking features: Attached, Driveway
- Attached garage spaces: 3
- Has uncovered spaces: Yes
Features
- Levels: Single w/ Upstairs Bonus Room
- Patio & porch: Covered Patio/Deck
- Fencing: Vinyl,Wood
Lot
- Size: 8,712 Square Feet
- Features: Standard Lot 6000-9999 SF, Irrigation Available, Sidewalks, Cul-De-Sac, Pressurized Irrigation Sprinkler System
Details
- Additional structures: Shed(s)
- Parcel number: 32025106 0
- Zoning: SFR
- Special conditions: HUD Owned
Construction
Type & style
- Home type: SingleFamily
- Property subtype: Single Family Residence
Materials
- Brick, Frame, Stone, Wood Siding
- Foundation: Crawl Space
- Roof: Architectural Style
Condition
- Year built: 2004
Utilities & green energy
- Water: Public
- Utilities for property: Sewer Connected, Cable Connected, Broadband Internet
Community & HOA
Community
- Subdivision: Roosevelt Park
HOA
- Has HOA: Yes
- HOA fee: $230 annually
Location
- Region: Nampa
Financial & listing details
- Price per square foot: $222/sqft
- Tax assessed value: $411,800
- Annual tax amount: $1,675
- Date on market: 2/13/2026
- Listing terms: Cash,Conventional,FHA
- Ownership: Fee Simple
- Road surface type: Paved
Visit our professional directory to find a foreclosure specialist in your area that can help with your home search.
Find a foreclosure agentForeclosure details
Estimated market value
$367,900
$338,000 - $397,000
$1,982/mo
Price history
Price history is unavailable.
Public tax history
| Year | Property taxes | Tax assessment |
|---|---|---|
| 2025 | $1,916 +8.9% | $411,800 +11% |
| 2024 | $1,759 -4% | $370,900 +1.5% |
| 2023 | $1,832 -14.7% | $365,500 -12.1% |
| 2022 | $2,147 +11.4% | $415,800 +44.1% |
| 2021 | $1,927 -38.5% | $288,600 +19.2% |
| 2020 | $3,135 -23.4% | $242,100 +4.4% |
| 2019 | $4,092 +35.7% | $232,000 +44.7% |
| 2017 | $3,016 +95.1% | $160,300 |
| 2016 | $1,546 | -- |
| 2015 | $1,546 +5.9% | -- |
| 2014 | $1,460 | $147,200 |
| 2013 | -- | -- |
| 2012 | -- | -- |
| 2011 | -- | -- |
| 2010 | -- | -- |
| 2007 | -- | -- |
| 2006 | -- | -- |
| 2005 | -- | $141,100 +355.2% |
| 2004 | -- | $31,000 +47.6% |
| 2003 | -- | $21,000 |
Find assessor info on the county website
Monthly payment
Climate risks
Neighborhood: 83686
Nearby schools
GreatSchools rating
- 3/10Roosevelt Elementary SchoolGrades: PK-5Distance: 0.3 mi
- 4/10Lone Star Middle SchoolGrades: 6-8Distance: 0.5 mi
- 1/10Nampa Senior High SchoolGrades: 9-12Distance: 1.8 mi
Schools provided by the listing agent
- Elementary: Franklin Roosevelt
- Middle: Lone Star
- High: Nampa
- District: Nampa School District #131
Source: IMLS. This data may not be complete. We recommend contacting the local school district to confirm school assignments for this home.
- $410,1003 bd2 ba1.6k sqft125 S Bryson Ct, Nampa, ID 83686Off Market
- $391,4003 bd2 ba1.4k sqft149 S Bryson Ct, Nampa, ID 83686Off Market

- $429,5004 bd3 ba1.8k sqft2478 W Washington Ave, Nampa, ID 83686Off Market
- $--3 bd2 ba1.4k sqft126 S Bryson Ct, Nampa, ID 83686Sold

- $392,7003 bd2 ba1.5k sqft2464 N Washington Ave, Nampa, ID 83686Off Market
- $406,4003 bd2 ba1.5k sqft2464 W Washington Ave, Nampa, ID 83686Off Market
- $414,3003 bd2 ba1.4k sqft2368 W Washington Ave, Nampa, ID 83686Off Market
- $395,2003 bd2 ba1.6k sqft2488 W Washington Ave, Nampa, ID 83686Off Market
Similar homes
- $350,0004 bd2 ba1.2k sqft825 S Bonneville Dr, Nampa, ID 83686New
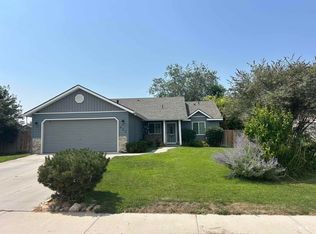 MLS ID #98995100, Lara Alexander, Garden Valley Homes & Land. IMLS
 - $--3 bd2 ba2k sqft846 W Dallan Woods Way, Nampa, ID 83686Auction
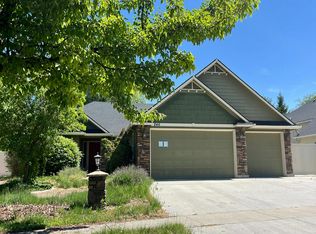 Auction.com 2
 - $399,9003 bd3 ba1.6k sqft713 S Valley Dr, Nampa, ID 83686New
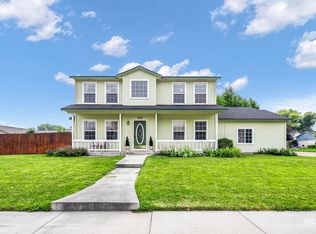 MLS ID #98994925, Tracie Smith, exp Realty, LLC. IMLS
 - $390,0003 bd2 ba1.5k sqft58 N Poplar Forest Pl, Nampa, ID 83651New
 MLS ID #98994975, Betty Lanum, Idaho Real Estate Company. IMLS
 - $--4 bd2 ba1.8k sqft13155 S Wind River Ave, Nampa, ID 83686AuctionAuction.com 2
- $374,9003 bd2 ba1.4k sqft1122 N Midland Blvd, Nampa, ID 83651NewMLS ID #98994929, Timothy Bassett, Authority Real Estate. IMLS
- $375,0003 bd2 ba1.3k sqft731 W Miranda Ave, Nampa, ID 83686Price ChangeMLS ID #98990673, Josh Cook, Integrity Realty. IMLS
- $464,9993 bd2 ba1.9k sqft829 W Mountain Ash Loop, Nampa, ID 83686NewMLS ID #98994950, Kim Mitchell, Silvercreek Realty Group. IMLS
- $410,0004 bd2 ba1.4k sqft1316 Willow Creek Dr, Nampa, ID 83686ActiveMLS ID #98994197, Maria Restrepo, Silvercreek Realty Group. IMLS
- $419,9003 bd2 ba1.5k sqft2301 W Skylar St, Nampa, ID 83686ActiveMLS ID #98990621, Holly Thomas-mowery, Homes of Idaho. IMLS
- $416,9003 bd2 ba1.4k sqft1622 S Horton St, Nampa, ID 83686ActiveMLS ID #98991264, Jennifer Bullock, Bullock and Company, Realtors. IMLS
- $425,0003 bd2 ba1.7k sqft1708 S Glasgow Ave, Nampa, ID 83686ActiveMLS ID #98991759, Attila Csikos, Silvercreek Realty Group. IMLS
- $380,0003 bd2 ba1.5k sqft20 S Bonner St, Nampa, ID 83651ActiveMLS ID #98990058, Martha Huber, Silvercreek Realty Group. IMLS
- $479,0003 bd3 ba1.6k sqft1627 Thorn Creek Ct, Nampa, ID 83686ActiveMLS ID #98987213, Austin Colton, Homes of Idaho. IMLS
- $379,9903 bd2 ba1.5k sqft1828 W Lotus Ponds Ct, Nampa, ID 83651Price ChangeMLS ID #98993068, Morey Allaway, Finding 43 Real Estate. IMLS
- $429,9003 bd2 ba1.4k sqft11056 Lone Star Rd, Nampa, ID 83651ActiveMLS ID #98994455, Shannon Tribble, Silvercreek Realty Group. IMLS
- $482,0004 bd3 ba2.4k sqft2158 W Swallowtail Pl, Nampa, ID 83686ActiveMLS ID #98991010, Ashley Loos, Homes of Idaho. IMLS
- $379,9003 bd2 ba1.1k sqft65 N Jefferson Pl, Nampa, ID 83651Back on MarketMLS ID #98991763, Tiffany Zampedri, Silvercreek Realty Group. IMLS
- $425,0003 bd3 ba1.6k sqft1574 S Glasgow Ave, Nampa, ID 83686ActiveMLS ID #98986700, Alex Zayshlyy, West Real Estate Group. IMLS
- $531,9004 bd2 ba2.1k sqft726 W Arbor Pointe Way, Nampa, ID 83686ActiveMLS ID #98994761, Holly Thomas-mowery, Homes of Idaho. IMLS
