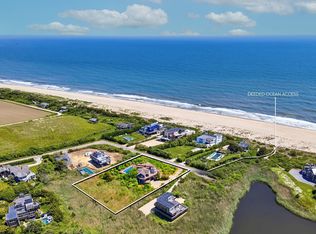
Set on .94+/- acres, this rare south of the highway opportunity is on a private Sagaponack cul-de-sac with deeded ocean access and water views of the Ocean, Sagaponack Pond, and sweeping Farm Fields. Spanning three levels with a rooftop deck offering three scenic outlooks, this existing residence can be renovated or replaced, offering tremendous upside in one of the Hamptons' most desirable locations. The existing residence offers approximately 5,000± square feet of living space with 5 bedrooms and 6.5 bathrooms, with elevator access, thoughtfully designed for both comfortable living and seamless entertaining. Generous gathering spaces include both indoor and outdoor living areas. The primary suite is a standout feature, offering 2 full bathrooms and dual walk in closets, benefiting from western exposure over Sagaponack Pond. The suite enjoys breathtaking sunsets throughout the year. A private pathway leads directly from the property to the beach, creating a unique access to the ocean, rarely found today. Surrounded by premier estates and endless potential, this is an extraordinary opportunity to create a custom Hamptons retreat in a truly special setting. Combining privacy, natural beauty, protected views, and direct beach access, this is a sought after opportunity in one of Sagaponack's most desirable settings.
For sale
Price cut: $540K (8/7)
$8,950,000
137 Sandune Court, Sagaponack, NY 11962
5beds
5,000sqft
Single Family Residence, Residential
Built in 1999
1 Acres Lot
$-- Zestimate®
$1,790/sqft
$-- HOA
What's special
- 68 days |
- 566 |
- 33 |
Zillow last checked:
Listing updated:
Listed by:
Brown Harris Stevens Hamptons 631-537-2727,
Christopher J. Burnside 631-537-2727,
Aubri Peele 631-252-5434,
Brown Harris Stevens Hamptons
Source: OneKey® MLS as distributed by MLS GRID,MLS#: 1015563
Facts & features
Interior
Bedrooms & bathrooms
- Bedrooms: 5
- Bathrooms: 7
- Full bathrooms: 6
- 1/2 bathrooms: 1
Living room
- Description: Gorgeous sweeping views from the second level living room, expansive eating areas.
- Level: Second
Heating
- Forced Air
Cooling
- Central Air
Appliances
- Included: Oven, Refrigerator
- Laundry: Washer/Dryer Hookup, In Hall
Features
- First Floor Bedroom, First Floor Full Bath, Breakfast Bar, Built-in Features, Eat-in Kitchen, Elevator, Entrance Foyer, High Ceilings, His and Hers Closets, Primary Bathroom, Sound System, Speakers, Storage, Walk Through Kitchen, Walk-In Closet(s), Wet Bar
- Basement: Partial
- Attic: Pull Stairs
- Number of fireplaces: 2
Interior area
- Total structure area: 5,000
- Total interior livable area: 5,000 sqft
Property
Parking
- Total spaces: 3
- Parking features: Driveway, Garage, Private
- Garage spaces: 3
- Has uncovered spaces: Yes
Features
- Has private pool: Yes
- Pool features: Above Ground, Vinyl
- Waterfront features: Beach Access, Ocean Access, Pond, Water Access
Lot
- Size: 1 Acres
Details
- Parcel number: 0908008000200034000
- Special conditions: None
Construction
Type & style
- Home type: SingleFamily
- Architectural style: Contemporary
- Property subtype: Single Family Residence, Residential
- Attached to another structure: Yes
Materials
- Frame
Condition
- Year built: 1999
Utilities & green energy
- Sewer: Cesspool
- Water: Public
- Utilities for property: Natural Gas Available
Community & HOA
HOA
- Has HOA: No
Location
- Region: Sagaponack
Financial & listing details
- Price per square foot: $1,790/sqft
- Tax assessed value: $5,476,200
- Annual tax amount: $11,209
- Date on market: 6/18/2026
- Cumulative days on market: 69 days
- Listing agreement: Exclusive Right To Sell
Estimated market value
Not available
Estimated sales range
Not available
Not available
Price history
| Date | Event | Price |
|---|---|---|
| 8/7/2026 | Price change | $8,950,000-5.7%$1,790/sqft |
Source:  OneKey® MLS as distributed by MLS GRID #1015563 Report a problem OneKey® MLS as distributed by MLS GRID #1015563 Report a problem | ||
| 7/11/2026 | Price change | $9,490,000-4.6%$1,898/sqft |
Source: OneKey® MLS as distributed by MLS GRID #1015563 Report a problem | ||
| 6/18/2026 | Listed for sale | $9,950,000$1,990/sqft |
Source: OneKey® MLS as distributed by MLS GRID #1015563 Report a problem | ||
| 12/7/2021 | Listing removed | -- |
Source: Out East Report a problem | ||
| 11/21/2021 | Listed for rent | $115,000-8%$23/sqft |
Source: Out East #69482 Report a problem | ||
| 9/1/2021 | Listing removed | -- |
Source: Out East Report a problem | ||
| 7/8/2021 | Listed for rent | $125,000$25/sqft |
Source: Out East #68847 Report a problem | ||
| 6/30/2021 | Listing removed | -- |
Source: Out East Report a problem | ||
| 5/23/2021 | Listed for rent | $125,000$25/sqft |
Source: Out East #68847 Report a problem | ||
| 5/12/2021 | Listing removed | -- |
Source: Out East Report a problem | ||
| 4/8/2021 | Listed for rent | $125,000$25/sqft |
Source: Out East #68847 Report a problem | ||
| 3/6/2021 | Listing removed | -- |
Source: Out East Report a problem | ||
| 2/11/2021 | Listed for rent | $125,000$25/sqft |
Source: Out East #68847 Report a problem | ||
| 1/12/2021 | Listing removed | -- |
Source: Out East Report a problem | ||
| 10/9/2020 | Listed for rent | $125,000$25/sqft |
Source: Bridgehampton #68847 Report a problem | ||
Public tax history
| Year | Property taxes | Tax assessment |
|---|---|---|
| 2025 | -- | $5,476,200 |
| 2024 | -- | $5,476,200 |
| 2023 | -- | $5,476,200 |
| 2022 | -- | $5,476,200 |
| 2021 | -- | $5,476,200 |
| 2020 | -- | $5,476,200 |
| 2019 | -- | $5,476,200 +20.2% |
| 2018 | -- | $4,556,700 |
Find assessor info on the county website
Monthly payment
Climate risks
Neighborhood: 11962
Nearby schools
GreatSchools rating
- NASagaponack SchoolGrades: PK-3Distance: 1.3 mi
- 3/10Bridgehampton SchoolGrades: PK-12Distance: 1.9 mi
Schools provided by the listing agent
- Elementary: Sagaponack School
- Middle: Pierson Middle/High School
- High: Pierson Middle/High School
Source: OneKey® MLS as distributed by MLS GRID. This data may not be complete. We recommend contacting the local school district to confirm school assignments for this home.
- $8,950,0005 bd7 ba5k sqft137 Sandune Ct, Sagaponack, NY 11962For Sale
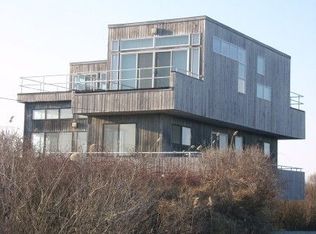
- $8,898,7004 bd3 ba3.5k sqft151 Sandune Ct, Sagaponack, NY 11962Off Market
- $8,051,0005 bd4 ba5.5k sqft119 Sandune Ct, Sagaponack, NY 11962Off Market

- $7,750,0005 bd5 ba5k sqft43 Sandune Ct, Sagaponack, NY 11962Sold
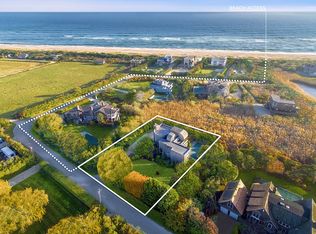
- $150,0005 bd5 ba4.5k sqft59 Sandune Ct, Sagaponack, NY 11962For Rent
- $15,881,6005 bd5 ba5.2k sqft27 Sandune Ct, Sagaponack, NY 11962Off Market
- $10,934,7006 bd4 ba5.2k sqft134 Sandune Ct, Sagaponack, NY 11962Off Market
- $18,145,3005 bd4 ba4.8k sqft134 Sandune Ct, Sagaponack, NY 11962Off Market
A local agent can set up tours, give advice and negotiate with sellers.
Similar homes
- $8,950,0005 bd7 ba5k sqft137 Sandune Ct, Sagaponack, NY 11962For SaleMLS ID #395704, Christopher J. Burnside - Associate Real Estate Broker, Listing by: Brown Harris Stevens. Out East
- $8,495,0006 bd6 ba6.4k sqft114 Old Farm Rd, Sagaponack, NY 11962For Sale
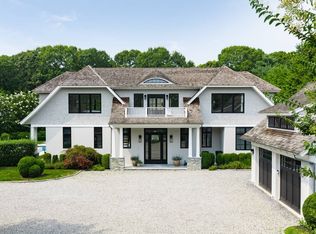 MLS ID #397364, Christopher Covert - Associate Real Estate Broker, Listing by: Modlin Group Hamptons LLC. Out East
 - $7,495,0005 bd5 ba5.5k sqft819 Halsey Ln, Bridgehampton, NY 11932For Sale
 MLS ID #391335, Brendan Skislock - Associate Real Estate Broker, Listing by: Douglas Elliman Real Estate. Out East
 - $8,600,0005 bd7 ba5k sqft59 Farm Field Rd, Bridgehampton, NY 11932For Sale
 MLS ID #394526, Christopher J. Burnside - Associate Real Estate Broker, Listing by: Brown Harris Stevens. Out East
 - $8,250,0006 bd8 ba7.1k sqft25 Swans Neck Ln, Water Mill, NY 11976For SaleMLS ID #390778, Evan Kulman - Associate Real Estate Broker, Listing by: Compass. Out East
- $8,950,0006 bd7 ba7.3k sqft109 Hill St, Southampton, NY 11968New ConstructionMLS ID #396529, Michaela Keszler - Associate Real Estate Broker, Listing by: Sotheby's International Realty. Out East
- $7,950,0004 bd4 ba4.1k sqft68 Ellen Ct, Bridgehampton, NY 11932For SaleMLS ID #375176, Doreen Atkins - Real Estate Sales Person, Listing by: Douglas Elliman Real Estate. Out East
- $6,900,0004 bd6 ba4.5k sqft22 Westwood Rd, East Hampton, NY 11937For SaleMLS ID #397295, Michael Schultz - Associate Real Estate Broker, Listing by: Bespoke Real Estate. Out East
- $7,295,0005 bd5 ba4.6k sqft329 Georgica Rd, East Hampton, NY 11937For SaleMLS ID #397062, William Wolff - Associate Real Estate Broker, Listing by: Douglas Elliman Real Estate. Out East
- $8,500,0004 bd4 ba3.6k sqft272 Main St, Sag Harbor, NY 11963For SaleMLS ID #397373, Anja Breden - Associate Real Estate Broker, Listing by: Corcoran Group. Out East
- $7,895,0004 bd3 ba3.5k sqft54 Palmer Ter, Sag Harbor, NY 11963For SaleMLS ID #396511, Thomas Cavallo - Real Estate Sales Person, Listing by: Douglas Elliman Real Estate. Out East
- $8,500,0003 bd5 ba2.5k sqft37 John St, Sag Harbor, NY 11963For SaleMLS ID #396526, Erica Grossman - Real Estate Sales Person, Listing by: Douglas Elliman Real Estate. Out East
- $6,150,0005 bd5 ba4.4k sqft245 Meadows W, Bridgehampton, NY 11932For SaleMLS ID #397234, Kimberly Kakerbeck - Real Estate Sales Person, Listing by: Brown Harris Stevens. Out East
- $7,250,0005 bd6 ba4.6k sqft67 Buell Lane Extension, East Hampton, NY 11963For Sale
 MLS ID #1040648, Patrick J. McLaughlin SFR, Listing by: Douglas Elliman Real Estate. OneKey® MLS as distributed by MLS GRID
 - $7,395,0006 bd4 ba6.7k sqft958 Cobb Rd W, Water Mill, NY 11976For SaleMLS ID #396313, Dana Trotter - Real Estate Broker, Listing by: The Agency. Out East
- $6,995,0004 bd6 ba4.6k sqft1463 Sagg Rd, Sag Harbor, NY 11963For SaleMLS ID #396775, Kyle Rosko - Real Estate Sales Person, Listing by: Douglas Elliman Real Estate. Out East
- $8,495,0004 bd6 ba3.7k sqft104 Osprey Way, Water Mill, NY 11976For SaleMLS ID #391653, Christopher J. Burnside - Associate Real Estate Broker, Listing by: Brown Harris Stevens. Out East
- $7,750,0003 bd3 ba2.5k sqft114 Newlight Ln, Water Mill, NY 11976For SaleMLS ID #394836, Lynda Ireland - Associate Real Estate Broker, Listing by: Douglas Elliman Real Estate. Out East
- $7,995,0006 bd7 ba6.4k sqft953 Deerfield Rd, Water Mill, NY 11976For SaleMLS ID #392732, Martha Gundersen - Associate Real Estate Broker, Listing by: Douglas Elliman Real Estate. Out East
- $4,500,0003 bd3 ba2.7k sqft11 Sayres Path, Wainscott, NY 11975For Sale By Owner
