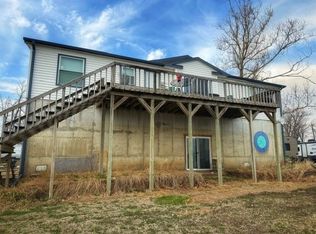
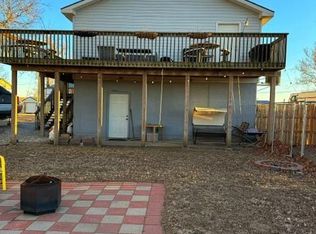
New paint on exterior, new paint throughout interior, new flooring on second level, completely remodeled kitchen with new solid surface counter tops, Lake views are stunning, enjoy enormous covered deck with complete shading in the afternoon for fun playing and relaxing at the lake. Pristine wooden lakefront walkway that spans the property line and leads to the boat dock. Walkout basement has concrete patio, completely covered by covered deck above and extra, easy access to basement rec room, bedroom, laundry and full bath. And to top it all, enjoy the convenience of an outdoor shower—perfect for rinsing off after a day on the lake before heading back inside.
Ultimate views of the lake. Enjoy the vacant second lot next to the property for playing games, enjoying both the shade and the amazing lakeview. Third lot allows convenient boat trailer and/or vehicle parking on the triangle property to the southwest of the the property across Schonover Drive.
Double lakefront lot, including another lot west of the property for additional parking.
Active
$335,000
137 Schoonover Dr, Craig, MO 64437
3beds
1,800sqft
:
Get pre-qualified$2,137/mo
Single Family Residence
Built in 1996
8,712 Square Feet Lot
$-- Zestimate®
$186/sqft
$-- HOA
What's special
Lake views are stunningNew paint throughout interior
- 18 hours |
- 77 |
- 3 |
Zillow last checked:
Listing updated:
Listed by:
Eric Craig Team 816-726-8565,
ReeceNichols-KCN,
Jan SEITZ 816-262-4271,
ReeceNichols-KCN
Source: Heartland MLS as distributed by MLS GRID,MLS#: 2632783
Facts & features
Interior
Bedrooms & bathrooms
- Bedrooms: 3
- Bathrooms: 2
- Full bathrooms: 2
Primary bedroom
- Level: Second
- Dimensions: 12.9 x 11
Bedroom 2
- Level: Second
- Dimensions: 10.4 x 11
Bedroom 3
- Level: First
- Dimensions: 9.6 x 9
Bathroom 1
- Level: First
- Dimensions: 7.5 x 8.11
Bathroom 2
- Level: Second
- Dimensions: 8.1 x 4
Dining room
- Level: Second
- Dimensions: 10.1 x 8.9
Kitchen
- Level: Second
- Dimensions: 10.9 x 7.5
Laundry
- Level: First
- Dimensions: 8.5 x 9.1
Living room
- Level: Second
- Dimensions: 12.8 x 23.9
Other
- Level: Second
- Dimensions: 5.5 x 14.9
Other
- Level: Second
- Dimensions: 4.8 x 14.9
Recreation room
- Features: Kitchen Island
- Level: First
- Dimensions: 23.6 x 23.9
Heating
- Electric
Cooling
- Electric
Appliances
- Included: Dryer, Microwave, Refrigerator, Stainless Steel Appliance(s), Washer
- Laundry: In Basement
Features
- Ceiling Fan(s), Kitchen Island, Vaulted Ceiling(s)
- Flooring: Carpet, Luxury Vinyl, Other
- Windows: Window Coverings
- Basement: Basement BR,Concrete,Full,Interior Entry,Walk-Out Access
- Has fireplace: No
Interior area
- Total structure area: 1,800
- Total interior livable area: 1,800 sqft
- Finished area above ground: 1,000
- Finished area below ground: 800
Video & virtual tour
Property
Parking
- Parking features: Other
Features
- Patio & porch: Patio
- On waterfront: Yes
- Waterfront features: Lake Front
Lot
- Size: 8,712 Square Feet
- Dimensions: 100 x 85
- Features: City Limits, Level
Details
- Parcel number: 13930020119000
Construction
Type & style
- Home type: SingleFamily
- Architectural style: Traditional
- Property subtype: Single Family Residence
Materials
- Concrete, Frame
- Roof: Metal
Condition
- Year built: 1996
Utilities & green energy
- Sewer: Septic Tank
- Water: Public
Community & HOA
Community
- Subdivision: None
HOA
- Has HOA: No
Location
- Region: Craig
Financial & listing details
- Price per square foot: $186/sqft
- Tax assessed value: $17,800
- Annual tax amount: $1,265
- Date on market: 7/24/2026
- Listing terms: Cash,Conventional,FHA,VA Loan
- Ownership: Private
- Road surface type: Gravel
Estimated market value
Not available
Estimated sales range
Not available
Not available
Price history
| Date | Event | Price |
|---|---|---|
| 7/24/2026 | Listed for sale | $335,000+24.3%$186/sqft |
Source:  Heartland MLS as distributed by MLS GRID #2632783 Report a problem Heartland MLS as distributed by MLS GRID #2632783 Report a problem | ||
| 7/5/2024 | Sold | -- |
Source: Heartland MLS as distributed by MLS GRID #2494149 Report a problem | ||
| 6/15/2024 | Pending sale | $269,500$150/sqft |
Source: Heartland MLS as distributed by MLS GRID #2494149 Report a problem | ||
| 6/14/2024 | Listed for sale | $269,500$150/sqft |
Source: Heartland MLS as distributed by MLS GRID #2494149 Report a problem | ||
Public tax history
| Year | Property taxes | Tax assessment |
|---|---|---|
| 2024 | $1,219 +0.3% | $17,800 |
| 2023 | $1,215 +2.4% | $17,800 +5.3% |
| 2022 | $1,186 +2.8% | $16,910 +2.7% |
| 2021 | $1,154 +1.6% | $16,470 |
| 2020 | $1,135 | $16,470 -2.8% |
| 2019 | -- | $16,950 +0.4% |
| 2018 | -- | $16,880 |
| 2017 | -- | $16,880 +0.5% |
| 2016 | -- | $16,790 +0.1% |
| 2014 | -- | $16,770 |
Find assessor info on the county website
Monthly payment
Est. payment
Payment breakdown
Explore the cost of this home by adjusting the details. Changes won't be saved.Climate risks
Neighborhood: 64437
Nearby schools
GreatSchools rating
- 8/10Craig Elementary SchoolGrades: PK-6Distance: 8.9 mi
- 4/10Craig High SchoolGrades: 7-12Distance: 8.9 mi
- $234,600-- bd1 ba1.9k sqft133 Schoonover Dr, Craig, MO 64437Off Market
- $88,400-- bd-- ba360 sqft141 Schoonover Dr, Craig, MO 64437Off Market
- $3,89010,018 Square Feet146 Schoonover Cir, Craig, MO 64437Off Market

- $114,000-- bd-- ba192 sqft131 Schoonover Dr, Craig, MO 64437Off Market
- $107,600-- bd-- ba-- sqft148 Schoonover Cir, Craig, MO 64437Off Market
- $203,900-- bd1 ba1.1k sqft145 Schoonover Dr, Craig, MO 64437Off Market
- $--5,000 Square Feet142 Schoonover Cir, Craig, MO 64437Sold
- $137,700-- bd-- ba912 sqft129 Schoonover Dr, Craig, MO 64437Off Market
A local agent can set up tours, give advice and negotiate with sellers.
Similar homes
- $279,0003 bd2 ba1.6k sqft147 Ruwwe Dr, Craig, MO 64437For Sale
 MLS ID #2622027, Alayna Hummer, The St.Joe Real Estate Group,. Heartland MLS as distributed by MLS GRID
 - $244,9003 bd2 ba1.5k sqft124 Mobile Ln, Craig, MO 64437For Sale
 MLS ID #2612683, STEPHANIE MILLER-MCCANN, MILLER REALTY INC.. Heartland MLS as distributed by MLS GRID
 - $168,5003 bd3 ba1.6k sqft131 Mobile Ln, Craig, MO 64437For Sale
 MLS ID #2603919, STEPHANIE MILLER-MCCANN, MILLER REALTY INC.. Heartland MLS as distributed by MLS GRID
 - $320,0004 bd2 ba2.1k sqft300 Choctaw Rd, Hiawatha, KS 66434For Sale
 MLS ID #245552, Maxine Simmer, Maximum Realty, Inc.. Sunflower AOR as distributed by MLS GRID
 - $329,0003 bd2 ba2.1k sqft200 N Main St, Oregon, MO 64473For SaleMLS ID #2583555, Danielle Keiffer, The St.Joe Real Estate Group,. Heartland MLS as distributed by MLS GRID
- $197,0004 bd3 ba2k sqft701 Mill St, Mound City, MO 64470For SaleMLS ID #2631016, Angie Ziolkowski, Coldwell Banker General Property. Heartland MLS as distributed by MLS GRID
- $275,0004 bd3 ba2.2k sqft2422 Lane St, Falls City, NE 68355For Sale
 MLS ID #22614142, Matt Mick, Nebraska Realty. GPRMLS
 - $294,0003 bd4 ba2k sqft219 Sioux Ave, Hiawatha, KS 66434For SaleMLS ID #244791, Krystal Tangeman, Venture Group Real Estate, LLC. Sunflower AOR as distributed by MLS GRID
- $329,0001 bd1 ba2.2k sqft1614 Stone St, Falls City, NE 68355For SaleMLS ID #35050, Steve Simon, Miller-Monroe Co Inc.. Nebraska Realtors Outstate
- $175,0004 bd1 ba2.2k sqft711 Mill St, Mound City, MO 64470For SaleMLS ID #2601259, STEPHANIE MILLER-MCCANN, MILLER REALTY INC.. Heartland MLS as distributed by MLS GRID
- $253,0004 bd3 ba2.2k sqft416 Miami St, Hiawatha, KS 66434For SaleMLS ID #2629601, Heather Vernon, Heartland Realty Midwest LLC. Heartland MLS as distributed by MLS GRID
- $169,9004 bd2 ba2.2k sqft500 W Nodaway St, Oregon, MO 64473For SaleMLS ID #2626058, Danielle Keiffer, The St.Joe Real Estate Group,. Heartland MLS as distributed by MLS GRID
- $209,0004 bd2 ba2.2k sqft203 Pawnee Ave, Hiawatha, KS 66434For SaleMLS ID #243831, Hannah Oltjen, Maximum Realty, Inc.. Sunflower AOR as distributed by MLS GRID
- $219,0003 bd2 ba1.2k sqft1620 Crook St, Falls City, NE 68355For SaleMLS ID #36375, Steve Simon, Miller-Monroe Co Inc.. Nebraska Realtors Outstate
- $198,5004 bd2 ba2k sqft2218 Harlan St, Falls City, NE 68355For SaleMLS ID #34939, Steve Simon, Miller-Monroe Co Inc.. Nebraska Realtors Outstate
- $169,0003 bd2 ba1.3k sqft201 Pawnee Ave, Hiawatha, KS 66434For SaleMLS ID #244811, Robin Grathwohl, Maximum Realty, Inc.. Sunflower AOR as distributed by MLS GRID
- $205,0004 bd2 ba1.7k sqft1605 Valley Ave, Falls City, NE 68355For SaleMLS ID #36376, Steve Simon, Miller-Monroe Co Inc.. Nebraska Realtors Outstate
- $185,0002 bd1 ba1k sqft1610 Valley Ave, Falls City, NE 68355For SaleMLS ID #36161, Steve Simon, Miller-Monroe Co Inc.. Nebraska Realtors Outstate
- $175,0004 bd3 ba1.6k sqft506 N Prairie St, Highland, KS 66035For SaleMLS ID #165843, DEBBIE S HEINRICH, COMPASS REALTY, LLC (Lawrence). LBORMLS as distributed by MLS GRID
- $200,0004 bd3 ba1.8k sqft505 N Elmira St, Highland, KS 66035For SaleMLS ID #165840, DEBBIE S HEINRICH, COMPASS REALTY, LLC (Lawrence). LBORMLS as distributed by MLS GRID
