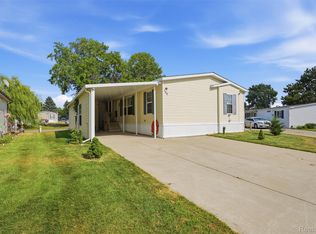
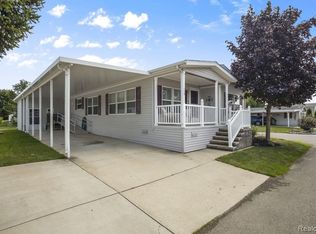
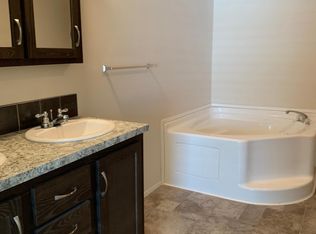
Discover the perfect combination of space, comfort, and convenience in the sought-after Avon on the Lake 55+ Manufactured Home Community in Rochester Hills! Situated on a large perimeter lot with a spacious backyard, this 3-bedroom, 2-full-bath manufactured home offers nearly 1,600 square feet of comfortable living space with a thoughtfully designed floor plan. The inviting living room provides plenty of room to relax or entertain, while the generously sized eat-in kitchen features abundant cabinet and counter space, a convenient peninsula, and a separate dining room perfect for hosting family and friends. Retreat to the spacious primary suite featuring a private bathroom with a large relaxing, jetted garden tub and a separate stand-up shower. Enjoy your morning coffee or unwind in the evening on the large covered back deck overlooking the expansive backyard, offering a wonderful outdoor space for relaxing or entertaining. Additional highlights include a carport, private driveway, and a large storage shed for all your storage needs. Major updates include a new roof and skylights in 2025, furnace and air conditioner in 2024, and hot water heater in 2016. Enjoy the benefits of living in an active 55+ community with activities and amenities including a clubhouse, fitness center, dog park, picnic area, and convenient RV/boat storage. Pets are welcome! Lot rent is $878 per month, with no property taxes on the home. Buyers must be approved by the community after an accepted offer. Manufactured home financing is available; contact the listing agent for lender information. Agents do not need a special license to bring a buyer, only to list. BATVAI.
For sale
$74,900
137 Whippoorwill Ln, Rochester, MI 48309
3beds
1,568sqft
Manufactured Home
Built in 2001
4,356 Square Feet Lot
$-- Zestimate®
$48/sqft
$-- HOA
What's special
- 5 days
- 154
- 14
Zillow last checked:
Listing updated:
Listed by:
Tricia Kortes 248-709-7774,
Berkshire Hathaway HomeServices Kee Realty Clinton 586-840-0400
Source: Realcomp II,MLS#: 20261092909
Facts & features
Interior
Bedrooms & bathrooms
- Bedrooms: 3
- Bathrooms: 2
- Full bathrooms: 2
Primary bedroom
- Level: Entry
- Area: 169
- Dimensions: 13 X 13
Bedroom
- Level: Entry
- Area: 156
- Dimensions: 13 X 12
Bedroom
- Level: Entry
- Area: 120
- Dimensions: 12 X 10
Primary bathroom
- Level: Entry
- Area: 90
- Dimensions: 10 X 9
Other
- Level: Entry
- Area: 50
- Dimensions: 10 X 5
Dining room
- Level: Entry
- Area: 403
- Dimensions: 13 X 31
Kitchen
- Level: Entry
- Area: 100
- Dimensions: 10 X 10
Laundry
- Level: Entry
- Area: 27
- Dimensions: 9 X 3
Living room
- Level: Entry
- Area: 221
- Dimensions: 17 X 13
Heating
- Forced Air, Natural Gas
Cooling
- Ceiling Fans, Central Air
Appliances
- Included: Dishwasher, Dryer, Free Standing Gas Range, Free Standing Refrigerator, Microwave, Washer
- Laundry: Laundry Room
Features
- Has basement: No
- Has fireplace: No
Interior area
- Total interior livable area: 1,568 sqft
- Finished area above ground: 1,568
Property
Parking
- Parking features: Driveway, No Garage, Carport
- Has carport: Yes
Features
- Levels: One
- Stories: 1
- Entry location: GroundLevel
- Patio & porch: Covered, Deck
- Exterior features: Lighting
- Pool features: None
Lot
- Size: 4,356 Square Feet
- Dimensions: 50 x 100
- Features: Fifty Five Community
Details
- Additional structures: Sheds
- Parcel number: 137
- Special conditions: Short Sale No,Standard
Construction
Type & style
- Home type: MobileManufactured
- Architectural style: Manufacturedwo Land
- Property subtype: Manufactured Home
Materials
- Vinyl Siding
- Foundation: Crawl Space
- Roof: Asphalt
Condition
- New construction: No
- Year built: 2001
Utilities & green energy
- Sewer: Public Sewer
- Water: Public
Community & HOA
Community
- Features: Clubhouse
- Senior community: Yes
HOA
- Has HOA: No
Location
- Region: Rochester
Financial & listing details
- Price per square foot: $48/sqft
- Date on market: 11/17/2026
- Cumulative days on market: 5 days
- Listing agreement: Exclusive Right To Sell
- Listing terms: Cash,Conventional
- Exclusions: Exclusion(s) Do Not Exist
Estimated market value
Not available
Estimated sales range
Not available
Not available
Price history
| Date | Event | Price |
|---|---|---|
| 11/17/2026 | Listed for sale | $74,900$48/sqft |
Source:  Realcomp II #20261092909 Report a problem | ||
Public tax history
Tax history is unavailable.
Monthly payment
Climate risks
Neighborhood: 48309
Similar homes
- $75,0003 bd2 ba1.3k sqft303 Toucan St, Rochester, MI 48309For Sale
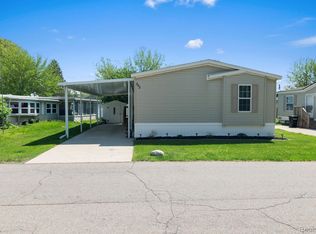
 MLS ID #20261080167, Blake Heenan, Berkshire Hathaway HomeServices Kee Realty Bham. Realcomp II
- $74,9002 bd2 ba1.4k sqft2728 Chickadee St, Rochester, MI 48309For Sale
 MLS ID #11979656, Michelle Govaere, Sunrise Homes Co Inc. My State MLS
- $74,9002 bd2 ba1.2k sqft226 Toucan St, Rochester, MI 48309For Sale
 MLS ID #11883547, Michelle Govaere, Sunrise Homes Co Inc. My State MLS
- $68,0003 bd2 ba1.5k sqft351 N Squirrel Rd Lot 38, Auburn Hills, MI 48326For Sale
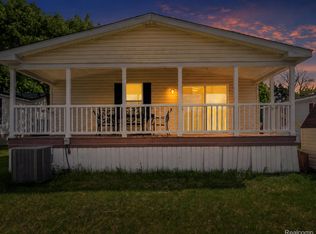 MLS ID #20261093557, Blake Heenan, Berkshire Hathaway HomeServices Kee Realty Bham. Realcomp II
- $99,9003 bd2 ba1.3k sqft150 Whippoorwill Ln, Rochester, MI 48309For SaleMLS ID #20261061088, Tricia Kortes, Berkshire Hathaway HomeServices Kee Realty Clinton. Realcomp II
- $54,9992 bd2 ba1.3k sqft2663 Chickadee St, Rochester, MI 48309For SaleMLS ID #20261053407, Lorraine Bahoura, Community Choice Realty Inc. Realcomp II
- $89,5003 bd2 ba1.1k sqft470 Flamingo St, Rochester Hills, MI 48309For SaleMLS ID #20261074468, Robert K Montgomery, Realty Executives Home Towne. Realcomp II
- $59,5002 bd2 ba924 sqft48571 Pineview Dr, Shelby Township, MI 48317For SaleMLS ID #20261092596, Austin Adams, EXP Realty - Fenton. Realcomp II
