ON A PRIME, PERIMETER LOT! This 1,332 Square Foot Manufactured Home is Located in a Prime 55 & Older Community Avon on the Lake off Auburn Rd near Crooks & has a Monthly Lot Rent of $838 which includes Community upkeep & Community Amenities like a Dog Park, Walk Path around the Lake & a Nice Clubhouse with a Banquet Center, Fitness Center, Laundry Facilities, Library Game Room, Craft Room & MORE!! This 1985, Parkwood Home has a spacious Living Room with a coat closet, ceiling fan with remote & an upgraded Front door with a key pad & storm door out to the carport. The open Kitchen has a peninsula with track lighting above, a stainless steel sink with an upgraded faucet, nicely painted white cabinets with more modern handles, stainless steel hood fan, newer garbage disposal, pantry cabinets with a microwave shelf & new GE stainless steel appliances including a french door refrigerator with a bottom freezer & water on the door, an electric stove with a double oven, & dishwasher new 2013. The Dining Room has a built in hutch with china cabinets & is open to the Kitchen. The Laundry Room has a large capacity GE Profile washer & dryer (new 2013) with cabinets above, a LG stainless steel freezer, a laundry tub, a built in desk, large storage closet with extra shelving & an upgraded back door out to the back patio. The Master Bedroom has a ceiling fan with remote, a long closet with mirrored doors & shelving on one side & a walk-in closet. The Master Bathroom has an upgraded faucet, a higher toilet, medicine cabinet, a window & a one piece bathtub\shower with grab bars & an upgraded shower head. The front Bedroom 2 has a bay window & his & her closets with a built in dresser in between with sliding mirrored door & shelving. The Main Bathroom has a newer porcelain sink with an upgraded faucet, a high toilet & a stall shower with seats, grab bars & an upgraded shower head. This home also includes window treatments, new toilets 2015, new front & back door as well as storm doors 2018, new Wallside double hung vinyl windows in 2018 with a lifetime warranty, new roof 2008 just inspected, newer furnace, central air, new underbelly & insulation 2020, exterior painted & upgraded shutters 2021, new 40 gallon hot water heater 2026, gutters, 4 car parking, sprinkler system, nice landscaping all around, back patio, an enclosed carport with a railing & grab doors by the front door, a rug for a patio area, shelving for storage & a side door, & a shed with electric & built in shelving. PLEASE DO NOT CLICK CONTACT AGENT! CONTACT ME DIRECTLY BY PHONE!
For sale
$74,500
2987 Nightingale St, Rochester, MI 48309
2beds
1,332sqft
Manufactured Home
Built in 1985
-- sqft lot
$-- Zestimate®
$56/sqft
$-- HOA
What's special
Sprinkler systemNice landscaping all aroundBack patioPrime perimeter lotNewer garbage disposalCeiling fan with remoteStainless steel hood fan
- 1 day |
- 110 |
- 3 |
Zillow last checked:
Listing updated:
Listed by:
Michelle Govaere 810-650-0558,
Sunrise Homes Co Inc 586-231-0616
Source: My State MLS,MLS#: 11895040
Facts & features
Interior
Bedrooms & bathrooms
- Bedrooms: 2
- Bathrooms: 2
- Full bathrooms: 2
Rooms
- Room types: Dining Room, En Suite, First Floor Bathroom, First Floor Master Bedroom, Kitchen, Laundry Room, Living Room, Master Bedroom, Walk-in Closet
Kitchen
- Features: Open, Laminate Counters
Basement
- Area: 0
Heating
- Natural Gas, Forced Air
Cooling
- Central
Appliances
- Included: Dishwasher, Disposal, Dryer, Refrigerator, Oven, Washer, Water Heater, Stainless Steel Appliances
Features
- Flooring: Carpet, Linoleum
- Has basement: No
- Has fireplace: No
Interior area
- Total structure area: 1,332
- Total interior livable area: 1,332 sqft
- Finished area above ground: 1,332
Property
Parking
- Parking features: Driveway
- Has carport: Yes
- Has uncovered spaces: Yes
Features
- Stories: 1
- Patio & porch: Patio
Details
- Additional structures: Shed(s), Carport
- On leased land: Yes
- Lease amount: $838
Construction
Type & style
- Home type: MobileManufactured
- Property subtype: Manufactured Home
Materials
- Vinyl Siding
- Roof: Asphalt
Condition
- New construction: No
- Year built: 1985
Utilities & green energy
- Electric: Amps(200)
- Sewer: Municipal
- Water: Municipal
Community & HOA
Community
- Features: Gym, 55 and Over, Clubhouse, Laundry
- Senior community: Yes
HOA
- Has HOA: No
- Amenities included: Gym, 55 and Over, Clubhouse, Laundry, Pets Allowed
Location
- Region: Rochester
Financial & listing details
- Price per square foot: $56/sqft
- Date on market: 7/20/2026
- Date available: 07/20/2026
- Listing agreement: Exclusive

Michael Dupure
(586) 838-0047
By pressing Contact Agent, you agree that the real estate professional identified above may call/text you about your search, which may involve use of automated means and pre-recorded/artificial voices. You don't need to consent as a condition of buying any property, goods, or services. Message/data rates may apply. You also agree to our Terms of Use. Zillow does not endorse any real estate professionals. We may share information about your recent and future site activity with your agent to help them understand what you're looking for in a home.
Estimated market value
Not available
Estimated sales range
Not available
Not available
Price history
| Date | Event | Price |
|---|---|---|
| 7/20/2026 | Listed for sale | $74,500$56/sqft |
Source: My State MLS #11895040 Report a problem | ||
Public tax history
Tax history is unavailable.
Monthly payment
Climate risks
Neighborhood: 48309
Nearby schools
GreatSchools rating
- 7/10Deerfield Elementary SchoolGrades: K-5Distance: 0.9 mi
- 5/10Avondale Middle SchoolGrades: 6-8Distance: 1.3 mi
- 6/10Avondale High SchoolGrades: 9-12Distance: 2.7 mi
- $86,3002 bd2 ba1.4k sqft2856 Skylark St, Rochester, MI 48309Off Market
- $59,9002 bd2 ba1.4k sqft2831 Chickadee St, Rochester, MI 48309For Sale

- $99,9002 bd2 ba-- sqft2860 Goldfinch St, Rochester Hills, MI 48309Off Market
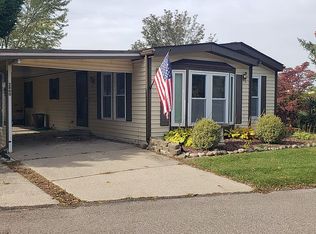
- $85,5002 bd2 ba1.4k sqft2878 Nightingale St, Rochester Hills, MI 48309Off Market
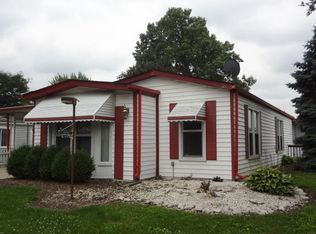
- $78,6002 bd2 ba1.4k sqft2948 Goldfinch St, Rochester Hills, MI 48309Off Market
- $55,0002 bd2 ba1.5k sqft2882 Skylark St, Rochester, MI 48309Sold
- $69,2002 bd2 ba1.1k sqft2898 Nightingale St, Rochester Hills, MI 48309Off Market
- $69,8002 bd1 ba1.1k sqft2923 Nightingale St, Rochester Hills, MI 48309Off Market
Similar homes
- $59,9002 bd2 ba1k sqft591 Mallard St, Rochester, MI 48309For Sale
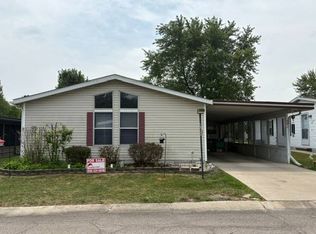 MLS ID #11895007, Michelle Govaere, Sunrise Homes Co Inc. My State MLS
 - $74,9003 bd2 ba1.3k sqft56 Bobolink St, Rochester Hills, MI 48309For Sale
 MLS ID #11741485, Michelle Govaere, Sunrise Homes Co Inc. My State MLS
 - $59,9002 bd2 ba1.4k sqft2831 Chickadee St, Rochester, MI 48309For SaleMLS ID #11848843, Michelle Govaere, Sunrise Homes Co Inc. My State MLS
- $85,0003 bd2 ba1.3k sqft303 Toucan St, Rochester, MI 48309For Sale
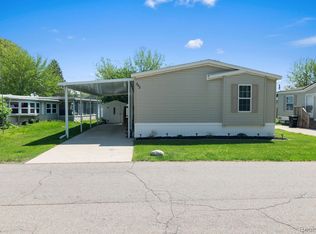
 MLS ID #20261035275, Blake Heenan, Berkshire Hathaway HomeServices Kee Realty Bham. Realcomp II
 - $39,9002 bd2 ba1.4k sqft593 Mallard St, Rochester Hills, MI 48309For SaleMLS ID #11831744, Michelle Govaere, Sunrise Homes Co Inc. My State MLS
- $39,9002 bd2 ba1k sqft90 Bobolink St, Rochester Hills, MI 48309For SaleMLS ID #11842256, Michelle Govaere, Sunrise Homes Co Inc. My State MLS
- $--2 bd1 ba882 sqft2757 Fox Hollow Ct, Lake Orion, MI 48360AuctionAuction.com 2
- $40,9002 bd2 ba1.1k sqft437 Flamingo St Unit 364, Rochester, MI 48309For SaleMLS ID #11775299, Christine Ziejka, Sunrise Homes Co Inc. My State MLS
- $42,9003 bd2 ba1.3k sqft500 Warbler St, Rochester Hills, MI 48309For SaleMLS ID #11803668, Michelle Govaere, Sunrise Homes Co Inc. My State MLS
- $94,9003 bd2 ba1.2k sqft472 Flamingo St, Rochester, MI 48309For SaleMLS ID #11639285, Michelle Govaere, Sunrise Homes Co Inc. My State MLS
- $72,9993 bd2 ba1k sqft395 Tourangeau #395, Rochester Hills, MI 48307New ConstructionMLS ID #11891798, Pamela Willis, Rochester Estates. My State MLS
- $74,9953 bd2 ba1.6k sqftShelby West, Utica, MI 48315For SaleMLS ID #606611, Sales Representative. MHBO
- $72,0003 bd2 ba1.5k sqft351 N Squirrel Rd Lot 38, Auburn Hills, MI 48326For SaleMLS ID #20261031484, Blake Heenan, Berkshire Hathaway HomeServices Kee Realty Bham. Realcomp II
- $44,9002 bd2 ba960 sqft450 Flamingo St, Rochester, MI 48309For SaleMLS ID #11791309, Michelle Govaere, Sunrise Homes Co Inc. My State MLS
- $69,9003 bd2 ba1.1k sqft43505 Charlemagne Ave, Sterling Heights, MI 48314For SaleMLS ID #20261035176, Zeena Kasperski, Keller Williams Realty-Great Lakes. Realcomp II
- $64,4004 bd2 ba1.5k sqft165 S Opdyke Rd, Auburn Hills, MI 48326For SaleMLS ID #20251055505, Austin Adams, EXP Realty - Fenton. Realcomp II
- $69,9003 bd2 ba1.3k sqft165 S Opdyke Rd Lot 220, Auburn Hills, MI 48326For SaleMLS ID #20261038056, Anthony Djon, Anthony Djon Luxury Real Estate. Realcomp II
- $62,9953 bd2 ba1.3k sqftShelby West, Utica, MI 48315For SaleMLS ID #606434, Sales Representative. MHBO
- $69,9993 bd3 ba1k sqft573 Lesperance Dr #573, Rochester Hills, MI 48307New ConstructionMLS ID #11887130, Pamela Willis, Rochester Estates. My State MLS
- $65,9953 bd2 ba1.4k sqftTroy Villa, Troy, MI 48083For SaleMLS ID #526497, Sales Representative. MHBO
