Under contract-accepting backup offers. Virtually Staged. Welcome to this beautifully maintained custom-built pool home in the highly desirable Pine Lakes neighborhood, perfectly located in the heart of Palm Coast. This 3-bedroom, 2-bath split floor plan offers the ideal combination of comfort, privacy, and Florida living. Designed for both everyday living and entertaining, the spacious kitchen features white cabinetry, stainless steel appliances, granite countertops, and an open layout that flows seamlessly into the living areas and out to the expansive screened lanai overlooking the sparkling pool. Recent updates provide peace of mind, including a new HVAC system (2024) and a roof replaced in 2019. Throughout the home you'll find durable tile and hardwood laminate flooring—no carpet. Step outside to your own private backyard retreat. A green easement behind the property means no rear neighbors can build behind you, creating a peaceful setting with added privacy. Conveniently located just minutes from shopping, dining, beautiful beaches, golf courses, tennis facilities, parks, and everything Palm Coast has to offer, this exceptional home is ready for its next owner. Don't miss your opportunity to enjoy the Florida lifestyle in one of Palm Coast's most established and sought-after neighborhoods.
Under contract
$375,000
137 WYNNFIELD DRIVE, PALM COAST, FL 32164
3beds
1,793sqft
:
Get pre-qualified$2,503/mo
Single Family Residence
Built in 1996
10,063 Square Feet Lot
$-- Zestimate®
$209/sqft
$-- HOA
What's special
Granite countertopsPrivate backyard retreatSpacious kitchenStainless steel appliancesWhite cabinetry
- 26 days |
- 1,995 |
- 233 |
Likely to sell faster than
Zillow last checked:
Listing updated:
Listed by:
Mari Parks 386-569-6947,
TAKE ACTION PROPERTIES, LLC 386-283-5996,
Esteban Polastri 732-668-8607,
TAKE ACTION PROPERTIES, LLC
Source: Stellar MLS,MLS#: FC319890 Originating MLS: Flagler
Originating MLS: Flagler
Facts & features
Interior
Bedrooms & bathrooms
- Bedrooms: 3
- Bathrooms: 2
- Full bathrooms: 2
Primary bedroom
- Features: Walk-In Closet(s)
- Level: First
- Area: 182 Square Feet
- Dimensions: 13x14
Bedroom 2
- Features: Built-in Closet
- Level: First
- Area: 132 Square Feet
- Dimensions: 11x12
Primary bathroom
- Features: Walk-In Closet(s)
- Level: First
- Area: 143 Square Feet
- Dimensions: 13x11
Bathroom 3
- Features: Built-in Closet
- Level: First
- Area: 143 Square Feet
- Dimensions: 11x13
Kitchen
- Features: No Closet
- Level: First
- Area: 132 Square Feet
- Dimensions: 11x12
Laundry
- Features: No Closet
- Level: First
- Area: 48 Square Feet
- Dimensions: 6x8
Living room
- Features: No Closet
- Level: First
- Area: 204 Square Feet
- Dimensions: 12x17
Heating
- Central, Heat Pump
Cooling
- Central Air
Appliances
- Included: Dishwasher, Microwave, Range, Refrigerator
- Laundry: Electric Dryer Hookup, Inside, Laundry Room, Washer Hookup
Features
- Cathedral Ceiling(s), Ceiling Fan(s), Crown Molding, High Ceilings, Primary Bedroom Main Floor, Walk-In Closet(s)
- Flooring: Laminate, Tile
- Has fireplace: No
Interior area
- Total structure area: 2,644
- Total interior livable area: 1,793 sqft
Video & virtual tour
Property
Parking
- Total spaces: 2
- Parking features: Circular Driveway, Driveway
- Attached garage spaces: 2
- Has uncovered spaces: Yes
Features
- Levels: One
- Stories: 1
- Patio & porch: Patio, Screened
- Exterior features: None
- Has private pool: Yes
- Pool features: In Ground, Screen Enclosure
- Has view: Yes
- View description: Park/Greenbelt
Lot
- Size: 10,063 Square Feet
Details
- Parcel number: 0711317019004000050
- Zoning: SFR-2
- Special conditions: None
Construction
Type & style
- Home type: SingleFamily
- Property subtype: Single Family Residence
Materials
- Block, Concrete, Stucco
- Foundation: Slab
- Roof: Shingle
Condition
- New construction: No
- Year built: 1996
Utilities & green energy
- Sewer: Public Sewer
- Water: Public
- Utilities for property: BB/HS Internet Available, Cable Available, Electricity Connected, Sewer Connected, Water Connected
Community & HOA
Community
- Pet fee: $0 monthly
- Subdivision: PALM COAST SECTION 19
HOA
- Has HOA: No
Location
- Region: Palm Coast
Financial & listing details
- Price per square foot: $209/sqft
- Tax assessed value: $277,854
- Annual tax amount: $1,717
- Date on market: 7/15/2026
- Cumulative days on market: 20 days
- Listing terms: Cash,Conventional,FHA,VA Loan
- Ownership: Fee Simple
- Total actual rent: 0
- Electric utility on property: Yes
- Road surface type: Asphalt, Paved
Estimated market value
Not available
Estimated sales range
Not available
Not available
Price history
| Date | Event | Price |
|---|---|---|
| 7/27/2026 | Contingent | $375,000$209/sqft |
Source:  Stellar MLS #FC319890 Report a problem Stellar MLS #FC319890 Report a problem | ||
| 7/26/2026 | Listed for sale | $375,000$209/sqft |
Source: Stellar MLS #FC319890 Report a problem | ||
| 7/22/2026 | Pending sale | $375,000$209/sqft |
Source: Stellar MLS #FC319890 Report a problem | ||
| 7/19/2026 | Contingent | $375,000$209/sqft |
Source: Stellar MLS #FC319890 Report a problem | ||
| 7/15/2026 | Listed for sale | $375,000+204.9%$209/sqft |
Source: Stellar MLS #FC319890 Report a problem | ||
| 3/20/2002 | Sold | $123,000+860.9%$69/sqft |
Source: Public Record Report a problem | ||
| 11/3/1995 | Sold | $12,800$7/sqft |
Source: Public Record Report a problem | ||
Public tax history
| Year | Property taxes | Tax assessment |
|---|---|---|
| 2024 | $1,636 +3.4% | $131,996 +3% |
| 2023 | $1,583 +1.8% | $128,152 +3% |
| 2022 | $1,555 +2% | $124,420 +3% |
| 2021 | $1,525 +0.5% | $120,796 +1.4% |
| 2020 | $1,518 +2.2% | $119,126 +2.3% |
| 2019 | $1,484 +1% | $116,448 +1.9% |
| 2018 | $1,470 +2.9% | $114,277 +2.1% |
| 2017 | $1,429 | $111,927 +2.1% |
| 2016 | $1,429 +2.8% | $109,625 +0.7% |
| 2015 | $1,389 -0.1% | $108,863 +0.8% |
| 2014 | $1,390 | $107,999 +1.5% |
| 2013 | -- | $106,403 +1.7% |
| 2012 | -- | $104,624 -4.9% |
| 2011 | -- | $110,001 -8.7% |
| 2010 | -- | $120,427 -4.4% |
| 2009 | -- | $125,976 +0.1% |
| 2008 | -- | $125,850 +3% |
| 2007 | -- | $122,186 +2.5% |
| 2006 | -- | $119,206 +3% |
| 2005 | -- | $115,734 +10.8% |
| 2004 | -- | $104,434 -5.3% |
| 2003 | -- | $110,268 +14.7% |
| 2002 | -- | $96,118 |
Find assessor info on the county website
Monthly payment
Est. payment
Payment breakdown
Explore the cost of this home by adjusting the details. Changes won't be saved.Climate risks
Neighborhood: 32164
Nearby schools
GreatSchools rating
- 6/10Lewis E. Wadsworth Elementary SchoolGrades: PK-5Distance: 0.7 mi
- 5/10Buddy Taylor Middle SchoolGrades: 6-8Distance: 0.7 mi
- 4/10Flagler-Palm Coast High SchoolGrades: 9-12Distance: 3.9 mi
Schools provided by the listing agent
- Elementary: Wadsworth Elementary
- Middle: Buddy Taylor Middle
- High: Flagler-Palm Coast High
Source: Stellar MLS. This data may not be complete. We recommend contacting the local school district to confirm school assignments for this home.
- $260,4003 bd2 ba1.1k sqft139 Wynnfield Dr, Palm Coast, FL 32164Off Market

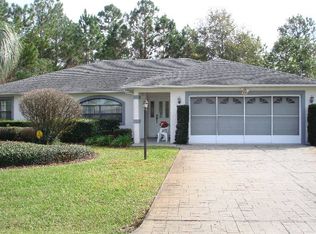
- $320,3003 bd2 ba1.8k sqft135 Wynnfield Dr, Palm Coast, FL 32164Off Market
- $239,4003 bd2 ba1.1k sqft141 Wynnfield Dr, Palm Coast, FL 32164Off Market

- $49,50010,062 sqft133 Wynnfield Dr, Palm Coast, FL 32164Off Market
- $307,600-- bd2 ba1.6k sqft138 Wynnfield Dr, Palm Coast, FL 32164Off Market
- $280,1003 bd2 ba1.7k sqft2 Wilden Pl, Palm Coast, FL 32164Off Market
- $334,65410,454 sqft140 Wynnfield Dr, Palm Coast, FL 32164Off Market
- $377,9003 bd2 ba2.3k sqft14 Waldron Pl, Palm Coast, FL 32164Off Market
A local agent can set up tours, give advice and negotiate with sellers.
Similar homes
- $399,9004 bd2 ba2.3k sqft73 WATERS DRIVE, PALM COAST, FL 32164For Sale

 MLS ID #FC320544, Chase Sabine, REALTY EXCHANGE, LLC. Stellar MLS
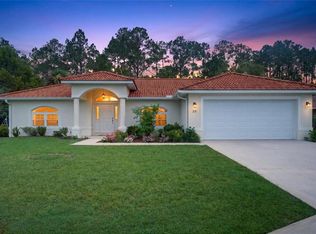
 - $354,9003 bd2 ba1.4k sqft39 WHITE HOUSE DRIVE, PALM COAST, FL 32164For Sale
 MLS ID #FC320558, Mary Capela, RE/MAX SELECT PROFESSIONALS. Stellar MLS
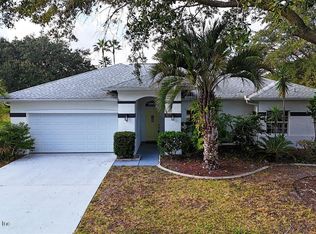
 - $359,9004 bd2 ba2k sqft2 SAW MILL Court, Palm Coast, FL 32164For Sale
 MLS ID #2129318, DOMINIK KARNAS. realMLS
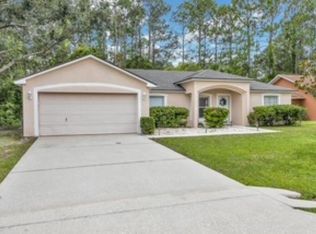
 - $349,0004 bd2 ba1.8k sqft27 Patric Dr, Palm Coast, FL 32164For Sale
 MLS ID #263577, Marjorie Lindsey, Lighthouse Realty Associates. St Augustine St Johns County BOR
 - $350,0003 bd2 ba2.2k sqft3 WALLA Place, Palm Coast, FL 32164For SaleMLS ID #2150420, MICHELLE MCKINNEY. realMLS
- $319,0003 bd2 ba1.7k sqft6 WILMONT PLACE, PALM COAST, FL 32164For SaleMLS ID #FC320458, Anna DiCrescenzo, REALTY EXCHANGE, LLC. Stellar MLS
- $399,9003 bd2 ba1.9k sqft4 WESTGLEN PLACE, PALM COAST, FL 32164For SaleMLS ID #FC320145, Julie Sabine, REALTY EXCHANGE, LLC. Stellar MLS
- $374,0003 bd2 ba1.6k sqft39 Wheeling Ln, Palm Coast, FL 32164For SaleMLS ID #1080993, Lucia Eich. Space Coast AOR
- $396,0003 bd2 ba1.7k sqft3 WESTROBIN Place, Palm Coast, FL 32164For SaleMLS ID #2145764, PATRICIA MARGARET DE BEER. realMLS
- $395,0003 bd2 ba1.9k sqft14 WAYLAND PLACE, PALM COAST, FL 32164For SaleMLS ID #FC320058, Rosa Benitez, REALTY EXCHANGE, LLC. Stellar MLS
- $374,9004 bd2 ba1.5k sqft35 Palm Leaf Ln, Palm Coast, FL 32164New Construction
 MLS ID #1228011, Tommie Krawiec, SeaGate Real Estate Inc.. DBAMLS
 - $369,9003 bd2 ba2.3k sqft7 WINTERBERRY Place, Palm Coast, FL 32164For SaleMLS ID #2144225, REBECCA MAGER. realMLS
- $364,9004 bd3 ba2k sqft10 VILLAGE LANE, PALM COAST, FL 32164For SaleMLS ID #FC319611, Beth McCain, LIVIN PARADISE REALTY LLC. Stellar MLS
- $335,0003 bd2 ba1.2k sqft10 Cedar Point Ct, Palm Coast, FL 32164For SaleMLS ID #1227025, Becky J Nicks, 1st Florida Realty LLC. DBAMLS
- $385,0003 bd2 ba2.2k sqft64 Whittington Dr, Palm Coast, FL 32164For Sale By Owner
- $379,8004 bd2 ba2.2k sqft16 WHITE HAVEN LANE, PALM COAST, FL 32164For SaleMLS ID #FC315848, Jennifer Wagner, REALTY EXCHANGE, LLC. Stellar MLS
- $349,8003 bd2 ba1.8k sqft48 Waters Dr, Palm Coast, FL 32164For SaleMLS ID #1222973, Ezra Marcus, Ezra Marcus, Broker. DBAMLS
- $339,9004 bd2 ba2.4k sqft8 WHITE HURST Lane, Palm Coast, FL 32164For SaleMLS ID #2153925, JEREMIAH CHRISTMAS. realMLS
- $329,0003 bd2 ba1.8k sqft3 WAINMONT PLACE, PALM COAST, FL 32164For SaleMLS ID #FC318777, Ronda Garner, WALTERWMSPROP. Stellar MLS
- $475,0004 bd2 ba1.9k sqft5 FAIRFAX COURT, PALM COAST, FL 32164For SaleMLS ID #FC320050, Louise Bubser, REALTY EXECUTIVES OCEANSIDE. Stellar MLS
