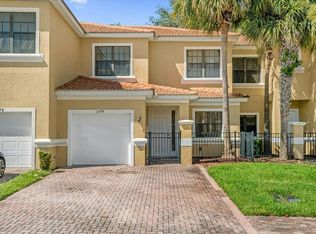
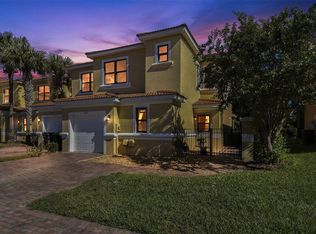
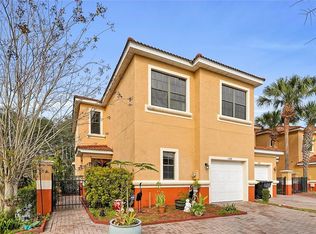
WELCOME TO THE HOA GATED COMMUNITY OF TUSCANY PRESERVE OFFERING A TIMELESS MEDITERRANEAN STYLE. THIS VACANT, MOVE IN READY TOWNHOUSE IS PERFECT FOR OWNER OCCUPY OR A SMART INVESTOR PURCHASE TO PROVIDE MUCH NEEDED TENANTS HOUSING IN THIS HIGHLY SOUGHT AFTER AND GROWING RESIDENTIAL AREA OF KISSIMMEE / POINCIANA. CONVENIENT COMMUTER ACCESS TO CYPRESS PARKWAY AND OTHER MAJOR ROADWAYS. THE TOWNHOME FEATURES 3 BED 2 1/2 BATHS WITH UNDER TRUSS SCREEN LANAI OVERLOOKING NATURE. GRANITE KITCHEN COUNTERS, WOOD CABINETS, FULL APPLIANCE PACKAGE AND WALK IN PANTRY. INSIDE LAUNDRY, 1/2 BATH POWDER BATH AND 1 CAR GARAGE. RESIDENTS ENJOY RESORT STYLE AMENITIES INCLUDING ACCESS CONTROLLED MAIN GATE, A COMMUNITY POOL, FITNESS CENTER AND TENNIS COURTS. COMMUNITY OFFERS SHOPPING, DINING & MEDICAL ACCESS. ASK ABOUT AVAILABLE HOME WARRANTY. TOUR ANYTIME WITH THE INCLUDED 3D TOUR OR SCHEDULE YOUR PRIVATE SHOWING. THIS IS A MUST SEE PROPERTY, SO CALL TODAY!
For sale
$230,000
1370 PACIFIC ROAD, POINCIANA, FL 34759
3beds
1,495sqft
Townhouse
Built in 2008
2,657 Square Feet Lot
$-- Zestimate®
$154/sqft
$180/mo HOA
What's special
Timeless mediterranean styleTennis courtsGranite kitchen countersCommunity poolInside laundryWood cabinetsAccess controlled main gate
- 10 hours
- 11
- 3
Zillow last checked:
Listing updated:
Listed by:
Martha Hoffman 813-415-5500,
MARTHA RIVERA HOFFMAN 813-415-5500
Source: Stellar MLS,MLS#: G5119339 Originating MLS: Lake and Sumter
Originating MLS: Lake and Sumter
Facts & features
Interior
Bedrooms & bathrooms
- Bedrooms: 3
- Bathrooms: 3
- Full bathrooms: 2
- 1/2 bathrooms: 1
Primary bedroom
- Features: Walk-In Closet(s)
- Level: Second
- Area: 182 Square Feet
- Dimensions: 13x14
Bedroom 2
- Features: Built-in Closet
- Level: Second
- Area: 110 Square Feet
- Dimensions: 10x11
Bedroom 3
- Features: Walk-In Closet(s)
- Level: Second
- Area: 110 Square Feet
- Dimensions: 10x11
Primary bathroom
- Level: Second
- Area: 72 Square Feet
- Dimensions: 12x6
Bathroom 2
- Level: Second
- Area: 40 Square Feet
- Dimensions: 5x8
Balcony porch lanai
- Level: First
- Area: 260 Square Feet
- Dimensions: 10x26
Dining room
- Level: First
- Area: 140 Square Feet
- Dimensions: 10x14
Kitchen
- Features: Pantry, Walk-In Closet(s)
- Level: First
- Area: 144 Square Feet
- Dimensions: 12x12
Living room
- Level: First
- Area: 168 Square Feet
- Dimensions: 12x14
Heating
- Electric, Heat Pump
Cooling
- Central Air
Appliances
- Included: Dishwasher, Electric Water Heater, Microwave, Range, Range Hood, Refrigerator
- Laundry: Electric Dryer Hookup, Inside, Laundry Closet, Washer Hookup
Features
- Cathedral Ceiling(s), Ceiling Fan(s), High Ceilings, Kitchen/Family Room Combo, L Dining, Open Floorplan, PrimaryBedroom Upstairs, Solid Surface Counters, Walk-In Closet(s)
- Flooring: Carpet, Ceramic Tile
- Doors: Sliding Doors
- Windows: Window Treatments
- Has fireplace: No
Interior area
- Total structure area: 1,697
- Total interior livable area: 1,495 sqft
Property
Parking
- Total spaces: 1
- Parking features: Garage - Attached
- Attached garage spaces: 1
Features
- Levels: Two
- Stories: 2
- Exterior features: Courtyard, Private Entrance, Private Mailbox, Sidewalk, Tennis Court(s)
Lot
- Size: 2,657 Square Feet
Details
- Parcel number: 282815935362001710
- Zoning: RES
- Special conditions: None
Construction
Type & style
- Home type: Townhouse
- Property subtype: Townhouse
Materials
- Block, Stucco
- Foundation: Slab
- Roof: Tile
Condition
- New construction: No
- Year built: 2008
Utilities & green energy
- Sewer: Public Sewer
- Water: Public
- Utilities for property: BB/HS Internet Available, Electricity Connected, Public, Sewer Connected, Underground Utilities, Water Connected
Community & HOA
Community
- Features: Buyer Approval Required, Deed Restrictions, Sidewalks
- Pet fee: $0 monthly
- Subdivision: TUSCANY PRESERVE PH 03
HOA
- Has HOA: Yes
- Amenities included: Fitness Center, Gated, Recreation Facilities, Tennis Court(s)
- Services included: Community Pool
- HOA fee: $180 monthly
- HOA name: JOHANA ANGARITA
- HOA phone: 863-438-4681
Location
- Region: Poinciana
Financial & listing details
- Price per square foot: $154/sqft
- Tax assessed value: $191,000
- Annual tax amount: $3,017
- Date on market: 10/23/2026
- Cumulative days on market: 142 days
- Ownership: Fee Simple
- Total actual rent: 0
- Electric utility on property: Yes
- Road surface type: Paved
Estimated market value
Not available
Estimated sales range
Not available
Not available
Price history
| Date | Event | Price |
|---|---|---|
| 10/23/2026 | Listed for sale | $230,000$154/sqft |
Source:  Stellar MLS #G5119339 Report a problem Stellar MLS #G5119339 Report a problem | ||
| 10/1/2026 | Listing removed | $230,000$154/sqft |
Source: Stellar MLS #G5112273 Report a problem | ||
| 5/12/2026 | Listed for sale | $230,000+9.5%$154/sqft |
Source: Stellar MLS #G5112273 Report a problem | ||
| 2/7/2025 | Sold | $210,000-8.7%$140/sqft |
Source: Stellar MLS #O6250170 Report a problem | ||
| 11/11/2024 | Pending sale | $229,900$154/sqft |
Source: Stellar MLS #O6250170 Report a problem | ||
| 10/29/2024 | Listed for sale | $229,900+134.6%$154/sqft |
Source: Stellar MLS #O6250170 Report a problem | ||
| 7/30/2022 | Listing removed | -- |
Source: Zillow Rental Network_1 Report a problem | ||
| 7/18/2022 | Listed for rent | $1,700+41.7%$1/sqft |
Source: Zillow Rental Network_1 Report a problem | ||
| 4/11/2017 | Listing removed | $1,200$1/sqft |
Source: Bristol Real Estate Report a problem | ||
| 3/23/2017 | Listed for rent | $1,200+21.2%$1/sqft |
Source: Bristol Real Estate Report a problem | ||
| 1/29/2015 | Listing removed | $990$1/sqft |
Source: Bristol Real Estate Report a problem | ||
| 1/22/2015 | Sold | $98,000+15.4%$66/sqft |
Source: Public Record Report a problem | ||
| 12/18/2014 | Price change | $990+7%$1/sqft |
Source: Bristol Real Estate Report a problem | ||
| 12/2/2014 | Price change | $925-2.6%$1/sqft |
Source: Bristol Real Estate Report a problem | ||
| 11/14/2014 | Price change | $950-2.6%$1/sqft |
Source: Bristol Real Estate Report a problem | ||
| 10/14/2014 | Price change | $975-1.5%$1/sqft |
Source: Bristol Real Estate Report a problem | ||
| 9/10/2014 | Listed for rent | $990+13.1%$1/sqft |
Source: Bristol Real Estate Report a problem | ||
| 2/13/2012 | Listing removed | $875$1/sqft |
Source: FIRST AMERICAN REAL ESTATE #S4692203 Report a problem | ||
| 10/23/2011 | Price change | $875+9.4%$1/sqft |
Source: First American Real Estate Report a problem | ||
| 10/17/2011 | Listed for rent | $800$1/sqft |
Source: First American Real Estate Report a problem | ||
| 3/24/2011 | Listing removed | $800$1/sqft |
Source: First American Real Estate Report a problem | ||
| 3/10/2011 | Sold | $84,900$57/sqft |
Source: Public Record Report a problem | ||
| 3/3/2011 | Listed for rent | $800$1/sqft |
Source: First American Real Estate Report a problem | ||
Public tax history
| Year | Property taxes | Tax assessment |
|---|---|---|
| 2025 | $2,273 +2.7% | $164,272 +10% |
| 2024 | $2,212 +4.3% | $149,338 +10% |
| 2023 | $2,121 +21.5% | $135,762 +10% |
| 2022 | $1,745 +7.9% | $123,420 +10% |
| 2021 | $1,618 +13.5% | $112,200 +10% |
| 2020 | $1,425 +1% | $102,000 +4.1% |
| 2019 | $1,411 -22.3% | $98,000 +5.9% |
| 2018 | $1,816 +4.9% | $92,500 +6.9% |
| 2017 | $1,731 +38.6% | $86,500 +2.4% |
| 2016 | $1,249 +1.1% | $84,500 +3.7% |
| 2015 | $1,235 -18.6% | $81,500 -1.5% |
| 2014 | $1,518 +29.8% | $82,705 +10% |
| 2013 | $1,170 +5% | $75,186 +4.1% |
| 2012 | $1,114 -21.4% | $72,250 -20.4% |
| 2011 | $1,417 -17.8% | $90,822 -16.2% |
| 2010 | $1,725 -4.7% | $108,398 +1.4% |
| 2009 | $1,809 | $106,916 |
Find assessor info on the county website
Monthly payment
Est. payment
Payment breakdown
Explore the cost of this home by adjusting the details. Changes won't be saved.Climate risks
Neighborhood: 34759
Similar homes
- $234,9003 bd2 ba1k sqft1615 CUMIN DRIVE, POINCIANA, FL 34759For Sale
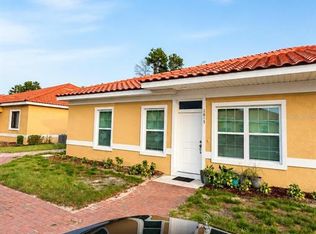
 MLS ID #O6428134, Wade Darius, CITY CAPITAL GROUP INC. Stellar MLS
 - $230,0003 bd2 ba1.4k sqft327 PUFFER COURT, POINCIANA, FL 34759For Sale
 MLS ID #O6436298, Yvonne Vicioso, EMPIRE NETWORK REALTY. Stellar MLS
 - $265,0003 bd2 ba1.6k sqft1906 MANATEE LANE, KISSIMMEE, FL 34759For Sale
 MLS ID #P4939762, Jenn Manzella, FLORIDA REALTY MARKETPLACE. Stellar MLS
 - $238,0002 bd2 ba1.3k sqft173 BELL TOWER CROSSING E, POINCIANA, FL 34759For Sale
 MLS ID #TB8554343, Eric Gonzalez, MARK SPAIN REAL ESTATE. Stellar MLS
 - $255,0002 bd2 ba1.4k sqft219 KNOLL WOOD DRIVE, POINCIANA, FL 34759For SaleMLS ID #S5156833, Charles Borchini, BORCHINI REALTY. Stellar MLS
- $224,5003 bd2 ba1.2k sqft31 CHIP COURT, KISSIMMEE, FL 34759For SaleMLS ID #O6360275, Cathy Marino, CATHY S. MARINO REALTY, INC.. Stellar MLS
- $305,0004 bd2 ba1.8k sqft2121 HIBISCUS PLACE, POINCIANA, FL 34759For SaleMLS ID #S5147765, Coralis Del Pagan Garcia, LA ROSA REALTY KISSIMMEE. Stellar MLS
- $154,9003 bd2 ba1.2k sqft12202 INDIAN CREEK DRIVE, KISSIMMEE, FL 34759For SaleMLS ID #TB8511740, Danique Haywood, MARK SPAIN REAL ESTATE. Stellar MLS
- $215,0002 bd2 ba1k sqft537 GRAND CANAL DRIVE, POINCIANA, FL 34759For SaleMLS ID #S5148682, Charles Borchini, BORCHINI REALTY. Stellar MLS
- $164,9902 bd2 ba981 sqft4101 LAKE MARION GOLF RESORT #D, POINCIANA, FL 34759For SaleMLS ID #O6440701, Romesh Panchal, JASON MITCHELL REAL ESTATE FLO. Stellar MLS
- $299,9953 bd2 ba1.4k sqft1200 WAHNETA DRIVE, KISSIMMEE, FL 34759New ConstructionMLS ID #O6448325, Lina Alvarez, HOMETRUST REALTY GROUP. Stellar MLS
- $259,0003 bd2 ba1.3k sqft1014 DEDDINGTON PLACE, KISSIMMEE, FL 34758For SaleMLS ID #O6433803, Trisha Deokinandan, ALORA REALTY GROUP INC. Stellar MLS
- $229,0004 bd2 ba1.7k sqft807 DEL PRADO DRIVE, KISSIMMEE, FL 34758For SaleMLS ID #O6428439, David DeCristo, MARK SPAIN REAL ESTATE. Stellar MLS
- $304,9994 bd3 ba2.1k sqft703 ROBIN COURT, KISSIMMEE, FL 34759For SaleMLS ID #O6422256, Romney Sauveur, CENTRIC REALTY SERVICES LLC. Stellar MLS
- $233,0003 bd3 ba1.2k sqft1064 PARK RIDGE CIRCLE, KISSIMMEE, FL 34746For SaleMLS ID #S5150148, Elsa Gonzalez, LPT REALTY, LLC. Stellar MLS
- $245,0003 bd3 ba1.4k sqft1280 S BEACH CIRCLE, KISSIMMEE, FL 34746For SaleMLS ID #O6424976, Carlos German, EXP REALTY LLC. Stellar MLS
- $215,0002 bd2 ba1.2k sqft29 BUCK CIRCLE, HAINES CITY, FL 33844For SaleMLS ID #S5154181, Areatha Anderson, FLORIDA REALTY MARKETPLACE. Stellar MLS
- $229,0003 bd3 ba1.7k sqft4116 ORANGE TREE COURT, ST CLOUD, FL 34769For SaleMLS ID #S5149320, Jason Braddock, EXP REALTY LLC. Stellar MLS
- $250,0002 bd2 ba1.4k sqft13 SUN AIR BOULEVARD E, HAINES CITY, FL 33844For SaleMLS ID #L4962478, Casandra Vann, KELLER WILLIAMS REALTY. Stellar MLS
- $255,0003 bd3 ba1.2k sqft4715 FLAGLER BEACH WAY, KISSIMMEE, FL 34746For SaleMLS ID #O6422049, Mara Brasil, REALIZE INTERNATIONAL REALTY L. Stellar MLS
