This inviting home offers practical living spaces with updated fixtures and quality finishes that create a welcoming atmosphere for everyday comfort. This three-bedroom, two-bathroom property offers practical living space designed for everyday comfort. Plank tile flooring throughout except new carpeting in all 3 bedrooms. Super functional kitchen with shaker style cabinets and island that houses dual bowl sink as well as breakfast bar. Situated in an accessible location, this residence connects you to essential services and local attractions including spring training facilities for 2 major teams. Nearby shopping centers, restaurants, and entertainment venues make daily life more convenient and enjoyable. The property presents a solid opportunity for those seeking a functional residence in a well-connected area. With its straightforward design and strategic positioning, this home provides the foundation for comfortable living. while keeping you connected to everything you need. Schedule your private showing today and discover why this home could be the perfect place to create lasting memories with your loved ones. This is a Fannie Mae HomePath property.
Foreclosed
$328,990
1370 Sunset Preserve Way, Port Charlotte, FL 33953
3beds
1,710sqft
Single Family Residence
Built in 2023
5,749 Square Feet Lot
$-- Zestimate®
$192/sqft
$85/mo HOA
What's special
Inviting homeQuality finishesUpdated fixturesThree-bedroom two-bathroom propertyPlank tile flooring throughoutSuper functional kitchenShaker style cabinets
- 219 days |
- 87 |
- 1 |
Zillow last checked:
Listing updated:
Listed by:
Bradley Geddeis 941-627-6232,
OCEAN PARTNERS REAL ESTATE 941-627-6232
Source: Stellar MLS,MLS#: C7522875 Originating MLS: Port Charlotte
Originating MLS: Port Charlotte
Facts & features
Interior
Bedrooms & bathrooms
- Bedrooms: 3
- Bathrooms: 2
- Full bathrooms: 2
Rooms
- Room types: Great Room, Utility Room
Primary bedroom
- Features: Walk-In Closet(s)
- Level: First
- Area: 154 Square Feet
- Dimensions: 11x14
Bedroom 2
- Features: Built-in Closet
- Level: First
- Area: 121 Square Feet
- Dimensions: 11x11
Bedroom 3
- Features: Built-in Closet
- Level: First
- Area: 130 Square Feet
- Dimensions: 10x13
Great room
- Level: First
- Area: 238 Square Feet
- Dimensions: 14x17
Kitchen
- Level: First
- Area: 110 Square Feet
- Dimensions: 10x11
Heating
- Central
Cooling
- Central Air
Appliances
- Included: Other
- Laundry: Inside
Features
- Ceiling Fan(s), Eating Space In Kitchen, Kitchen/Family Room Combo, Solid Surface Counters, Thermostat, Tray Ceiling(s), Walk-In Closet(s)
- Flooring: Carpet, Ceramic Tile
- Doors: Sliding Doors
- Has fireplace: No
Interior area
- Total structure area: 2,190
- Total interior livable area: 1,710 sqft
Property
Parking
- Total spaces: 2
- Parking features: Garage - Attached
- Attached garage spaces: 2
- Details: Garage Dimensions: 20X20
Features
- Levels: One
- Stories: 1
- Exterior features: Irrigation System
Lot
- Size: 5,749 Square Feet
Details
- Parcel number: 402112251107
- Zoning: PD
- Special conditions: Real Estate Owned
Construction
Type & style
- Home type: SingleFamily
- Property subtype: Single Family Residence
Materials
- Block, Stucco
- Foundation: Slab
- Roof: Shingle
Condition
- New construction: No
- Year built: 2023
Utilities & green energy
- Sewer: Public Sewer
- Water: Public
- Utilities for property: BB/HS Internet Available, Electricity Connected, Sewer Connected, Water Connected
Community & HOA
Community
- Pet fee: $0 monthly
- Subdivision: HAMMOCKS/WEST PORT PH 1
HOA
- Has HOA: Yes
- HOA fee: $85 monthly
- HOA name: HIKAI
- HOA phone: 813-474-7538
Location
- Region: Port Charlotte
Financial & listing details
- Price per square foot: $192/sqft
- Tax assessed value: $328,990
- Annual tax amount: $7,071
- Date on market: 3/20/2026
- Cumulative days on market: 90 days
- Ownership: Fee Simple
- Total actual rent: 0
- Electric utility on property: Yes
- Road surface type: Paved
Visit our professional directory to find a foreclosure specialist in your area that can help with your home search.
Find a foreclosure agentForeclosure details
Estimated market value
Not available
Estimated sales range
Not available
$1,974/mo
Price history
| Date | Event | Price |
|---|---|---|
| 7/17/2026 | Sold | $235,000-37.3%$137/sqft |
Source:  Stellar MLS #C7522875 Report a problem Stellar MLS #C7522875 Report a problem | ||
| 1/10/2024 | Listing removed | -- |
Source: Stellar MLS #D6132179 Report a problem | ||
| 10/2/2023 | Price change | $375,000-2.6%$219/sqft |
Source: Stellar MLS #D6132179 Report a problem | ||
| 8/25/2023 | Listed for sale | $385,000+9.1%$225/sqft |
Source: Stellar MLS #D6132179 Report a problem | ||
| 3/20/2023 | Sold | $352,895+0.5%$206/sqft |
Source: Public Record Report a problem | ||
| 2/12/2022 | Listing removed | -- |
Source:  M/I Homes Report a problem M/I Homes Report a problem | ||
| 1/22/2022 | Listed for sale | $350,990$205/sqft |
Source: M/I Homes Report a problem | ||
Public tax history
| Year | Property taxes | Tax assessment |
|---|---|---|
| 2025 | $7,072 -9.5% | $249,957 -16.8% |
| 2024 | $7,817 +136.9% | $300,594 +580.1% |
| 2023 | $3,300 +7.6% | $44,200 |
| 2022 | $3,067 +35.6% | $44,200 +766.7% |
| 2021 | $2,261 | $5,100 |
Find assessor info on the county website
Monthly payment
Climate risks
Neighborhood: 33953
Nearby schools
GreatSchools rating
- 6/10Liberty Elementary SchoolGrades: PK-5Distance: 4 mi
- 5/10Murdock Middle SchoolGrades: 6-8Distance: 1.1 mi
- 2/10Port Charlotte High SchoolGrades: 9-12Distance: 1.7 mi
Schools provided by the listing agent
- High: Port Charlotte High
Source: Stellar MLS. This data may not be complete. We recommend contacting the local school district to confirm school assignments for this home.
- $305,3003 bd2 ba1.8k sqft1364 Sunset Preserve Way, Port Charlotte, FL 33953Off Market

- $293,5003 bd2 ba1.6k sqft1376 Sunset Preserve Way, Port Charlotte, FL 33953Off Market
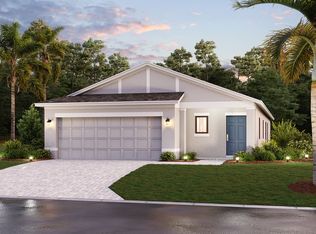
- $399,9904 bd3 ba2.1k sqft1358 Sunset Preserve Way, Port Charlotte, FL 33953Sold

- $300,4003 bd2 ba1.8k sqft1382 Sunset Preserve Way, Port Charlotte, FL 33953Off Market
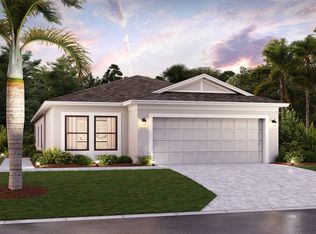
- $218,9003 bd2 ba1.8k sqft1352 Sunset Preserve Way, Port Charlotte, FL 33953Sold
- $293,8003 bd2 ba1.6k sqft1388 Sunset Preserve Way, Port Charlotte, FL 33953Off Market
- $304,5003 bd2 ba1.8k sqft16801 Celebration Dr, Port Charlotte, FL 33953Off Market
- $282,5003 bd4 ba1.5k sqft1346 Sunset Preserve Way, Port Charlotte, FL 33953Off Market
Similar homes
- $362,0003 bd3 ba1.7k sqft15562 Maynard Ave, Port Charlotte, FL 33953For Sale

 MLS ID #C7528466, Robert Tine, RE/MAX PALM REALTY. Stellar MLS
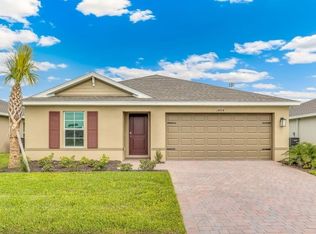
 - $309,4853 bd2 ba1.3k sqft1557 Powell Valley Dr, Port Charlotte, FL 33953New Construction
 Stellar MLS
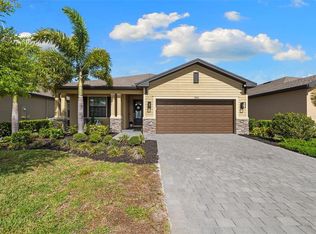
 - $329,5003 bd3 ba1.8k sqft1842 W Isles Rd, Port Charlotte, FL 33953For Sale
 MLS ID #A4689029, David Haller, RE/MAX SELECT PARTNERS. Stellar MLS
 - $339,9903 bd2 ba1.8k sqft565 Adalia Ter, Port Charlotte, FL 33953New Construction
 Stellar MLS
 - $299,9994 bd2 ba1.4k sqft1506 Powell Valley Dr, Port Charlotte, FL 33953New ConstructionStellar MLS
- $349,5003 bd2 ba1.8k sqft16239 S Port Harbor Blvd, Port Charlotte, FL 33953For SaleMLS ID #C7527405, Deb Hanson, MARINA PARK REALTY LLC. Stellar MLS
- $315,0004 bd2 ba1.6k sqft218 Cayuga St, Port Charlotte, FL 33954For SaleMLS ID #C7528639, Alexis LaGreca Morales, MARINA PARK REALTY LLC. Stellar MLS
- $339,0003 bd2 ba1.6k sqft15896 Honeysuckle St, Port Charlotte, FL 33953For SaleMLS ID #N6143361, Sheli Rodriguez, WELLEN REALTY. Stellar MLS
- $325,0004 bd3 ba2k sqft2081 Gardenia Ave, Port Charlotte, FL 33953For SaleMLS ID #A4695512, Jason Baker, RE/MAX PALM. Stellar MLS
- $321,8753 bd2 ba1.5k sqft16291 Bridle Ridge St, Port Charlotte, FL 33953New ConstructionStellar MLS
- $315,0003 bd3 ba1.8k sqft1932 W Isles Rd, Port Charlotte, FL 33953For SaleMLS ID #A4676797, Jen Roach, KELLER WILLIAMS ON THE WATER S. Stellar MLS
- $369,0003 bd2 ba1.8k sqft16185 S Port Harbor Blvd, Port Charlotte, FL 33953For SaleMLS ID #S5140898, Hazel Heyer, KELLER WILLIAMS LEGACY REALTY. Stellar MLS
- $289,5003 bd2 ba1.5k sqft1602 Sunset Preserve Way, Port Charlotte, FL 33953For SaleMLS ID #A4696755, Alex Curkovic, CURK REALTY LLC. Stellar MLS
- $319,4854 bd2 ba1.4k sqft1524 Powell Valley Dr, Port Charlotte, FL 33953New ConstructionStellar MLS
- from $299,9905 bd2 ba1.7k sqftDUNDEE Plan, Driftwood Bay, Port Charlotte, FL 33953New ConstructionDR Horton
- $353,5692 bd2 ba1.8k sqft1401 Remington Trace Dr, Port Charlotte, FL 33953For Sale
 MLS ID #2025011278, Limei Ghirlando, RE/MAX Realty Group. Florida Gulf Coast MLS
 - $315,0003 bd2 ba1.6k sqft15530 Maynard Ave, Port Charlotte, FL 33953For SaleMLS ID #A4696915, Chandler South, FLORIDA LIFE TEAM LLC. Stellar MLS
- $329,9003 bd2 ba2k sqft397 Doniphan Dr, Port Charlotte, FL 33954For SaleMLS ID #A4698233, Bogdan Osipov, OSIPOV GROUP REAL ESTATE. Stellar MLS
- $349,0004 bd2 ba1.8k sqft1422 Powell Valley Dr, Port Charlotte, FL 33953For SaleMLS ID #C7526613, Mackenzie Davis-Mahan, DOWNING FRYE REALTY, INC.. Stellar MLS
- $325,0003 bd2 ba1.5k sqft446 Skyland Ln, Port Charlotte, FL 33953New ConstructionMLS ID #2026020319, Kehila Mendoza Duran, Ace Realty & Associates, LLC. Florida Gulf Coast MLS
