Under contract-accepting backup offers. Located on a spacious corner lot just a mile from Indian Shores Beach, this stunning home offers both comfort and convenience—without the need for flood insurance. Be sure to check out the Matterport Virtual Tour! The main house features three oversized bedrooms, including a primary suite with a jetted tub, shower, and full bath. The main floor boasts vaulted ceilings in the living and dining areas, while the family room showcases a cozy wood-burning fireplace framed by a striking stone wall and wood ceiling. The kitchen, complete with a breakfast bar, overlooks a large heated saltwater pool. Adjacent to the kitchen, you'll find a ¾ bath and a laundry room for added convenience. The 2-story screened lanai offers seamless indoor-outdoor living, with direct access to the pool house, which features a ¾ bath, mini kitchen, three sets of French doors, and a guest Murphy bed. Behind the pool house sits a charming casita, ideal for a home office or additional guest space. Together, these two additional buildings add approximately 700 sq. ft. of extra living space. The fully fenced yard features a double-gated entry with ample parking for boats or recreational vehicles. Lush landscaping and refreshing ocean breezes create a serene oasis, while a wooden deck off the dining room provides the perfect setting for outdoor dining and entertaining. Updates completed in August 2022 include LVP flooring and baseboards throughout the main house, a new water heater, a roof with third-nail certification, an LED pool light, updated lanai, blinds, irrigation system, washer and dryer, refrigerator, garbage disposal, AC wall unit in the pool house, as well as new fixtures, ceiling fans, and lighting. Don’t miss the chance to own this beautiful coastal retreat—schedule your showing today!
Under contract
Price cut: $15K (7/9)
$719,900
13703 Oak Forest Blvd N, Seminole, FL 33776
3beds
2,617sqft
:
Get pre-qualified$4,873/mo
Single Family Residence
Built in 1980
0.26 Acres Lot
$701,100 Zestimate®
$275/sqft
$-- HOA
What's special
- 134 days |
- 1,305 |
- 101 |
Zillow last checked:
Listing updated:
Listed by:
Jeremy Mayer 727-900-6068,
BLUE GECKO REALTY, LLC 407-709-6176
Source: Stellar MLS,MLS#: TB8485534 Originating MLS: Suncoast Tampa
Originating MLS: Suncoast Tampa
Facts & features
Interior
Bedrooms & bathrooms
- Bedrooms: 3
- Bathrooms: 3
- Full bathrooms: 3
Primary bedroom
- Description: Room5
- Features: Ceiling Fan(s), En Suite Bathroom, Walk-In Closet(s)
- Level: Second
Bedroom 2
- Description: Room6
- Features: Ceiling Fan(s), Built-in Closet
- Level: Second
Bedroom 3
- Description: Room7
- Features: Ceiling Fan(s), Built-in Closet
- Level: Second
Dining room
- Description: Room3
- Features: No Closet
- Level: First
Family room
- Description: Room4
- Features: Ceiling Fan(s), No Closet
- Level: First
Kitchen
- Description: Room2
- Features: Built-in Closet
- Level: First
Living room
- Description: Room1
- Features: No Closet
- Level: First
Heating
- Central
Cooling
- Central Air
Appliances
- Included: Dishwasher, Disposal, Dryer, Electric Water Heater, Microwave, Range, Refrigerator, Washer
- Laundry: Inside, Laundry Room
Features
- Cathedral Ceiling(s), Ceiling Fan(s), Central Vacuum, Crown Molding, Eating Space In Kitchen, High Ceilings, PrimaryBedroom Upstairs, Solid Surface Counters, Solid Wood Cabinets, Thermostat, Vaulted Ceiling(s), Walk-In Closet(s)
- Flooring: Ceramic Tile, Luxury Vinyl
- Doors: French Doors, Outdoor Kitchen
- Windows: Window Treatments
- Has fireplace: Yes
- Fireplace features: Wood Burning
Interior area
- Total structure area: 3,386
- Total interior livable area: 2,617 sqft
Property
Parking
- Total spaces: 2
- Parking features: Boat, Circular Driveway, Garage Door Opener, Guest, Oversized, Parking Pad
- Attached garage spaces: 2
- Has uncovered spaces: Yes
Features
- Levels: Two
- Stories: 2
- Patio & porch: Covered, Patio, Screened
- Exterior features: Balcony, Lighting, Outdoor Kitchen, Sidewalk
- Has private pool: Yes
- Pool features: Deck, Gunite, In Ground, Screen Enclosure, Tile
- Fencing: Fenced,Wood
Lot
- Size: 0.26 Acres
- Features: Corner Lot
Details
- Additional structures: Cabana, Guest House
- Parcel number: 303015623740000330
- Zoning: R-2
- Special conditions: None
Construction
Type & style
- Home type: SingleFamily
- Property subtype: Single Family Residence
Materials
- Stone, Wood Frame
- Foundation: Slab
- Roof: Shingle
Condition
- New construction: No
- Year built: 1980
Utilities & green energy
- Sewer: Public Sewer
- Water: Public
- Utilities for property: Public
Community & HOA
Community
- Features: Sidewalks
- Pet fee: $0 monthly
- Subdivision: OAK FOREST
HOA
- Has HOA: Yes
Location
- Region: Seminole
Financial & listing details
- Price per square foot: $275/sqft
- Tax assessed value: $679,770
- Annual tax amount: $11,491
- Date on market: 3/12/2026
- Cumulative days on market: 134 days
- Listing terms: Cash,Conventional,FHA,VA Loan
- Ownership: Fee Simple
- Total actual rent: 0
- Road surface type: Asphalt
Estimated market value
$701,100
$666,000 - $736,000
$4,949/mo
Price history
| Date | Event | Price |
|---|---|---|
| 7/15/2026 | Contingent | $719,900$275/sqft |
Source:  Stellar MLS #TB8485534 Report a problem Stellar MLS #TB8485534 Report a problem | ||
| 7/9/2026 | Price change | $719,900-2%$275/sqft |
Source: Stellar MLS #TB8485534 Report a problem | ||
| 6/22/2026 | Price change | $734,900-2%$281/sqft |
Source: Stellar MLS #TB8485534 Report a problem | ||
| 5/29/2026 | Price change | $749,900-1.2%$287/sqft |
Source: Stellar MLS #TB8485534 Report a problem | ||
| 4/21/2026 | Price change | $759,000-2.6%$290/sqft |
Source: Stellar MLS #TB8485534 Report a problem | ||
| 4/7/2026 | Price change | $779,000-2.5%$298/sqft |
Source: Stellar MLS #TB8485534 Report a problem | ||
| 3/23/2026 | Price change | $799,000-2.5%$305/sqft |
Source: Stellar MLS #TB8485534 Report a problem | ||
| 3/12/2026 | Listed for sale | $819,900-4.1%$313/sqft |
Source: Stellar MLS #TB8485534 Report a problem | ||
| 4/28/2025 | Listing removed | $5,000$2/sqft |
Source: Zillow Rentals Report a problem | ||
| 4/16/2025 | Listed for rent | $5,000$2/sqft |
Source: Zillow Rentals Report a problem | ||
| 4/14/2025 | Listing removed | $855,000$327/sqft |
Source: Stellar MLS #TB8349931 Report a problem | ||
| 4/10/2025 | Price change | $855,000-1.7%$327/sqft |
Source: Stellar MLS #TB8349931 Report a problem | ||
| 3/13/2025 | Price change | $869,900-2.8%$332/sqft |
Source: Stellar MLS #TB8349931 Report a problem | ||
| 2/13/2025 | Listed for sale | $895,000+31.8%$342/sqft |
Source: Stellar MLS #TB8349931 Report a problem | ||
| 12/1/2024 | Listing removed | $679,000-14.9%$259/sqft |
Source: Stellar MLS #U8138983 Report a problem | ||
| 12/1/2023 | Listing removed | -- |
Source: Stellar MLS #U8138983 Report a problem | ||
| 6/24/2022 | Sold | $798,000+6.4%$305/sqft |
Source: Public Record Report a problem | ||
| 5/3/2022 | Pending sale | $749,900$287/sqft |
Source: Stellar MLS #T3369411 Report a problem | ||
| 4/29/2022 | Listed for sale | $749,900+10.4%$287/sqft |
Source: Stellar MLS #T3369411 Report a problem | ||
| 12/6/2021 | Sold | $679,000$259/sqft |
Source: Public Record Report a problem | ||
| 10/19/2021 | Pending sale | $679,000$259/sqft |
Source: Stellar MLS #U8138983 Report a problem | ||
| 10/5/2021 | Listed for sale | $679,000+102.7%$259/sqft |
Source: Stellar MLS #U8138983 Report a problem | ||
| 9/3/2004 | Sold | $335,000$128/sqft |
Source: Public Record Report a problem | ||
Public tax history
| Year | Property taxes | Tax assessment |
|---|---|---|
| 2024 | $11,491 +11.9% | $636,249 +10% |
| 2023 | $10,269 +8% | $578,408 +9.2% |
| 2022 | $9,508 +199.6% | $529,867 +158.3% |
| 2021 | $3,174 -0.8% | $205,149 +1.4% |
| 2020 | $3,199 +1.9% | $202,317 +2.3% |
| 2019 | $3,141 | $197,768 +1.9% |
| 2018 | $3,141 +1.5% | $194,080 +2.1% |
| 2017 | $3,096 +1.9% | $190,088 +2.1% |
| 2016 | $3,039 -1.5% | $186,178 +0.7% |
| 2015 | $3,085 +0.6% | $184,884 +0.8% |
| 2014 | $3,067 +0.6% | $183,417 +1.5% |
| 2013 | $3,047 +6.4% | $180,706 +1.7% |
| 2012 | $2,865 | $177,685 -6.8% |
| 2011 | -- | $190,636 -7.5% |
| 2010 | -- | $206,180 -17.1% |
| 2009 | -- | $248,626 -14.4% |
| 2008 | $5,042 | $290,600 +1.6% |
| 2007 | -- | $285,897 +5.6% |
| 2005 | -- | $270,800 +27.4% |
| 2004 | $4,734 +69.6% | $212,600 +8.8% |
| 2003 | $2,791 +6.5% | $195,400 +3.8% |
| 2002 | $2,620 | $188,200 +10.6% |
| 2001 | $2,620 +5.1% | $170,100 +10% |
| 2000 | $2,493 | $154,600 |
Find assessor info on the county website
Monthly payment
Est. payment
Payment breakdown
Explore the cost of this home by adjusting the details. Changes won't be saved.Climate risks
Neighborhood: 33776
Nearby schools
GreatSchools rating
- 9/10Bauder Elementary SchoolGrades: PK-5Distance: 0.9 mi
- 7/10Seminole Middle SchoolGrades: 6-8Distance: 0.7 mi
- 4/10Seminole High SchoolGrades: 9-12Distance: 0.7 mi
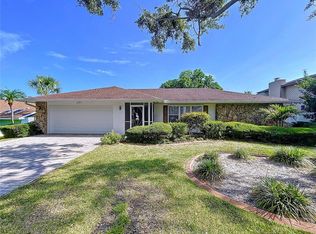
- $549,9004 bd2 ba2k sqft13725 Oak Forest Blvd N, Seminole, FL 33776Sold
- $401,000-- bd2 ba1.3k sqft8218 Oakhurst Rd, Seminole, FL 33776Off Market
- $305,7002 bd1 ba780 sqft8236 Oakhurst Rd, Seminole, FL 33776Off Market
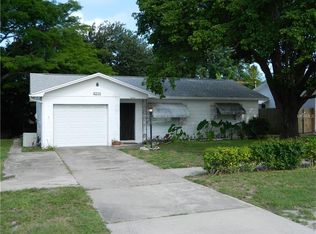
- $639,5003 bd2 ba1.9k sqft13757 Oak Forest Blvd N, Seminole, FL 33776Off Market

- $543,700-- bd2 ba1.8k sqft13712 Oak Forest Blvd N, Seminole, FL 33776Off Market
- $444,019-- bd-- ba5 sqft13716 82nd Ter, Seminole, FL 33776Off Market
- $922,8004 bd3 ba2.6k sqft8160 Laurel Ct, Seminole, FL 33776Off Market
- $353,5003 bd2 ba1.5k sqft12911 91st Ave N, Seminole, FL 33776Off Market
A local agent can set up tours, give advice and negotiate with sellers.
Similar homes
- $745,0003 bd2 ba1.9k sqft13917 76th Ter, Seminole, FL 33776For Sale
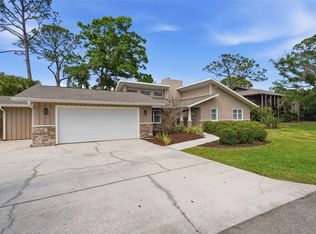
 MLS ID #TB8491086, Melody Hunter, CHARLES RUTENBERG REALTY INC. Stellar MLS
 - $725,0004 bd2 ba1.9k sqft13347 88th Pl, Seminole, FL 33776For Sale
 MLS ID #TB8501720, Cara Truckey, EXP REALTY LLC. Stellar MLS
 - $729,9003 bd2 ba2k sqft9275 133rd St, Seminole, FL 33776For Sale
 MLS ID #TB8477708, Regina Caton, CENTURY 21 BEGGINS. Stellar MLS
 - $799,9994 bd2 ba1.8k sqft13801 87th Ave, Seminole, FL 33776For Sale
 MLS ID #TB8525599, Dawn Liedtke, REDFIN CORPORATION. Stellar MLS
 - $859,0003 bd3 ba2.4k sqft13650 96th Ter, Seminole, FL 33776For SaleMLS ID #TB8525140, Katlin Slatcher, REALTY EXPERTS. Stellar MLS
- $664,0004 bd2 ba1.6k sqft13440 Rustic Pines Blvd S, Seminole, FL 33776For SaleMLS ID #TB8520436, Frank Ambrosio, THE AMBROSIO GROUP. Stellar MLS
- $989,9994 bd3 ba2.6k sqft14389 83rd Pl, Seminole, FL 33776For SaleMLS ID #TB8520068, Tom Mastrodonato, CAPSTAR REAL ESTATE LLC. Stellar MLS
- $534,0003 bd2 ba1.8k sqft13400 91st Ave, Seminole, FL 33776For SaleMLS ID #TB8469838, Bernie Lutz, FUTURE HOME REALTY INC. Stellar MLS
- $687,0003 bd2 ba1.6k sqft14570 Tanglewood Dr, Largo, FL 33774For SaleMLS ID #TB8524902, Holly Swendson, REALTY EXPERTS. Stellar MLS
- $650,0002 bd2 ba1.9k sqft403 Boca Ciega Point Blvd N, Saint Petersburg, FL 33708For SaleMLS ID #TB8483693, Bruce Harris, HARRIS REAL ESTATE AND INVESTMENTS. Stellar MLS
- $779,0003 bd3 ba2.6k sqft802 Allamanda Dr, Largo, FL 33770For SaleMLS ID #TB8510240, Julie Folden, COASTAL PROPERTIES GROUP INTERNATIONAL. Stellar MLS
- $604,9004 bd2 ba2k sqft12341 79th Pl, Seminole, FL 33772For SaleMLS ID #TB8469333, Diane Bumiller, CENTURY 21 BEGGINS. Stellar MLS
- $685,0004 bd3 ba1.9k sqft3282 Honeysuckle Rd, Largo, FL 33770For SaleMLS ID #TB8524853, Cara Bendeck, BLAKE REAL ESTATE INC. Stellar MLS
- $780,0003 bd2 ba1.7k sqft216 176th Ave E, Redington Shores, FL 33708For SaleMLS ID #TB8465434, Dani Zarzycki, LUXURY & BEACH REALTY INC. Stellar MLS
- $595,0003 bd2 ba1.8k sqft10472 Orange Blossom Ln, Seminole, FL 33772For SaleMLS ID #TB8523618, Jason Harris, LPT REALTY, LLC. Stellar MLS
- $725,0003 bd2 ba2.7k sqft3464 79th Way N, Saint Petersburg, FL 33710For SaleMLS ID #TB8407745, Julie Sartain, CHARLES RUTENBERG REALTY INC. Stellar MLS
- $620,0004 bd3 ba2.2k sqft12110 93rd Way, Largo, FL 33773For SaleMLS ID #TB8468871, Irina Roth LLC, DALTON WADE INC. Stellar MLS
- $629,9003 bd2 ba1.7k sqft3749 McKay Creek Dr, Largo, FL 33770For SaleMLS ID #TB8486624, Julie Brady, THE SHOP REAL ESTATE CO.. Stellar MLS
- $450,0003 bd3 ba1.8k sqft9476 Tradewinds Ave #9476, Seminole, FL 33776For SaleMLS ID #TB8507101, Barbara Strickland, COLDWELL BANKER REALTY. Stellar MLS
- $820,0003 bd3 ba2k sqft2015 Park St N, Saint Petersburg, FL 33710For SaleMLS ID #TB8467413, Samuel Rudolph, COLDWELL BANKER REALTY. Stellar MLS
