NEW CONSTRUCTION UNDERWAY! Welcome to this beautifully designed Colonial in Cleveland's 44106 area, where classic architecture meets modern comfort. Construction officially began in September 2026! Built by BeQuest Builders, Inc., in partnership with Sankofa North Residential, LLC, this thoughtfully designed home offers timeless curb appeal, modern finishes, & a spacious, light-filled floorplan designed for today's lifestyle. The open-concept main level seamlessly connects the living room, dining area, and kitchen, creating the perfect setting for everyday living and entertaining. The kitchen is designed w/ style & functionality, offering ample cabinetry, quality finishes, generous prep space, & a center island w/ seating. Upstairs, you'll find 3 comfortable bedrooms & 2 well-appointed full baths. A full basement provides ample storage & offers opportunity to add an OPTIONAL FINISHED BASEMENT, available at an additional cost. Create the perfect recreation room, home office, fitness space, or entertainment area to suit your lifestyle! An attached 2-car garage adds everyday convenience. Ideally located just minutes from University Circle, Cleveland Clinic, University Hospitals, Case Western Reserve University, and Downtown Cleveland, this home provides convenient access to major employment centers, cultural attractions, dining, and entertainment. Eligible for Cleveland's 15-year residential tax abatement program, subject to applicable requirements & approval. One-year builder construction warranty. Anticipated completion date of January 15, 2027, subject to change. Architectural renderings are for illustrative purposes only and may depict optional features or upgrades not included in the base purchase price. Final features, finishes, and completion timelines are subject to builder specifications and change. Schedule your consultation today to explore this exciting new construction opportunity!
Active
$410,000
1371 E 111th St, Cleveland, OH 44106
3beds
1,600sqft
Single Family Residence
Built in 2026
5,915 Square Feet Lot
$-- Zestimate®
$256/sqft
$-- HOA
What's special
Modern finishesClassic architectureTimeless curb appealSpacious light-filled floorplanOpen-concept main levelQuality finishesDining area
- 94 days
- 105
- 2
Zillow last checked:
Listing updated:
Listed by:
Sylvia Incorvaia 216-316-1893 sylvia@incteamrealestate.com,
EXP Realty, LLC.
Source: MLS Now,MLS#: 5207654 Originating MLS: Akron Cleveland Association of REALTORS
Originating MLS: Akron Cleveland Association of REALTORSFacts & features
Interior
Bedrooms & bathrooms
- Bedrooms: 3
- Bathrooms: 3
- Full bathrooms: 2
- 1/2 bathrooms: 1
- Main level bathrooms: 1
Heating
- Forced Air
Cooling
- Central Air
Appliances
- Laundry: Main Level
Features
- Entrance Foyer, Eat-in Kitchen, Kitchen Island, Open Floorplan
- Basement: Full,Storage Space
- Has fireplace: No
Interior area
- Total structure area: 1,600
- Total interior livable area: 1,600 sqft
- Finished area above ground: 1,600
Video & virtual tour
Property
Parking
- Total spaces: 2
- Parking features: Detached, Garage, Paved
- Garage spaces: 2
Features
- Levels: Two
- Stories: 2
Lot
- Size: 5,915 Square Feet
Details
- Parcel number: 12003082
- Special conditions: Builder Owned
Construction
Type & style
- Home type: SingleFamily
- Architectural style: Colonial
- Property subtype: Single Family Residence
Materials
- Vinyl Siding
- Roof: Asphalt,Fiberglass
Condition
- Under Construction
- Year built: 2026
Details
- Warranty included: Yes
Utilities & green energy
- Sewer: Public Sewer
- Water: Public
Community & HOA
Community
- Subdivision: Hamilton
HOA
- Has HOA: No
Location
- Region: Cleveland
Financial & listing details
- Price per square foot: $256/sqft
- Tax assessed value: $6,500
- Date on market: 7/14/2026
- Cumulative days on market: 94 days
- Listing terms: Cash,Conventional,FHA,VA Loan
Estimated market value
Not available
Estimated sales range
Not available
Not available
Price history
| Date | Event | Price |
|---|---|---|
| 7/14/2026 | Listed for sale | $410,000+26.2%$256/sqft |
Source:  MLS Now #5207654 Report a problem MLS Now #5207654 Report a problem | ||
| 6/9/2025 | Listing removed | $325,000$203/sqft |
Source: MLS Now #5033762 Report a problem | ||
| 5/6/2024 | Listed for sale | $325,000-7.1%$203/sqft |
Source: MLS Now #5033762 Report a problem | ||
| 1/11/2024 | Listing removed | -- |
Source: MLS Now #4454437 Report a problem | ||
| 5/16/2023 | Listed for sale | $349,900+8.7%$219/sqft |
Source: MLS Now #4454437 Report a problem | ||
| 5/16/2023 | Listing removed | -- |
Source: MLS Now #4331727 Report a problem | ||
| 11/30/2022 | Listed for sale | $322,000+0.9%$201/sqft |
Source: MLS Now #4331727 Report a problem | ||
| 3/19/2022 | Price change | $319,000+16%$199/sqft |
Source: MLS Now #4331727 Report a problem | ||
| 11/9/2021 | Listed for sale | $275,000+27400%$172/sqft |
Source: MLS Now #4331727 Report a problem | ||
| 5/19/2008 | Sold | $1,000-95.8%$1/sqft |
Source: Public Record Report a problem | ||
| 8/15/2007 | Sold | $24,000-64.1%$15/sqft |
Source: Public Record Report a problem | ||
| 6/7/1996 | Sold | $66,900+929.2%$42/sqft |
Source: Public Record Report a problem | ||
| 1/4/1996 | Sold | $6,500$4/sqft |
Source: Public Record Report a problem | ||
Public tax history
| Year | Property taxes | Tax assessment |
|---|---|---|
| 2025 | -- | -- |
| 2024 | -- | -- |
| 2023 | -- | -- |
| 2022 | -- | -- |
| 2021 | -- | -- |
| 2020 | -- | -- |
| 2019 | -- | -- |
| 2018 | -- | $2,280 |
| 2017 | -- | -- |
| 2016 | -- | -- |
| 2015 | -- | -- |
| 2014 | $15,750 +0.4% | -- |
| 2013 | $15,682 +29.2% | $1,510 |
| 2012 | $12,136 +19.5% | $1,510 -93% |
| 2011 | $10,153 +84% | $21,530 |
| 2010 | $5,517 +50.2% | $21,530 |
| 2009 | $3,674 +76.4% | $21,530 -19.8% |
| 2008 | $2,082 +37.5% | $26,850 |
| 2007 | $1,515 +157.2% | $26,850 +149.8% |
| 2006 | $589 +37% | $10,750 +44.1% |
| 2005 | $430 +1.2% | $7,460 |
| 2004 | $425 -72.1% | $7,460 -52.1% |
| 2001 | $1,522 +4.5% | $15,580 |
| 2000 | $1,457 | $15,580 |
Find assessor info on the county website
Monthly payment
Est. payment
Payment breakdown
Explore the cost of this home by adjusting the details. Changes won't be saved.Climate risks
Neighborhood: Glenville
Nearby schools
Schools provided by the listing agent
- District: Cleveland Municipal - 1809
Source: MLS Now. This data may not be complete. We recommend contacting the local school district to confirm school assignments for this home.
Similar homes
- $410,0003 bd3 ba1.6k sqft1367 E 110th St, Cleveland, OH 44106For Sale
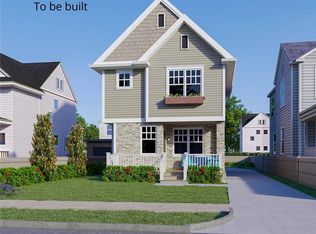 MLS ID #5226577, Sylvia Incorvaia, EXP Realty, LLC.. MLS Now
 - $409,9005 bd4 ba2.4k sqft1523 E 122nd St, Cleveland, OH 44106For Sale
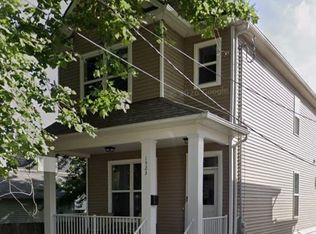 MLS ID #5195934, Dorit Sade, Berkshire Hathaway HomeServices Professional Realty. MLS Now
 - $--3 bd2 ba1.9k sqft1587 Ivydale Rd, Cleveland Heights, OH 44118Auction
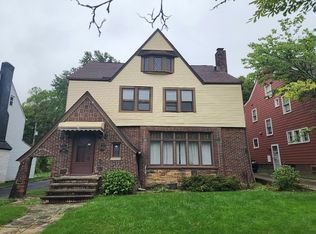 Auction.com 2
 - $374,9993 bd3 ba1.6k sqft1889 E 84th St, Cleveland, OH 44103For Sale
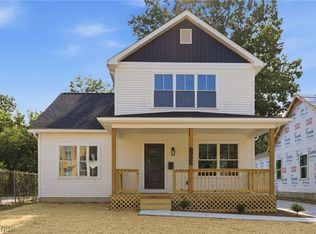 MLS ID #5253310, Charles D Medalie, ListWithFreedom.com Inc.. MLS Now
