Tour this lovely contemporary residence in the private cluster home community of Cedar Circles just east of the Cedar/Fairmount district in Cleveland Heights. A winding driveway leads into a secluded neighborhood of mature trees and landscaping shared by 14 single-family homes designed by architect David Howe in 1981, all with natural, stained wood siding, cedar shingle roofs, and private Garden Terraces. Inside this home, find an open Living/Dining Room combination with garden views, a vaulted ceiling, skylight, and clerestory window. The eat-in Kitchen with sliding door to an oversized brick-paved terrace is perfect for outdoor dining and entertaining. The attached two-car Garage enters into this room and also has an adjacent Laundry Room with Mudroom storage. A primary Entry Foyer with adjacent Powder Room also leads to a parquet wood floor Library with brick fireplace and adjacent bookcases completing the first floor living spaces. A landing near the top of the stairway looks down into the Great Room and leads to the two Bedrooms, each with its own ensuite Bathroom. The Master Bedroom features a Balcony overlooking the rear gardens, walk-in closets, and a separate Bonus Room storage area. Key features include shared community areas, a homeowners' association, and compact private yards at Cedar Circles as well as a location close to University Circle, hospitals, museums, and the lively districts that make Cleveland Heights a special eastside suburb of Cleveland.
Active
Price cut: $50K (9/23)
$375,000
12616 Cedar Rd, Cleveland Heights, OH 44106
2beds
2,343sqft
Multi Family, Single Family Residence
Built in 1981
7,535 Square Feet Lot
$-- Zestimate®
$160/sqft
$300/mo HOA
What's special
Vaulted ceilingPrimary entry foyerNatural stained wood sidingOversized brick-paved terraceParquet wood floor libraryAttached two-car garagePrivate garden terraces
- 26 days
- 1,480
- 71
Likely to sell faster than
Zillow last checked:
Listing updated:
Listed by:
James W Smekal 917-705-1719 JamesSmekalHomes@gmail.com,
RE/MAX Revealty
Source: MLS Now,MLS#: 5233608 Originating MLS: Akron Cleveland Association of REALTORS
Originating MLS: Akron Cleveland Association of REALTORSFacts & features
Interior
Bedrooms & bathrooms
- Bedrooms: 2
- Bathrooms: 3
- Full bathrooms: 2
- 1/2 bathrooms: 1
- Main level bathrooms: 1
Primary bedroom
- Description: Flooring: Carpet
- Level: Second
- Dimensions: 13 x 16.5
Bedroom
- Description: Flooring: Carpet
- Level: Second
- Dimensions: 14 x 17.5
Primary bathroom
- Description: Master Bedroom has ensuite bathroom with stall shower and adjacent walk-in closets.
- Level: Second
- Dimensions: 6 x 9.5
Bathroom
- Description: Bedroom 2 has ensuite full Bathroom with tub and shower over.
- Level: Second
- Dimensions: 6.5 x 8.5
Bonus room
- Description: Finished bonus storage area for off season clothing off Master Bedroom.,Flooring: Carpet
- Level: Second
- Dimensions: 5.5 x 17.5
Eat in kitchen
- Description: Updated Kitchen with built-in appliances and quartz countertops, including cooktop peninsula. Sliding glass doors to paved terrace in rear garden.,Flooring: Ceramic Tile
- Level: First
- Dimensions: 13 x 16.5
Entry foyer
- Description: Entry Foyer with adjacent Powder Room, hall closet, and passage to the Library, Kitchen, Living/Dining Room, and to the stairway to the second-floor bedroom level.,Flooring: Parquet,Wood
- Level: First
- Dimensions: 14 x 15.5
Great room
- Description: Living Room/Dining Room Great Room combination with vaulted ceiling and a skylight over the stair landing. Fully carpeted over concrete slab.,Flooring: Carpet
- Features: Vaulted Ceiling(s)
- Level: First
- Dimensions: 17.5 x 32
Laundry
- Description: Laundry/Utility Room located off the Kitchen with laundry pair, laundry sink, hot water heater, and forced air HVAC.
- Level: First
- Dimensions: 8 x 11
Library
- Description: Large Library with a brick-faced fireplace, adjacent bookshelves, and storage on either side. Wood tile flooring.,Flooring: Parquet,Wood
- Level: First
- Dimensions: 12 x 20.5
Heating
- Forced Air, Gas
Cooling
- Central Air, Electric
Appliances
- Included: Built-In Oven, Cooktop, Dryer, Dishwasher, Disposal, Microwave, Refrigerator, Washer
- Laundry: Washer Hookup, Electric Dryer Hookup, Main Level, Laundry Room
Features
- Bookcases, Built-in Features, Entrance Foyer, Eat-in Kitchen, High Ceilings, His and Hers Closets, Multiple Closets, Open Floorplan, Track Lighting, Vaulted Ceiling(s), Natural Woodwork, Walk-In Closet(s)
- Windows: Insulated Windows, Skylight(s), Wood Frames, Window Treatments
- Basement: None
- Number of fireplaces: 1
- Fireplace features: Library
Interior area
- Total structure area: 2,343
- Total interior livable area: 2,343 sqft
- Finished area above ground: 2,343
Video & virtual tour
Property
Parking
- Total spaces: 2
- Parking features: Attached, Common, Driveway, Garage Faces Front, Garage, Garage Door Opener, Kitchen Level, On Site, Paver Block
- Attached garage spaces: 2
Features
- Levels: Two
- Stories: 2
- Patio & porch: Other, Porch, Terrace, Balcony
- Exterior features: Balcony, Garden, Private Entrance, Private Yard
- Pool features: None
- Fencing: Partial,Privacy,Wood
- Has view: Yes
- View description: Garden, Neighborhood, Trees/Woods
Lot
- Size: 7,535 Square Feet
- Dimensions: 50 x 75
- Features: < 1/2 Acre, Back Yard, Cul-De-Sac, City Lot, Dead End, Flat, Front Yard, Garden, Near Golf Course, Landscaped, Level, Private, Near Public Transit, Rectangular Lot, Many Trees, Secluded, Wooded
Details
- Additional structures: None
- Parcel number: 68529018
- Special conditions: Estate
Construction
Type & style
- Home type: SingleFamily
- Architectural style: Cluster Home,Contemporary,Modern
- Property subtype: Multi Family, Single Family Residence
Materials
- Cedar, Frame, Wood Siding
- Foundation: Slab
- Roof: Wood
Condition
- Updated/Remodeled
- Year built: 1981
Details
- Warranty included: Yes
Utilities & green energy
- Sewer: Public Sewer
- Water: Public
Green energy
- Energy efficient items: Insulation
Community & HOA
Community
- Features: Public Transportation
HOA
- Has HOA: Yes
- Services included: Common Area Maintenance, Insurance, Maintenance Grounds, Maintenance Structure, Other, Snow Removal
- HOA fee: $300 monthly
- HOA name: Cedar Circles Association
Location
- Region: Cleveland Heights
Financial & listing details
- Price per square foot: $160/sqft
- Tax assessed value: $475,000
- Annual tax amount: $12,781
- Date on market: 8/30/2026
- Cumulative days on market: 27 days
- Listing terms: Cash,Conventional,FHA,VA Loan
Estimated market value
Not available
Estimated sales range
Not available
Not available
Price history
| Date | Event | Price |
|---|---|---|
| 9/23/2026 | Price change | $375,000-11.8%$160/sqft |
Source:  MLS Now #5233608 Report a problem MLS Now #5233608 Report a problem | ||
| 8/30/2026 | Listed for sale | $425,000$181/sqft |
Source: MLS Now #5233608 Report a problem | ||
Public tax history
| Year | Property taxes | Tax assessment |
|---|---|---|
| 2025 | $12,747 -2.3% | $166,250 |
| 2024 | $13,052 +29.4% | $166,250 +60.4% |
| 2023 | $10,089 +0.1% | $103,670 |
| 2022 | $10,082 +2.1% | $103,670 |
| 2021 | $9,874 -6.6% | $103,670 +3% |
| 2020 | $10,574 -5.5% | $100,660 |
| 2019 | $11,186 +11.7% | $100,660 |
| 2018 | $10,017 +4.7% | $100,660 +11.4% |
| 2017 | $9,566 +5.8% | $90,370 |
| 2016 | $9,045 | $90,370 |
| 2015 | $9,045 +9% | $90,370 +8% |
| 2014 | $8,301 +4.4% | $83,690 |
| 2013 | $7,952 +8.3% | $83,690 |
| 2012 | $7,341 +873.6% | $83,690 -4.8% |
| 2011 | $754 -89.3% | $87,890 |
| 2010 | $7,029 +907.5% | $87,890 |
| 2009 | $698 -90.7% | $87,890 -11% |
| 2008 | $7,531 +3.1% | $98,700 |
| 2007 | $7,307 -1.1% | $98,700 |
| 2006 | $7,385 -5.8% | $98,700 +1.8% |
| 2005 | $7,840 +0.6% | $96,950 |
| 2004 | $7,791 +9.9% | $96,950 |
| 2003 | $7,090 +3.8% | $96,950 +12.4% |
| 2002 | $6,828 -49.7% | $86,280 |
| 2001 | $13,563 +0.4% | $86,280 |
| 2000 | $13,511 | $86,280 |
Find assessor info on the county website
Monthly payment
Est. payment
Payment breakdown
Explore the cost of this home by adjusting the details. Changes won't be saved.Climate risks
Neighborhood: 44106
Nearby schools
Schools provided by the listing agent
- District: Cleveland Hts-Univer - 1810
Source: MLS Now. This data may not be complete. We recommend contacting the local school district to confirm school assignments for this home.
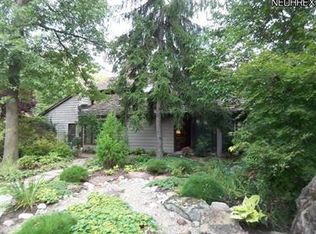
- $431,3002 bd3 ba2.3k sqft12618 Cedar Rd, Cleveland, OH 44106Off Market
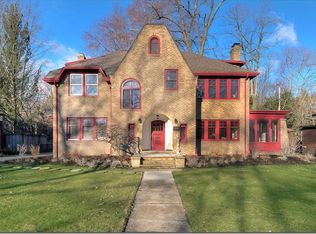
- $439,2002 bd2 ba1.9k sqft12614 Cedar Rd, Cleveland Heights, OH 44106Off Market
- $518,4005 bd4 ba2.5k sqft2172 Demington Dr, Cleveland Heights, OH 44106Off Market
- $467,1004 bd2 ba2.7k sqft2164 Demington Dr, Cleveland Hts, OH 44106Off Market
Similar homes
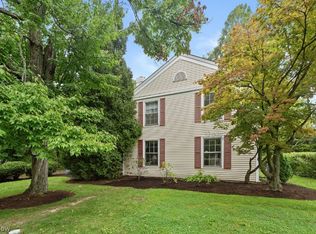
- $339,9004 bd3 ba2k sqft18219 Van Aken Blvd, Shaker Heights, OH 44122For Sale
 MLS ID #5244269, Mario Russo, Lokal Real Estate, LLC.. MLS Now
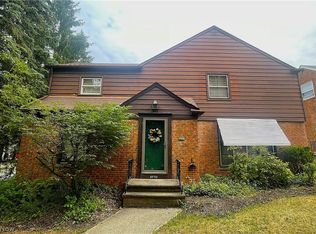
 - $380,0003 bd2 ba2k sqft23703 E Baintree Rd, Beachwood, OH 44122For Sale
 MLS ID #5228530, Andrea Dorfmeyer, Coldwell Banker Schmidt Realty. MLS Now
 - $350,0005 bd4 ba2.6k sqft2548 Charney Rd, University Heights, OH 44118For Sale
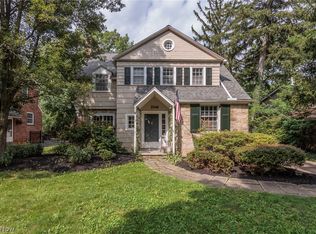 MLS ID #5241176, Jake Lohser, Keller Williams Greater Metropolitan. MLS Now
 - $289,9004 bd2 ba2.2k sqft2603 Princeton Rd, Cleveland Heights, OH 44118For Sale
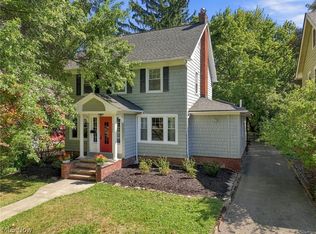 MLS ID #5245404, Anna Lee Rindskopf, RE/MAX Crossroads Properties. MLS Now
