Charming traditional tucked away in highly desirable Imperial Estates and offered for sale for the first time by the original family. Beautifully updated with an open-concept layout designed for today's lifestyle. The remodeled kitchen flows seamlessly into the spacious family room, centered around a cozy fireplace and flanked by custom built-ins. No carpet throughout. The recently renovated primary bath features quality finishes and a large walk-in closet. Well-appointed formal living and dining rooms offer flexibility, with the dining room making an ideal home office. Abundant natural light fills every room. The oversized backyard offers endless possibilities with room for a pool, playscape, or outdoor entertaining, plus a dedicated dog run behind the garage. Pride of ownership shines throughout this meticulously maintained home. Sewer Lines, HVAC (2024), Duct Work (2025), Water Heater (2022), Windows, and Hardie Fascia have all been recently updated. Whole-home generator hookup.
For sale
Price cut: $10K (8/6)
$315,000
13714 Lynnwood Ln, Sugar Land, TX 77498
3beds
1,946sqft
Single Family Residence
Built in 1972
9,256 Square Feet Lot
$299,300 Zestimate®
$162/sqft
$-- HOA
What's special
Cozy fireplaceQuality finishesBeautifully updatedOversized backyardCharming traditionalOutdoor entertainingCustom built-ins
- 27 days |
- 1,054 |
- 21 |
Likely to sell faster than
Zillow last checked:
Listing updated:
Listed by:
Sommer Pool TREC #0575793 979-541-3894,
Martha Turner Sotheby's International Realty
Source: HAR,MLS#: 13808072
Facts & features
Interior
Bedrooms & bathrooms
- Bedrooms: 3
- Bathrooms: 2
- Full bathrooms: 2
Rooms
- Room types: Family Room, Utility Room
Primary bedroom
- Level: First
- Area: 150
- Dimensions: 10x15
Bedroom
- Level: First
- Area: 100
- Dimensions: 10x10
Bedroom
- Level: First
- Area: 143
- Dimensions: 11x13
Breakfast
- Level: First
- Area: 112
- Dimensions: 8x14
Dining room
- Level: First
- Area: 117
- Dimensions: 9x13
Family room
- Level: First
- Area: 270
- Dimensions: 15x18
Kitchen
- Level: First
- Area: 156
- Dimensions: 12x13
Living room
- Level: First
- Area: 156
- Dimensions: 12x13
Utility room
- Level: First
- Area: 60
- Dimensions: 6x10
Heating
- Electric
Cooling
- Attic Fan, Ceiling Fan(s), Electric
Appliances
- Included: Disposal, Wine Refrigerator, Electric Oven, Microwave, Electric Cooktop, Dishwasher
- Laundry: Electric Dryer Hookup, Washer Hookup
Features
- Crown Molding, Formal Entry/Foyer, All Bedrooms Down, Primary Bed - 1st Floor, Walk-In Closet(s)
- Flooring: Tile, Wood
- Windows: Insulated/Low-E windows
- Number of fireplaces: 1
- Fireplace features: Wood Burning
Interior area
- Total structure area: 1,946
- Total interior livable area: 1,946 sqft
Property
Parking
- Total spaces: 2
- Parking features: Garage, Driveway Gate
- Attached garage spaces: 2
Features
- Stories: 1
- Patio & porch: Patio/Deck, Porch
- Exterior features: Side Yard
- Fencing: Back Yard
Lot
- Size: 9,256 Square Feet
- Features: Back Yard, Subdivided, 0 Up To 1/4 Acre
Details
- Additional structures: Shed(s)
- Parcel number: 4100020002600907
Construction
Type & style
- Home type: SingleFamily
- Architectural style: Traditional
- Property subtype: Single Family Residence
Materials
- Brick, Cement Siding
- Foundation: Slab on Builders Pier
- Roof: Composition
Condition
- New construction: No
- Year built: 1972
Utilities & green energy
- Sewer: Septic Tank
- Water: Public
Green energy
- Energy efficient items: Attic Vents, Thermostat, Lighting, HVAC, Other Energy Features
Community & HOA
Community
- Subdivision: Imperial Estates Sec 2
Location
- Region: Sugar Land
Financial & listing details
- Price per square foot: $162/sqft
- Tax assessed value: $237,726
- Annual tax amount: $4,369
- Date on market: 7/20/2026
- Listing terms: Cash,Conventional,Investor,VA Loan
- Exclusions: Refrigerator In Kitchen
- Ownership: Full Ownership
- Road surface type: Concrete, Curbs
Estimated market value
$299,300
$284,000 - $314,000
$2,106/mo
Price history
| Date | Event | Price |
|---|---|---|
| 8/6/2026 | Price change | $315,000-3.1%$162/sqft |
Source:  HAR #13808072 Report a problem HAR #13808072 Report a problem | ||
| 7/20/2026 | Listed for sale | $325,000$167/sqft |
Source: HAR #13808072 Report a problem | ||
Public tax history
| Year | Property taxes | Tax assessment |
|---|---|---|
| 2025 | $2,561 -21.9% | $237,726 -9.4% |
| 2024 | $3,278 -32.4% | $262,513 -3.7% |
| 2023 | $4,846 +37.8% | $272,548 +23.4% |
| 2022 | $3,516 +1.1% | $220,940 +9.7% |
| 2021 | $3,478 +3.9% | $201,360 -0.7% |
| 2020 | $3,346 -5.1% | $202,870 +1.9% |
| 2019 | $3,525 +5.3% | $199,080 +7% |
| 2018 | $3,349 +4.4% | $186,070 +3.3% |
| 2017 | $3,208 | $180,060 +1.8% |
| 2016 | $3,208 +8.8% | $176,850 +8.8% |
| 2015 | $2,947 +1.9% | $162,540 +6.6% |
| 2014 | $2,893 | $152,430 +3.5% |
| 2013 | -- | $147,290 +2.7% |
| 2012 | -- | $143,450 +9% |
| 2011 | -- | $131,610 |
| 2010 | -- | $131,610 -3.8% |
| 2009 | -- | $136,760 -4.2% |
| 2008 | -- | $142,770 +6% |
| 2007 | -- | $134,710 +0.3% |
| 2006 | -- | $134,290 +10% |
| 2005 | -- | $122,080 +10% |
| 2004 | -- | $110,980 |
| 2003 | -- | -- |
| 2002 | -- | -- |
| 2001 | -- | -- |
| 2000 | -- | -- |
Find assessor info on the county website
Monthly payment
Est. payment
Payment breakdown
Explore the cost of this home by adjusting the details. Changes won't be saved.Climate risks
Neighborhood: Imperial Woods
Nearby schools
GreatSchools rating
- 8/10Sugar Mill Elementary SchoolGrades: PK-5Distance: 0.8 mi
- 6/10Sugar Land Middle SchoolGrades: 6-8Distance: 1 mi
- 6/10Kempner High SchoolGrades: 9-12Distance: 1.3 mi
Schools provided by the listing agent
- Elementary: Barrington Place Elementary School
- Middle: Sugar Land Middle School
- High: Kempner High School
Source: HAR. This data may not be complete. We recommend contacting the local school district to confirm school assignments for this home.
- $264,1003 bd2 ba1.9k sqft13718 Lynnwood Ln, Sugar Land, TX 77498Off Market
- $276,8004 bd2 ba1.9k sqft13710 Lynnwood Ln, Sugar Land, TX 77498Off Market
- $273,0004 bd2 ba1.9k sqft13722 Lynnwood Ln, Sugar Land, TX 77498Off Market
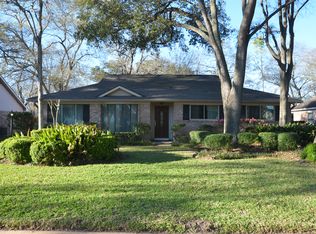
- $277,1003 bd2 ba2k sqft13715 Oakwood Ln, Sugar Land, TX 77498Off Market
- $256,1003 bd2 ba1.8k sqft13706 Lynnwood Ln, Sugar Land, TX 77498Off Market
- $290,3003 bd2 ba2k sqft13719 Oakwood Ln, Sugar Land, TX 77498Off Market
- $271,5003 bd2 ba1.8k sqft13711 Oakwood Ln, Sugar Land, TX 77498Off Market
- $276,3003 bd2 ba1.9k sqft13723 Oakwood Ln, Sugar Land, TX 77498Off Market
A local agent can set up tours, give advice and negotiate with sellers.
Similar homes
- $329,5003 bd3 ba2k sqft13529 Woodchester Dr, Sugar Land, TX 77498For Sale
 MLS ID #44256117, K.C. Lam, RE/MAX Southwest. HAR
 - $314,9993 bd3 ba2.3k sqft2519 Glenholly Park Dr, Sugar Land, TX 77498For Sale
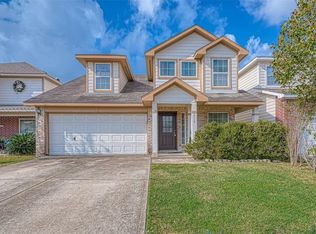 MLS ID #82037286, Syed Ayaz, Phenil Shah. HAR
 - $314,0004 bd3 ba2.4k sqft10435 Long River Dr, Sugar Land, TX 77498For Sale
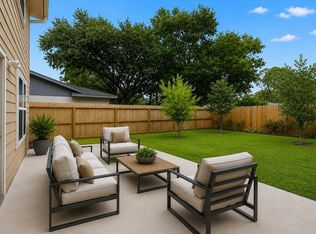 MLS ID #27421966, Katharine Russell, Traditions Real Estate. HAR
 - $339,9003 bd2 ba1.9k sqft1418 Barrowgate Dr, Sugar Land, TX 77498For Sale
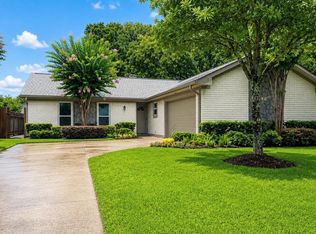 MLS ID #47784254, Kenneth Book, Pecan Classic Realty. HAR
 - $315,0003 bd2 ba1.7k sqft1103 Pinecroft Dr, Sugar Land, TX 77498For SaleMLS ID #94353709, Jamie Derouen, Redfin Corporation. HAR
- $--4 bd3 ba2.4k sqft13838 Towne Way Dr, Sugar Land, TX 77498AuctionAuction.com 2
- $330,0004 bd3 ba1.5k sqft1914 Oaklawn St, Sugar Land, TX 77498For SaleMLS ID #73560014, Christine Nguyen, LPT Realty, LLC. HAR
- $325,0003 bd2 ba1.8k sqft13526 Sherwood St, Sugar Land, TX 77498For SaleMLS ID #26271389, Daniel Goon, Keller Williams Realty Southwest. HAR
- $329,0004 bd2 ba1.5k sqft1915 Michele Dr, Sugar Land, TX 77498For SaleMLS ID #66933292, Kelley Brouillette, Berkshire Hathaway HomeServices Premier Properties. HAR
- $294,5003 bd2 ba1.8k sqft10554 Quail Ridge Ln, Sugar Land, TX 77498For SaleMLS ID #59458168, James Valles, R.E.D. Right Realty. HAR
- $289,0003 bd3 ba1.6k sqft13430 Eldridge Villa St, Sugar Land, TX 77498For SaleMLS ID #21221947, Josalyn J. Cano, Real Broker, LLC. HAR
- $385,0004 bd2 ba2.2k sqft13719 Saxony Dr, Sugar Land, TX 77498For SaleMLS ID #61913595, Phuong Ho, 5th Stream Realty. HAR
- $329,9003 bd2 ba1.8k sqft1307 Hitherfield Dr, Sugar Land, TX 77498For SaleMLS ID #10122787, Shirley Castellanos Valadez, HomeSmart. HAR
- $320,0004 bd3 ba2.4k sqft10522 Gulfstream Ln, Sugar Land, TX 77498For SaleMLS ID #10402759, Nery Reyes, Surge Realty. HAR
- $345,0004 bd2 ba2.1k sqft13823 Ivymount Dr, Sugar Land, TX 77498For SaleMLS ID #17186967, Sally Collier, Keller Williams Premier Realty. HAR
- $300,0003 bd2 ba1.8k sqft13755 N Shirebrook Dr, Sugar Land, TX 77498For SaleMLS ID #71946784, Helen Davey, Newfoundland Realty. HAR
- $330,0004 bd2 ba1.8k sqft13906 Vinehill Dr, Sugar Land, TX 77498For SaleMLS ID #76574582, Jason Aguirre, eXp Realty LLC. HAR
- $278,0003 bd2 ba1.5k sqft14015 Susan Ct, Sugar Land, TX 77498For SaleMLS ID #74945091, Monique Castro, Third Coast Realty LLC. HAR
- $269,0005 bd2 ba1.7k sqft1534 Alderbrook Dr, Sugar Land, TX 77498For SaleMLS ID #53126930, Matt Dietz, Sugar Land Homes. HAR
- $330,0004 bd3 ba2.8k sqft13819 Ivymount Dr, Sugar Land, TX 77498For SaleMLS ID #4578436, Christina Jory, REALM Real Estate Professionals - Sugar Land. HAR
