Welcome to this spacious 3-bedroom, 3-bathroom rancher in Dhaenens’ Square, a gated 55+ community in the heart of Spokane Valley, featuring main-floor living and an attached 2-car garage. The main floor offers a welcoming living room with gas fireplace, spacious kitchen with stainless steel appliances, informal dining, laundry and two bedrooms, including a primary bedroom with ensuite bath. Downstairs, enjoy a generous family room, bedroom and bathroom, plus a versatile bonus space ideal for a home office or storage. Spend more time enjoying life while the association handles weekly lawn mowing, tree trimming, lawn fertilizing, and snow removal from the driveway and sidewalks. Conveniently located near shopping, dining, medical services and everyday amenities, this home offers a wonderful blend of comfort, space and low-maintenance Spokane Valley living.
Pending
Listed by: John L. Scott, Inc • Kyle Krug • 509-951-8792
Price cut: $20.4K (10/1)
$359,500
13716 E 15th Ln, Spokane Valley, WA 99216
3beds
2,236sqft
Single Family Residence
Built in 1997
4,351 Square Feet Lot
$-- Zestimate®
$161/sqft
$145/mo HOA
What's special
Informal diningMain-floor living
- --
- on Zillow
- 757
- views
- 19
- saves
Likely to sell faster than
Zillow last checked:
Listing updated:
Listed by:
Kyle Krug 509-951-8792 kylekrug@johnlscott.com,
John L. Scott, Inc
Source: NWMLS as distributed by MLS GRID,MLS#: 2568770
Facts & features
Interior
Bedrooms & bathrooms
- Bedrooms: 3
- Bathrooms: 3
- Full bathrooms: 2
- 3/4 bathrooms: 1
- Main level bathrooms: 2
- Main level bedrooms: 2
Primary bedroom
- Level: Main
Bedroom
- Level: Lower
Bedroom
- Level: Main
Bathroom full
- Level: Lower
Bathroom full
- Level: Main
Bathroom three quarter
- Level: Main
Entry hall
- Level: Main
Family room
- Level: Lower
Kitchen with eating space
- Level: Main
Living room
- Level: Main
Utility room
- Level: Lower
Heating
- Fireplace, Forced Air, Natural Gas
Cooling
- Forced Air
Appliances
- Included: Dishwasher, Disposal, Microwave, Refrigerator, Stove(s)/Range(s), Dishwasher(s), Garbage Disposal, Microwave(s), Refrigerator(s)
Features
- Bath Off Primary, Ceiling Fan(s)
- Windows: Dbl Pane/Storm Window
- Basement: Partially Finished
- Number of fireplaces: 1
- Fireplace features: Gas, Main Level: 1, Fireplace
Interior area
- Total structure area: 2,236
- Total interior livable area: 2,236 sqft
Video & virtual tour
Property
Parking
- Total spaces: 2
- Parking features: Driveway, Attached Garage, Off Street
- Has attached garage: Yes
- Covered spaces: 2
Features
- Levels: One
- Stories: 1
- Entry location: Main
- Patio & porch: Bath Off Primary, Ceiling Fan(s), Dbl Pane/Storm Window, Fireplace
Lot
- Size: 4,351 Square Feet
- Features: Cul-De-Sac, Paved, Sidewalk, Cable TV, Gas Available, Gated Entry, High Speed Internet, Patio, Sprinkler System
- Topography: Level
Details
- Parcel number: 45224.3308
- Special conditions: Standard
Construction
Type & style
- Home type: SingleFamily
- Architectural style: Traditional,1 Story
- Property subtype: Single Family Residence
Materials
- Metal/Vinyl
- Roof: Composition
Condition
- Year built: 1997
Utilities & green energy
- Electric: Company: Vera Water and Power
- Sewer: Sewer Connected, Company: Spokane County Utilities
- Water: Public, Company: Vera Water and Power
Community & HOA
Community
- Features: CCRs, Gated, Park
- Subdivision: Spokane Valley
HOA
- Services included: Common Area Maintenance, Maintenance Grounds, Road Maintenance, See Remarks, Snow Removal
- HOA fee: $145 monthly
- HOA phone: 509-899-2490
Location
- Region: Spokane
Financial & listing details
- Price per square foot: $161/sqft
- Tax assessed value: $371,300
- Annual tax amount: $3,971
- Date on market: 8/13/2026
- Listing terms: Conventional,FHA,VA Loan
- Inclusions: Dishwasher(s), Garbage Disposal, Microwave(s), Refrigerator(s), Stove(s)/Range(s)
Estimated market value
Not available
Estimated sales range
Not available
Not available
Price history
| Date | Event | Price |
|---|---|---|
| 10/5/2026 | Pending sale | $359,500$161/sqft |
Source:  NWMLS as distributed by MLS GRID #2568770 Report a problem NWMLS as distributed by MLS GRID #2568770 Report a problem | ||
| 10/1/2026 | Price change | $359,500-5.4%$161/sqft |
Source:  SMLS as distributed by MLS GRID #202622522 Report a problem SMLS as distributed by MLS GRID #202622522 Report a problem | ||
| 8/13/2026 | Listed for sale | $379,900+43.4%$170/sqft |
Source: SMLS as distributed by MLS GRID #202622522 Report a problem | ||
| 9/25/2019 | Sold | $265,000-5.3%$119/sqft |
Source: SMLS as distributed by MLS GRID #201920826 Report a problem | ||
| 8/9/2019 | Price change | $279,900-3.4%$125/sqft |
Source: Source Real Estate #201920826 Report a problem | ||
| 7/26/2019 | Listed for sale | $289,900+116.3%$130/sqft |
Source: Source Real Estate #201920826 Report a problem | ||
| 5/8/1998 | Sold | $134,000$60/sqft |
Source: Public Record Report a problem | ||
Public tax history
| Year | Property taxes | Tax assessment |
|---|---|---|
| 2025 | $3,971 +0.2% | $371,300 -0.1% |
| 2024 | $3,964 +5% | $371,500 -5.6% |
| 2023 | $3,776 +7.4% | $393,700 +7.2% |
| 2022 | $3,515 +13.2% | $367,100 +28% |
| 2021 | $3,106 +7.6% | $286,900 +22.2% |
| 2020 | $2,887 +15.6% | $234,800 +10.8% |
| 2019 | $2,498 | $212,000 +12.1% |
| 2018 | $2,498 -6.8% | $189,100 +1.8% |
| 2017 | $2,681 +3.7% | $185,700 +0.3% |
| 2016 | $2,586 +0.7% | $185,100 +5.3% |
| 2015 | $2,569 | $175,800 +2.7% |
| 2014 | $2,569 | $171,100 |
| 2013 | $2,569 -5.2% | -- |
| 2011 | $2,709 +10.6% | -- |
| 2010 | $2,450 | -- |
| 2009 | $2,450 +12.3% | -- |
| 2008 | $2,182 | -- |
| 2007 | $2,182 +0.8% | $177,000 |
| 2005 | $2,166 -0.7% | -- |
| 2004 | $2,180 +10.6% | -- |
| 2003 | $1,971 | -- |
| 2002 | $1,971 +0.3% | -- |
| 2001 | $1,966 -1.5% | $125,400 +7% |
| 1999 | $1,997 | $117,200 |
Find assessor info on the county website
Monthly payment
Est. payment
Payment breakdown
Explore the cost of this home by adjusting the details. Changes won't be saved.Climate risks
Neighborhood: 99216
Nearby schools
Schools provided by the listing agent
- Elementary: Mc Donald Elem
- Middle: Bowdish Mid
- High: University High
Source: NWMLS as distributed by MLS GRID. This data may not be complete. We recommend contacting the local school district to confirm school assignments for this home.
Similar homes
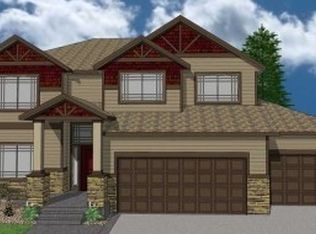
- $415,0004 bd3 ba2.4k sqft1413 S Avalon, Spokane, WA 99216For Sale
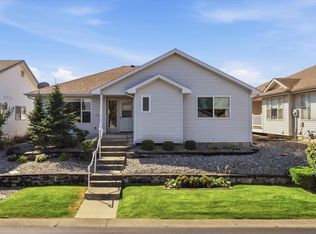 MLS ID #202623508, Chris Foster, Windermere Liberty Lake. SMLS as distributed by MLS GRID
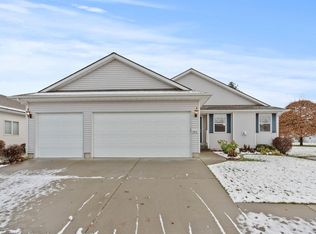
 - $364,9003 bd2 ba2k sqft12619 E 31st Ave, Spokane, WA 99216For Sale
 MLS ID #202623915, Annette Mcalistermundell, Realty One Group Eclipse. SMLS as distributed by MLS GRID
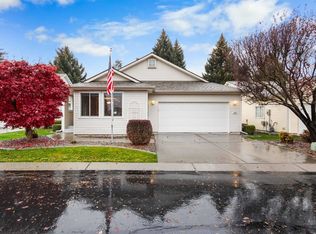
 - $399,9994 bd3 ba2.6k sqft1422 S Mamer Ln, Spokane, WA 99216For Sale
 MLS ID #202617509, Travis Litras, John L Scott, Spokane Valley. SMLS as distributed by MLS GRID
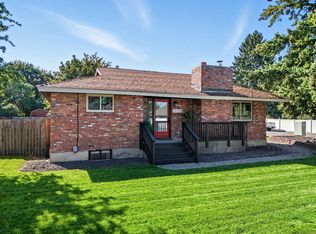
 - $419,9004 bd2 ba2.4k sqft13519 E 26th Ave, Spokane, WA 99216For Sale
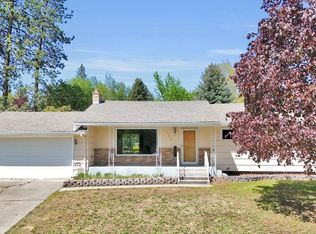 MLS ID #202625447, Lenae Thornton, Keller Williams Spokane - Main. SMLS as distributed by MLS GRID
