Same floor plan as our MODEL!! Primary bedroom with Super shower and guest bedroom on the main level along with a home office. The Family Room with vaulted ceiling and cedar beams accommodates the entire family and the upstairs game room offers a private place to get away! Chefs' kitchen includes wall oven, 36" gas cook top and much more! Adjacent to the game room is a third bedroom for your guest who will enjoy their privacy when they retreat to their own living space! Covered rear porch with extension. Photos are of previously built Roseland II with very similar design features. VISIT OUR GORGEOUS MODEL HOME AT 1305 ASHTON PARK DRIVE! ASK ABOUT INCENTIVES WHEN YOU FINANCE WITH FIRST EQUITY MORTGAGE!!
Under contract - not showing
$581,960
1372 Ashton Park Dr, Mount Juliet, TN 37122
3beds
2,537sqft
Single Family Residence, Residential
Built in 2025
-- sqft lot
$-- Zestimate®
$229/sqft
$40/mo HOA
What's special
- 207 days |
- 2 |
- 0 |
Zillow last checked:
Listing updated:
Listed by:
Bruce Peterson 615-739-1449,
Drees Homes 615-371-9750
Source: RealTracs MLS as distributed by MLS GRID,MLS#: 3118904
Facts & features
Interior
Bedrooms & bathrooms
- Bedrooms: 3
- Bathrooms: 3
- Full bathrooms: 3
- Main level bedrooms: 2
Bedroom 1
- Features: Suite
- Level: Suite
- Area: 224 Square Feet
- Dimensions: 14x16
Bedroom 2
- Features: Bath
- Level: Bath
- Area: 132 Square Feet
- Dimensions: 12x11
Bedroom 3
- Features: Bath
- Level: Bath
- Area: 143 Square Feet
- Dimensions: 13x11
Primary bathroom
- Features: Suite
- Level: Suite
Dining room
- Features: Combination
- Level: Combination
- Area: 120 Square Feet
- Dimensions: 12x10
Kitchen
- Features: Pantry
- Level: Pantry
- Area: 204 Square Feet
- Dimensions: 12x17
Living room
- Features: Great Room
- Level: Great Room
- Area: 221 Square Feet
- Dimensions: 13x17
Other
- Features: Office
- Level: Office
- Area: 132 Square Feet
- Dimensions: 12x11
Recreation room
- Features: Second Floor
- Level: Second Floor
- Area: 170 Square Feet
- Dimensions: 17x10
Heating
- Central, Natural Gas, Zoned
Cooling
- Central Air, Electric
Appliances
- Included: Dishwasher, Disposal, Microwave, Electric Oven, Cooktop
- Laundry: Electric Dryer Hookup, Washer Hookup
Features
- Entrance Foyer, Extra Closets, High Ceilings, Open Floorplan, Pantry, Smart Light(s), Smart Thermostat, Walk-In Closet(s)
- Flooring: Carpet, Laminate, Tile
- Basement: None,Crawl Space
- Number of fireplaces: 1
- Fireplace features: Family Room
Interior area
- Total structure area: 2,537
- Total interior livable area: 2,537 sqft
- Finished area above ground: 2,537
Property
Parking
- Total spaces: 2
- Parking features: Garage Faces Front
- Attached garage spaces: 2
Features
- Levels: Two
- Stories: 2
- Patio & porch: Porch, Covered
- Exterior features: Smart Light(s), Smart Lock(s)
Details
- Parcel number: 110020C17500CO
- Special conditions: Standard
Construction
Type & style
- Home type: SingleFamily
- Property subtype: Single Family Residence, Residential
Materials
- Fiber Cement, Brick, Ducts Professionally Air-Sealed
Condition
- New construction: Yes
- Year built: 2025
Utilities & green energy
- Sewer: Public Sewer
- Water: Public
- Utilities for property: Electricity Available, Natural Gas Available, Water Available, Underground Utilities
Green energy
- Energy efficient items: HVAC, Thermostat, Water Heater
Community & HOA
Community
- Security: Smoke Detector(s), Smart Camera(s)/Recording
- Subdivision: Ashton Park
HOA
- Has HOA: Yes
- Amenities included: Park, Playground, Sidewalks, Underground Utilities, Trail(s)
- Services included: Maintenance Grounds
- HOA fee: $40 monthly
- Second HOA fee: $395 one time
Location
- Region: Mount Juliet
Financial & listing details
- Price per square foot: $229/sqft
- Tax assessed value: $119,000
- Annual tax amount: $3,900
- Date on market: 1/31/2026
- Date available: 11/15/2025
- Electric utility on property: Yes
Estimated market value
Not available
Estimated sales range
Not available
Not available
Price history
| Date | Event | Price |
|---|---|---|
| 1/31/2026 | Pending sale | $581,960+6.4%$229/sqft |
Source:  RealTracs MLS as distributed by MLS GRID #3118904 Report a problem RealTracs MLS as distributed by MLS GRID #3118904 Report a problem | ||
| 12/27/2024 | Listing removed | $546,900$216/sqft |
Source: RealTracs MLS as distributed by MLS GRID #2765083 Report a problem | ||
| 12/17/2024 | Price change | $546,900-2.6%$216/sqft |
Source: RealTracs MLS as distributed by MLS GRID #2765083 Report a problem | ||
| 12/2/2024 | Listed for sale | $561,400$221/sqft |
Source: RealTracs MLS as distributed by MLS GRID #2765083 Report a problem | ||
| 11/22/2024 | Listing removed | $561,400$221/sqft |
Source: RealTracs MLS as distributed by MLS GRID #2754035 Report a problem | ||
| 10/30/2024 | Listed for sale | $561,400$221/sqft |
Source: RealTracs MLS as distributed by MLS GRID #2754035 Report a problem | ||
| 10/30/2024 | Listing removed | $561,400$221/sqft |
Source: RealTracs MLS as distributed by MLS GRID #2739529 Report a problem | ||
| 10/1/2024 | Listed for sale | $561,400$221/sqft |
Source: RealTracs MLS as distributed by MLS GRID #2739529 Report a problem | ||
| 9/29/2024 | Listing removed | $561,400$221/sqft |
Source: RealTracs MLS as distributed by MLS GRID #2699018 Report a problem | ||
| 9/1/2024 | Listed for sale | $561,400$221/sqft |
Source: RealTracs MLS as distributed by MLS GRID #2699018 Report a problem | ||
Public tax history
| Year | Property taxes | Tax assessment |
|---|---|---|
| 2025 | $828 | $29,750 |
Find assessor info on the county website
Monthly payment
Est. payment
Payment breakdown
Explore the cost of this home by adjusting the details. Changes won't be saved.Climate risks
Neighborhood: 37122
Nearby schools
GreatSchools rating
- 6/10Ruby Major Elementary SchoolGrades: PK-5Distance: 0.8 mi
- 3/10Donelson Middle SchoolGrades: 6-8Distance: 5.2 mi
- 3/10McGavock High SchoolGrades: 9-12Distance: 6.7 mi
Schools provided by the listing agent
- Elementary: Ruby Major Elementary
- Middle: Donelson Middle
- High: McGavock Comp High School
Source: RealTracs MLS as distributed by MLS GRID. This data may not be complete. We recommend contacting the local school district to confirm school assignments for this home.
- $560,0003 bd3 ba2.5k sqft1368 Ashton Park Dr, Mount Juliet, TN 37122Sold

- $624,9904 bd3 ba2.5k sqft1365 Ashton Park Dr, Mount Juliet, TN 37122Sold
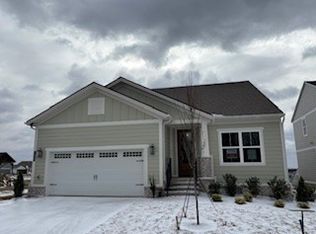
- $690,0373 bd3 ba2.5k sqft1336 Ashton Park Dr LOT 184, Mount Juliet, TN 37122Sold
- $749,9904 bd3 ba2.8k sqft1320 Ashton Park Dr, Mount Juliet, TN 37122Pending
- $655,3303 bd3 ba2.5k sqft1349 Ashton Park Dr LOT 50, Mount Juliet, TN 37122Sold
- $647,6003 bd3 ba2.5k sqft1328 Ashton Park Dr LOT 186, Mount Juliet, TN 37122Sold
- from $692,9004 bd3 ba3.1k sqftWELLSLEY Plan, Ashton Park - 62', Mount Juliet, TN 37122New Construction
- from $642,9003 bd3 ba2.3k sqftPARKETTE Plan, Ashton Park - 62', Mount Juliet, TN 37122New Construction
A local agent can set up tours, give advice and negotiate with sellers.
A local lender can help you make sure your offer is ready when you are.
Similar homes
- $--5 bd3 ba3.5k sqft214 Caroline Way, Mount Juliet, TN 37122Auction
 Auction.com 2
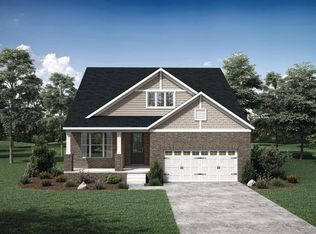
 - from $709,9003 bd3 ba2.4k sqftDAMIEN Plan, Ashton Park - 80', Mount Juliet, TN 37122New Construction
 Drees Homes
 - $714,9903 bd4 ba2.5k sqft1329 Ashton Park Dr, Mount Juliet, TN 37122New Construction

 RealTracs MLS as distributed by MLS GRID
 - $--3 bd3 ba2.6k sqft2041 Elk Springs Dr, Hermitage, TN 37076Auction
 MLS ID #3309179, Terri Jaynes. RealTracs MLS as distributed by MLS GRID
 - from $545,4993 bd2 ba2k sqftCheyenne Plan, Willow Landing, Mount Juliet, TN 37122New ConstructionAshton Woods Homes
- $--3 bd3 ba2.6k sqft2057 Elk Springs Dr, Hermitage, TN 37076AuctionAuction.com 2
- $610,0005 bd5 ba3.8k sqft3809 Park Royal Ln, Antioch, TN 37013For SaleMLS ID #3520586, Debra Townsend. RealTracs MLS as distributed by MLS GRID
- $525,0003 bd3 ba2.2k sqft3059 Wiltshire Park Pl, Hermitage, TN 37076For SaleMLS ID #3519245, Nina Cooper. RealTracs MLS as distributed by MLS GRID
- $530,9904 bd3 ba2.5k sqft1356 Georgetown Dr Lot 264, Old Hickory, TN 37138New ConstructionMLS ID #3320669, Melissa Lawrence. RealTracs MLS as distributed by MLS GRID
- $719,9904 bd3 ba2.8k sqft670 Sire Ave, Mount Juliet, TN 37122For SaleMLS ID #3305705, Josh Cannon. RealTracs MLS as distributed by MLS GRID
- $539,9905 bd3 ba2.8k sqft2155 Craven Pl Lot 261, Old Hickory, TN 37138New ConstructionMLS ID #3512416, Melissa Lawrence. RealTracs MLS as distributed by MLS GRID
- $434,9003 bd2 ba1.5k sqft2156 Erin Ln, Mount Juliet, TN 37122For SaleMLS ID #3255583, Charity Van De Griek. RealTracs MLS as distributed by MLS GRID
- $--3 bd3 ba1.3k sqft2010 Penmar Dr, La Vergne, TN 37086AuctionXome
- $545,1504 bd3 ba2.3k sqft315 Aspen Aly Lot 38, Mount Juliet, TN 37122New ConstructionMLS ID #3262970, Chad Ramsey. RealTracs MLS as distributed by MLS GRID
- $529,9904 bd3 ba2.5k sqft1353 Georgetown Dr Lot 253, Old Hickory, TN 37138New ConstructionMLS ID #3261064, Melissa Lawrence. RealTracs MLS as distributed by MLS GRID
- $623,3903 bd3 ba2.5k sqft4694 Arbor Park Dr, Mount Juliet, TN 37122New ConstructionPulte
- $625,8903 bd3 ba2.5k sqft4696 Arbor Park Dr, Mount Juliet, TN 37122New ConstructionPulte
- from $674,9904 bd4 ba3.5k sqftDupont Plan, Catelonia, Mount Juliet, TN 37122New ConstructionRichmond Homes
- $799,9004 bd4 ba3.1k sqft4008 Omaha Ct, Mount Juliet, TN 37122New ConstructionMLS ID #3318461, Alex Mindaga. RealTracs MLS as distributed by MLS GRID
- $--3 bd2 ba1.4k sqft7009 Paisley Wood Dr, Antioch, TN 37013AuctionAuction.com 2
