PRESALE of BRAND NEW FLOOR PLAN!! Primary bedroom with Super shower and guest bedroom on the main level. The Family Room with vaulted ceiling accommodates the entire family. A vaulted ceiling rear covered porch provides calming views. The upstairs game room that overlooks the family room as another great gathering spot! Chefs' kitchen includes wall oven, 36" gas cook top and much more! Adjacent to the game room is a third and 4th bedroom and bath. Large storage available. VISIT OUR GORGEOUS MODEL HOME AT 1305 ASHTON PARK DRIVE! ASK ABOUT INCENTIVES WHEN YOU FINANCE WITH FIRST EQUITY MORTGAGE!!
Under contract - not showing
$749,990
1320 Ashton Park Dr, Mount Juliet, TN 37122
4beds
2,861sqft
Single Family Residence, Residential
Built in 2026
-- sqft lot
$-- Zestimate®
$262/sqft
$40/mo HOA
What's special
Calming viewsLarge storage available
- 220 days |
- 9 |
- 0 |
Zillow last checked:
Listing updated:
Listed by:
Bruce Peterson 615-739-1449,
Drees Homes 615-371-9750,
Alec Dumke 423-833-7296,
Drees Homes
Source: RealTracs MLS as distributed by MLS GRID,MLS#: 3098648
Facts & features
Interior
Bedrooms & bathrooms
- Bedrooms: 4
- Bathrooms: 3
- Full bathrooms: 3
- Main level bedrooms: 2
Heating
- Central, Natural Gas, Zoned
Cooling
- Central Air, Electric
Appliances
- Included: Built-In Electric Oven, Cooktop, Dishwasher, Disposal, Microwave
- Laundry: Electric Dryer Hookup, Washer Hookup
Features
- Entrance Foyer, Extra Closets, High Ceilings, Open Floorplan, Pantry, Smart Light(s), Smart Thermostat, Walk-In Closet(s)
- Flooring: Carpet, Laminate, Tile
- Basement: None,Crawl Space
- Number of fireplaces: 1
- Fireplace features: Family Room
Interior area
- Total structure area: 2,861
- Total interior livable area: 2,861 sqft
- Finished area above ground: 2,861
Property
Parking
- Total spaces: 2
- Parking features: Garage Faces Front
- Attached garage spaces: 2
Features
- Levels: Two
- Stories: 2
- Patio & porch: Porch, Covered
- Exterior features: Smart Light(s), Smart Lock(s)
Details
- Special conditions: Standard
Construction
Type & style
- Home type: SingleFamily
- Property subtype: Single Family Residence, Residential
Materials
- Fiber Cement, Brick, Ducts Professionally Air-Sealed
Condition
- New construction: Yes
- Year built: 2026
Utilities & green energy
- Sewer: Public Sewer
- Water: Public
- Utilities for property: Electricity Available, Natural Gas Available, Water Available, Underground Utilities
Green energy
- Energy efficient items: HVAC, Thermostat, Water Heater
Community & HOA
Community
- Security: Smoke Detector(s), Smart Camera(s)/Recording
- Subdivision: Ashton Park
HOA
- Has HOA: Yes
- Amenities included: Park, Playground, Sidewalks, Underground Utilities, Trail(s)
- Services included: Maintenance Grounds
- HOA fee: $40 monthly
- Second HOA fee: $395 one time
Location
- Region: Mount Juliet
Financial & listing details
- Price per square foot: $262/sqft
- Annual tax amount: $3,200
- Date on market: 1/17/2026
- Date available: 03/30/2026
- Electric utility on property: Yes
Estimated market value
Not available
Estimated sales range
Not available
Not available
Price history
| Date | Event | Price |
|---|---|---|
| 1/17/2026 | Pending sale | $749,990$262/sqft |
Source:  RealTracs MLS as distributed by MLS GRID #3098648 Report a problem RealTracs MLS as distributed by MLS GRID #3098648 Report a problem | ||
| 1/17/2026 | Listed for sale | $749,990+40.2%$262/sqft |
Source: RealTracs MLS as distributed by MLS GRID #3098648 Report a problem | ||
| 9/12/2025 | Listing removed | $534,900-10.1%$187/sqft |
Source: RealTracs MLS as distributed by MLS GRID #2974291 Report a problem | ||
| 8/15/2025 | Price change | $595,050+11.2%$208/sqft |
Source: RealTracs MLS as distributed by MLS GRID #2974720 Report a problem | ||
| 8/14/2025 | Listed for sale | $534,900$187/sqft |
Source: RealTracs MLS as distributed by MLS GRID #2974291 Report a problem | ||
Public tax history
Tax history is unavailable.
Monthly payment
Est. payment
Payment breakdown
Explore the cost of this home by adjusting the details. Changes won't be saved.Climate risks
Neighborhood: 37122
Nearby schools
GreatSchools rating
- 6/10Ruby Major Elementary SchoolGrades: PK-5Distance: 0.8 mi
- 3/10Donelson Middle SchoolGrades: 6-8Distance: 5.2 mi
- 3/10McGavock High SchoolGrades: 9-12Distance: 6.7 mi
Schools provided by the listing agent
- Elementary: Ruby Major Elementary
- Middle: Donelson Middle
- High: McGavock Comp High School
Source: RealTracs MLS as distributed by MLS GRID. This data may not be complete. We recommend contacting the local school district to confirm school assignments for this home.
- $560,0003 bd3 ba2.5k sqft1368 Ashton Park Dr, Mount Juliet, TN 37122Sold
- $581,9603 bd3 ba2.5k sqft1372 Ashton Park Dr, Mount Juliet, TN 37122Pending
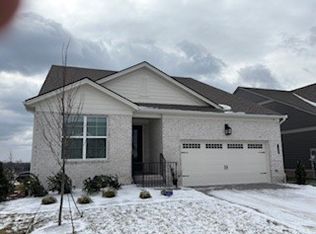
- $624,9904 bd3 ba2.5k sqft1365 Ashton Park Dr, Mount Juliet, TN 37122Sold

- $690,0373 bd3 ba2.5k sqft1336 Ashton Park Dr LOT 184, Mount Juliet, TN 37122Sold
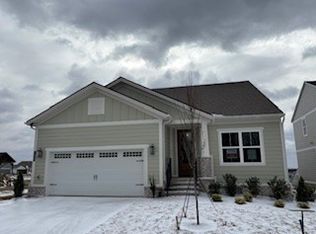
- $655,3303 bd3 ba2.5k sqft1349 Ashton Park Dr LOT 50, Mount Juliet, TN 37122Sold
- $647,6003 bd3 ba2.5k sqft1328 Ashton Park Dr LOT 186, Mount Juliet, TN 37122Sold
- from $692,9004 bd3 ba3.1k sqftWELLSLEY Plan, Ashton Park - 62', Mount Juliet, TN 37122New Construction
- from $642,9003 bd3 ba2.3k sqftPARKETTE Plan, Ashton Park - 62', Mount Juliet, TN 37122New Construction
A local agent can set up tours, give advice and negotiate with sellers.
A local lender can help you make sure your offer is ready when you are.
Similar homes
- $699,9984 bd3 ba2.7k sqft4708 Hessey Rd, Mount Juliet, TN 37122For Sale
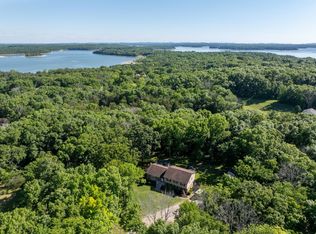
 MLS ID #3152777, Janice Crosetti. RealTracs MLS as distributed by MLS GRID
 - from $734,9004 bd3 ba2.8k sqftKINSLEY Plan, Ashton Park - 80', Mount Juliet, TN 37122New Construction
 Drees Homes
 - $774,9905 bd4 ba3k sqft4621 Hessey Rd, Mount Juliet, TN 37122New Construction
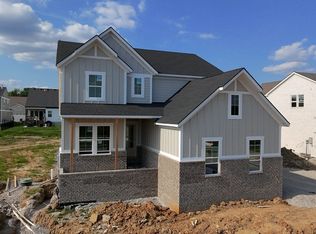 RealTracs MLS as distributed by MLS GRID
 - from $744,9004 bd3 ba3k sqftEVERLY Plan, Ashton Park - 80', Mount Juliet, TN 37122New Construction
 Drees Homes
 - $699,0004 bd3 ba2.9k sqft2553 Hessey Pass, Mount Juliet, TN 37122For SaleMLS ID #3251233, Joseph Goodman CCIN. RealTracs MLS as distributed by MLS GRID
- from $650,9004 bd3 ba2.8k sqftDAHLIA Plan, Ashton Park - 62', Mount Juliet, TN 37122New ConstructionDrees Homes
- $814,9904 bd4 ba3.2k sqft4633 Hessey Rd, Mount Juliet, TN 37122New ConstructionRealTracs MLS as distributed by MLS GRID
- $799,9904 bd3 ba2.7k sqft4625 Hessey Rd, Mount Juliet, TN 37122New ConstructionRealTracs MLS as distributed by MLS GRID
- from $741,9005 bd3 ba3k sqftSHANNON Plan, Ashton Park - 80', Mount Juliet, TN 37122New ConstructionDrees Homes
- $729,0003 bd3 ba3.3k sqft6417 John Hager Rd, Mount Juliet, TN 37122For SaleMLS ID #3304665, Gary Ashton. RealTracs MLS as distributed by MLS GRID
- $799,9904 bd3 ba3.1k sqft4637 Hessey Rd, Mount Juliet, TN 37122New ConstructionRealTracs MLS as distributed by MLS GRID
- $620,0004 bd3 ba2.8k sqft2549 Hessey Pass, Mount Juliet, TN 37122For SaleMLS ID #3278188, Gina Waters. RealTracs MLS as distributed by MLS GRID
- from $692,9004 bd3 ba3.1k sqftWELLSLEY Plan, Ashton Park - 62', Mount Juliet, TN 37122New ConstructionDrees Homes
- from $685,9004 bd4 ba2.9k sqftLEIGHLAND Plan, Ashton Park - 62', Mount Juliet, TN 37122New ConstructionDrees Homes
- from $709,9003 bd3 ba2.4k sqftDAMIEN Plan, Ashton Park - 80', Mount Juliet, TN 37122New ConstructionDrees Homes
- $639,9004 bd3 ba2.7k sqft2753 Alvin Sperry Pass, Mount Juliet, TN 37122For SaleMLS ID #3239681, Pam Salas. RealTracs MLS as distributed by MLS GRID
- from $595,9003 bd3 ba2.5k sqftALTON Plan, Ashton Park - 55', Mount Juliet, TN 37122New ConstructionDrees Homes
- $714,9903 bd4 ba2.5k sqft1329 Ashton Park Dr, Mount Juliet, TN 37122New ConstructionRealTracs MLS as distributed by MLS GRID
- $850,0004 bd3 ba3.4k sqft1447 Guill Rd, Mount Juliet, TN 37122For Sale By Owner
- from $582,9003 bd3 ba2.3k sqftROSELAND II Plan, Ashton Park - 55', Mount Juliet, TN 37122New ConstructionDrees Homes
