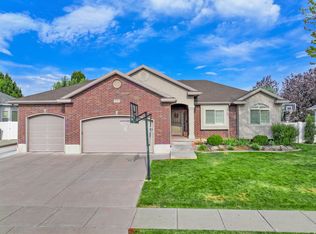
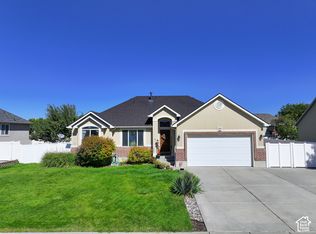
This beautiful home is now available for sale in Ivory Monterey Estates, a wonderful community featuring a pool, splash pad, and neighborhood walking paths. This home offers 5 spacious bedrooms, 3 bathrooms, a large 3-car garage, and an open-concept floor plan with plenty of space for everyone. As you enter, you'll love the bright and open foyer with LVP flooring that flows into the living room and kitchen. The kitchen is perfect for entertaining with a large center island, beautiful quartz countertops, gas range, built-in microwave and oven, and plenty of cabinet space. Recessed lighting throughout the home adds to the bright and welcoming feel. The main floor features a spacious primary bedroom with great natural light, a walk-in shower, and a walk-in closet. You'll also find two additional bedrooms and a convenient laundry room all on the main level. Downstairs you'll find a full mother-in-law suite with a separate entrance, including two bedrooms, a full bathroom, full kitchen, laundry, and a comfortable living area. The backyard is one of the highlights of this home, backing directly to Syracuse Arts Academy (North Campus) with no backdoor neighbors, giving you added privacy and a great space to enjoy outdoor living. The neighborhood walking paths and community amenities make this a great place to call home. Located within walking distance to Syracuse Arts Academy and Syracuse High School, and just minutes from shopping, dining, I-15, and Hill Air Force Base, this home offers both convenience and comfort in a fantastic Syracuse location.
Pending
$649,000
1372 W 400 S, Syracuse, UT 84075
5beds
2,650sqft
Single Family Residence
Built in 2018
7,840 Square Feet Lot
$643,200 Zestimate®
$245/sqft
$45/mo HOA
What's special
Added privacyOpen-concept floor planLarge center islandBuilt-in microwave and ovenGas rangePlenty of cabinet spaceBeautiful quartz countertops
- 83 days
- 22
- 2
Zillow last checked:
Listing updated:
Listed by:
Kennedy Howard 801-492-7791,
R and R Realty LLC
Source: UtahRealEstate.com,MLS#: 2172706
Facts & features
Interior
Bedrooms & bathrooms
- Bedrooms: 5
- Bathrooms: 3
- Full bathrooms: 3
- Main level bedrooms: 3
Rooms
- Room types: Master Bathroom, Second Kitchen
Heating
- Central, Gas Stove
Cooling
- Central Air
Appliances
- Included: Portable Dishwasher, Dryer, Microwave, Refrigerator, Washer, Gas Oven, Built-In Range
- Laundry: Electric Dryer Hookup, Gas Dryer Hookup
Features
- Basement Apartment, Walk-In Closet(s)
- Flooring: Carpet, Laminate
- Doors: Sliding Doors
- Windows: Blinds
- Basement: Entrance,Walk-Out Access,Basement Entrance
- Has fireplace: No
Interior area
- Total structure area: 2,650
- Total interior livable area: 2,650 sqft
- Finished area above ground: 1,350
- Finished area below ground: 1,300
Property
Parking
- Total spaces: 6
- Parking features: Covered
- Attached garage spaces: 3
- Carport spaces: 3
- Covered spaces: 6
Features
- Stories: 2
- Patio & porch: Patio, Open Patio
- Pool features: Association
- Fencing: Full
Lot
- Size: 7,840 Square Feet
- Features: Sprinkler: Auto-Full, Drip Irrigation: Auto-Full
- Residential vegetation: Landscaping: Full
Details
- Parcel number: 129270715
- Zoning description: Single-Family
Construction
Type & style
- Home type: SingleFamily
- Architectural style: Rambler/Ranch
- Property subtype: Single Family Residence
Materials
- Asphalt, Concrete, Stone, Stucco
- Roof: Asphalt
Condition
- Blt./Standing
- New construction: No
- Year built: 2018
- Major remodel year: 2018
Utilities & green energy
- Water: Culinary
- Utilities for property: Natural Gas Connected, Electricity Connected, Sewer Connected, Water Connected
Community & HOA
Community
- Features: Sidewalks
- Subdivision: Monterey Estates
HOA
- Has HOA: Yes
- Amenities included: Picnic Area, Playground, Pool
- HOA fee: $45 monthly
- HOA name: Utah Management
- HOA phone: 801-955-5126
Location
- Region: Syracuse
Financial & listing details
- Price per square foot: $245/sqft
- Tax assessed value: $563,000
- Annual tax amount: $3,300
- Date on market: 7/17/2026
- Listing terms: Cash,Conventional,FHA,Seller Finance
- Inclusions: Dishwasher: Portable, Dryer, Microwave, Refrigerator, Washer
- Acres allowed for irrigation: 0
- Electric utility on property: Yes
- Road surface type: Paved
Estimated market value
$643,200
$611,000 - $675,000
$2,812/mo
Price history
| Date | Event | Price |
|---|---|---|
| 8/21/2026 | Pending sale | $649,000$245/sqft |
Source:  UtahRealEstate.com #2172706 Report a problem UtahRealEstate.com #2172706 Report a problem | ||
| 7/17/2026 | Listed for sale | $649,000+3.8%$245/sqft |
Source: UtahRealEstate.com #2172706 Report a problem | ||
| 9/7/2023 | Listing removed | -- |
Source: Owner Report a problem | ||
| 8/7/2023 | Listed for sale | $625,000$236/sqft |
Source: Owner Report a problem | ||
| 10/26/2021 | Listing removed | -- |
Source: Zillow Rental Manager Report a problem | ||
| 10/12/2021 | Listed for rent | $2,900$1/sqft |
Source: Zillow Rental Manager Report a problem | ||
Public tax history
| Year | Property taxes | Tax assessment |
|---|---|---|
| 2025 | $3,210 +6.1% | $563,000 +5.4% |
| 2024 | $3,024 -0.5% | $534,000 -0.7% |
| 2023 | $3,040 -7.4% | $538,000 -7.1% |
| 2022 | $3,282 +20.5% | $579,000 +41.6% |
| 2021 | $2,723 +21.8% | $409,000 +25.8% |
| 2020 | $2,235 | $325,000 +240.6% |
| 2019 | -- | $95,433 |
Find assessor info on the county website
Monthly payment
Est. payment
Payment breakdown
Explore the cost of this home by adjusting the details. Changes won't be saved.Climate risks
Neighborhood: 84075
Nearby schools
Schools provided by the listing agent
- Elementary: Cook
- Middle: Syracuse
- High: Syracuse
- District: Davis
Source: UtahRealEstate.com. This data may not be complete. We recommend contacting the local school district to confirm school assignments for this home.
Similar homes
- $640,0006 bd3 ba2.9k sqft1051 S 1925 W, Syracuse, UT 84075For Sale

 MLS ID #2189235, Tamara R Warner, Equity Real Estate (Select). UtahRealEstate.com
 - $620,0005 bd3 ba3.2k sqft1480 W 870 S, Syracuse, UT 84075For Sale
 MLS ID #2188242, Amy Andre, RE/MAX Associates. UtahRealEstate.com
 - $636,0006 bd4 ba2.8k sqft1087 Banbury Dr, Syracuse, UT 84075For Sale
 MLS ID #2178168, Ryan Thurgood, Kings Peak Realty. UtahRealEstate.com
 - $584,9005 bd3 ba2.5k sqft1440 W 2175 S, Syracuse, UT 84075For Sale
 MLS ID #2188620, Ryan Thurgood, Kings Peak Realty. UtahRealEstate.com
 - $570,0004 bd4 ba2.1k sqft1808 Heritage Pkwy, Syracuse, UT 84075For SaleMLS ID #2182244, Travis Larsen, KW Success Keller Williams Realty. UtahRealEstate.com
- $569,9994 bd4 ba2.2k sqft1401 S 1525 W, Syracuse, UT 84075For SaleMLS ID #2187982, Jenifer Davis, ERA Brokers Consolidated (Ogden). UtahRealEstate.com
- $539,9005 bd2 ba2.4k sqft1668 S 1250 W, Syracuse, UT 84075For SaleMLS ID #2188123, Lori Sneddon, Key Choice Realty LLC. UtahRealEstate.com
- $685,0006 bd3 ba3.4k sqft1173 W 2175 S, Syracuse, UT 84075For SaleMLS ID #2171343, Michael C Arave, ERA Brokers Consolidated (Ogden). UtahRealEstate.com
- $550,0005 bd3 ba2.6k sqft2308 S 1520 W, Syracuse, UT 84075For SaleMLS ID #2188221, Brandon Checketts, Elevation RE LLC. UtahRealEstate.com
- $688,0007 bd4 ba3.5k sqft1072 S 1875 W, Syracuse, UT 84075For SaleMLS ID #2169989, Nick Condie, Equity Real Estate (Select). UtahRealEstate.com
- $650,0004 bd4 ba1.7k sqft1782 W 1700 S, Syracuse, UT 84075For SaleMLS ID #2137414, Dee D Davis, RE/MAX Associates. UtahRealEstate.com
- $499,9005 bd3 ba3.1k sqft1788 W 1915 S, Syracuse, UT 84075For SaleMLS ID #2190035, L. Scott Justensen, Utah Executive Real Estate LC. UtahRealEstate.com
- $739,9996 bd4 ba3.4k sqft827 S 3050 W, Syracuse, UT 84075For SaleMLS ID #2181466, Daniel Sathiyanathan, Equity Real Estate (Buckley). UtahRealEstate.com
- $499,9005 bd2 ba2.2k sqft1886 S Dahl Ln, Syracuse, UT 84075For SaleMLS ID #2186242, Brett Henry, Simple Choice Real Estate. UtahRealEstate.com
- $485,0004 bd3 ba3.1k sqft60 S 1250 W, Clearfield, UT 84015For SaleMLS ID #2189532, Petra Winegar, Chapman-Richards & Associates, Inc.. UtahRealEstate.com
- $635,0005 bd3 ba3.1k sqft652 N 2750 W, West Pt, UT 84015For SaleMLS ID #2185820, Kaden Wright, LPT REALTY, LLC. UtahRealEstate.com
- $605,0004 bd3 ba2.5k sqft952 W 1910 S, Syracuse, UT 84075For SaleMLS ID #2157778, Lyndsay Carter, C23 Real Estate, LLC. UtahRealEstate.com
- $534,9005 bd3 ba2.5k sqft1062 W 200 S, Clearfield, UT 84015For SaleMLS ID #2181419, Steven Salazar, Equity Real Estate (NRE). UtahRealEstate.com
- $469,9005 bd3 ba3.3k sqft1404 S 1100 W, Syracuse, UT 84075For SaleMLS ID #2164444, Lance Price, NEXT REALTY SERVICES LLC. UtahRealEstate.com
- $570,0005 bd3 ba3.1k sqft1105 W 250 N, Clearfield, UT 84015For SaleMLS ID #2187577, Kerry Harding, Niche Homes. UtahRealEstate.com
