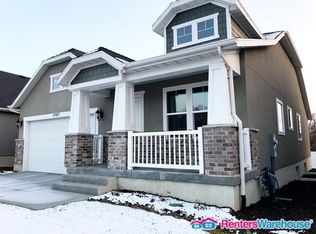
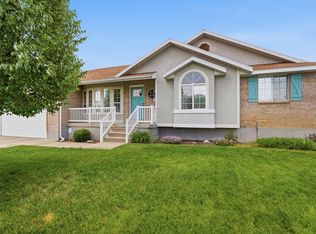
A contemporary suburban spin on a Craftsman cottage, this 2017 Ivory Homes build is ready to welcome you home. The gabled roof, shake style siding, brick masonry exterior, and covered front porch pay homage to the Arts and Crafts tradition, while the interior offers a fresh, turnkey lifestyle. Step inside to an open floor plan with nine foot ceilings, anchored by a beautiful gas log fireplace. The kitchen includes quartz countertops, stainless steel appliances including a gas range, Bosch dishwasher, and a convenient walk-out to the backyard for easy indoor-outdoor transition. The primary suite includes double sinks and a spacious walk in closet. Downstairs, the basement takes living to a whole other level. Unwind in the oversized rec room complete with a dry bar and a projector that doubles as a home theater with surround sound. Get your endorphins pumping in the dedicated gym space, or channel your inner CEO in the custom designed office featuring wainscoting, wood shelving and a tray ceiling. Upgrades throughout include Lennox HVAC, epoxy garage flooring, 2023 Samsung Fridge, RING doorbell, Nest Thermostat, LED and wifi switches throughout. Outside, the Park Village HOA makes maintenance a breeze, with mowing and hedging included. Centrally located in Davis County, this home puts you steps away from Steed Park and Pickleball, mere minutes from Clearfield Aquatics and Fitness Center, as well as Hill Air Force Base and I-15.
For sale
$570,000
1105 W 250 N, Clearfield, UT 84015
5beds
3,110sqft
Single Family Residence
Built in 2017
4,356 Square Feet Lot
$567,900 Zestimate®
$183/sqft
$150/mo HOA
What's special
Epoxy garage flooringOpen floor planBrick masonry exteriorCovered front porchGabled roofShake style sidingStainless steel appliances
- 15 days
- 356
- 34
Zillow last checked:
Listing updated:
Listed by:
Kerry Harding 801-548-1635,
Niche Homes
Source: UtahRealEstate.com,MLS#: 2187577
Facts & features
Interior
Bedrooms & bathrooms
- Bedrooms: 5
- Bathrooms: 3
- Full bathrooms: 1
- 3/4 bathrooms: 2
- Main level bedrooms: 3
Rooms
- Room types: Master Bathroom, Den/Office
Primary bedroom
- Level: First
Heating
- Forced Air, Central, Gas Stove, >= 95% efficiency
Cooling
- Central Air
Appliances
- Included: Microwave, Refrigerator, Water Softener Owned, Gas Oven, Gas Range
- Laundry: Electric Dryer Hookup
Features
- Dry Bar, Walk-In Closet(s), Smart Thermostat
- Flooring: Carpet, Laminate, Tile, Vinyl
- Windows: Blinds, Drapes, Window Coverings, Double Pane Windows
- Basement: Full
- Number of fireplaces: 1
- Fireplace features: Gas Log
Interior area
- Total structure area: 3,110
- Total interior livable area: 3,110 sqft
- Finished area above ground: 1,510
- Finished area below ground: 1,280
Property
Parking
- Total spaces: 4
- Parking features: Garage - Attached
- Attached garage spaces: 2
- Uncovered spaces: 2
Features
- Stories: 2
- Patio & porch: Porch, Open Porch
- Exterior features: Entry (Foyer), Lighting
- Fencing: Partial
Lot
- Size: 4,356 Square Feet
- Features: Sprinkler: Auto-Full
- Topography: Terrain
- Residential vegetation: Landscaping: Full
Details
- Parcel number: 126930025
- Zoning: R-2SP
- Zoning description: Single-Family
- Other equipment: Projector
Construction
Type & style
- Home type: SingleFamily
- Architectural style: Bungalow/Cottage
- Property subtype: Single Family Residence
Materials
- Brick, Stucco, Cement Siding
- Roof: Asphalt
Condition
- Blt./Standing
- New construction: No
- Year built: 2017
- Major remodel year: 2017
Utilities & green energy
- Sewer: Public Sewer, Sewer: Public
- Water: Culinary
- Utilities for property: Natural Gas Connected, Electricity Connected, Sewer Connected, Water Connected
Community & HOA
Community
- Features: Sidewalks
- Security: Video Door Bell(s)
- Subdivision: Park Village Sub Ph
HOA
- Has HOA: Yes
- Amenities included: Maintenance, Snow Removal
- Services included: Maintenance Grounds
- HOA fee: $150 monthly
- HOA name: HOA Solutions
- HOA phone: 385-988-0182
Location
- Region: Clearfield
Financial & listing details
- Price per square foot: $183/sqft
- Tax assessed value: $513,000
- Annual tax amount: $3,149
- Date on market: 9/25/2026
- Listing terms: Cash,Conventional,FHA,VA Loan
- Inclusions: Microwave, Refrigerator, Water Softener: Own, Window Coverings, Projector, Video Door Bell(s), Smart Thermostat(s)
- Exclusions: Dryer, Refrigerator, Washer
- Acres allowed for irrigation: 0
- Electric utility on property: Yes
- Road surface type: Paved
Estimated market value
$567,900
$540,000 - $596,000
$2,721/mo
Price history
| Date | Event | Price |
|---|---|---|
| 9/25/2026 | Listed for sale | $570,000+6.5%$183/sqft |
Source:  UtahRealEstate.com #2187577 Report a problem UtahRealEstate.com #2187577 Report a problem | ||
| 4/14/2023 | Contingent | $535,000$172/sqft |
Source: UtahRealEstate.com #1862447 Report a problem | ||
| 3/9/2023 | Price change | $535,000-1.8%$172/sqft |
Source: UtahRealEstate.com #1862447 Report a problem | ||
| 2/15/2023 | Listed for sale | $545,000+10.1%$175/sqft |
Source: UtahRealEstate.com #1862447 Report a problem | ||
| 12/1/2021 | Pending sale | $495,000$159/sqft |
Source: UtahRealEstate.com #1781552 Report a problem | ||
| 11/25/2021 | Listed for sale | $495,000$159/sqft |
Source: UtahRealEstate.com #1781552 Report a problem | ||
Public tax history
| Year | Property taxes | Tax assessment |
|---|---|---|
| 2025 | $3,149 +3.4% | $513,000 +2.6% |
| 2024 | $3,046 +10% | $500,000 +8.9% |
| 2023 | $2,770 -9.4% | $459,000 -7.8% |
| 2022 | $3,056 +12.8% | $498,000 +35.7% |
| 2021 | $2,711 +14.3% | $367,000 +15% |
| 2020 | $2,372 +9.6% | $319,000 +4.6% |
| 2019 | $2,165 | $305,000 +8.9% |
| 2018 | $2,165 +405.9% | $280,000 +867.7% |
| 2016 | $428 | $28,936 |
| 2015 | $428 -3.4% | $28,936 |
| 2014 | $443 | $28,936 -8% |
| 2013 | $443 -13.6% | $31,443 |
| 2012 | $513 +1.9% | $31,443 |
| 2011 | $503 | $31,443 |
Find assessor info on the county website
Monthly payment
Est. payment
Payment breakdown
Explore the cost of this home by adjusting the details. Changes won't be saved.Climate risks
Neighborhood: 84015
Nearby schools
Schools provided by the listing agent
- Elementary: Holt
- Middle: North Davis
- High: Clearfield
- District: Davis
Source: UtahRealEstate.com. This data may not be complete. We recommend contacting the local school district to confirm school assignments for this home.


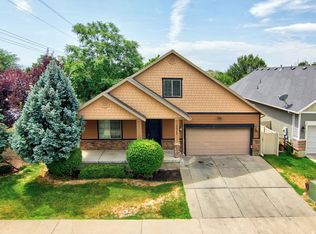
Similar homes
- $549,9005 bd4 ba3.8k sqft1013 W 250 N, Clearfield, UT 84015For Sale
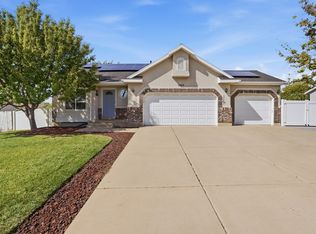
 MLS ID #2175928, Shaun Greene, Wasatch Group Real Estate. UtahRealEstate.com
 - $534,9005 bd3 ba2.5k sqft1062 W 200 S, Clearfield, UT 84015For Sale
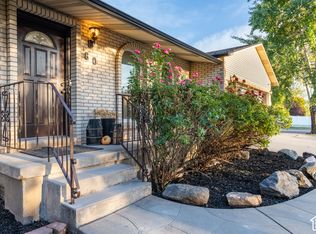
 MLS ID #2181419, Steven Salazar, Equity Real Estate (NRE). UtahRealEstate.com
 - $485,0004 bd3 ba3.1k sqft60 S 1250 W, Clearfield, UT 84015For Sale
 MLS ID #2189532, Petra Winegar, Chapman-Richards & Associates, Inc.. UtahRealEstate.com
 - $574,9005 bd3 ba3k sqft1761 W 500 N, West Pt, UT 84015For Sale
 MLS ID #2160915, Mariann Pero, RE/MAX Associates. UtahRealEstate.com
 - $515,0005 bd3 ba2.5k sqft436 W 325 N, Clearfield, UT 84015For SaleMLS ID #2185600, Shaylie Stowers (Smith), Engel & Volkers Logan, LLC. UtahRealEstate.com
- $499,0004 bd3 ba2.6k sqft760 N 100 W, Clearfield, UT 84015For SaleMLS ID #2189375, Keith Munden, Century 21 Everest (Centerville). UtahRealEstate.com
- $605,0006 bd4 ba3.2k sqft1354 W 1200 S, Clearfield, UT 84015For SaleMLS ID #2177772, Brandon Courtney, Equity Real Estate. UtahRealEstate.com
- $424,8005 bd2 ba2.1k sqft566 N 700 W, Clearfield, UT 84015For SaleMLS ID #2189886, Jeffrey Boyson, Real Broker, LLC. UtahRealEstate.com
- $445,0004 bd2 ba2k sqft1030 W 25 S, Clearfield, UT 84015For SaleMLS ID #2187983, Matthew E Bingham, RE/MAX Associates. UtahRealEstate.com
- $504,9995 bd3 ba2k sqft538 W 375 N, Clearfield, UT 84015For SaleMLS ID #2178756, Victoria Rubio, Equity Real Estate (Select). UtahRealEstate.com
- $465,0005 bd3 ba2.2k sqft555 W 300 N, Clearfield, UT 84015For SaleMLS ID #2166777, Traci Nussbaum, Equity Real Estate (Select). UtahRealEstate.com
- $515,0004 bd2 ba2.2k sqft1016 N 1235 W, Clinton, UT 84015For SaleMLS ID #2180435, Bruce C Killian, Golden Spike Realty. UtahRealEstate.com
- $635,0005 bd3 ba3.1k sqft652 N 2750 W, West Pt, UT 84015For SaleMLS ID #2185820, Kaden Wright, LPT REALTY, LLC. UtahRealEstate.com
- $499,9006 bd3 ba2.4k sqft206 N 2000 W, Clearfield, UT 84015For SaleMLS ID #2147767, Steeven Alvarez, Ascent Real Estate Group LLC. UtahRealEstate.com
- $640,0006 bd3 ba2.6k sqft328 E 100 N, Clearfield, UT 84015For SaleMLS ID #2151429, Orson Whitmer, Coldwell Banker Realty (South Ogden). UtahRealEstate.com
- $440,0005 bd3 ba2.4k sqft648 W 700 N, Clearfield, UT 84015For SaleMLS ID #2174575, Amy Miller, Equity Real Estate (Select). UtahRealEstate.com
