Under Construction. Now offering Down Payment assistance up to $5,000 with Preferred Lender with loan approval. Welcome to this exciting new construction project, a charming and affordable cottage home in the desirable Rolling Ranch Estates neighborhood, just a quick drive to the scenic Rainbow River. This home offers an excellent opportunity to experience comfortable living with its well-designed features. Key Features: Spacious Rooms: Enjoy the luxury of generously sized rooms, providing plenty of space for relaxation and everyday activities. Open Kitchen: The home features an open kitchen layout, creating a seamless flow between the kitchen and living areas, perfect for entertaining and family gatherings. Elegant Kitchen Upgrades: The kitchen will showcase granite countertops, adding a touch of elegance to your culinary space. Stainless steel appliances provide modern convenience and functionality. Stylish Flooring: The choice of vinyl plank flooring enhances the home's aesthetic appeal while offering easy maintenance and durability. Country Porch: Picture yourself unwinding on the charming country porch located at the front of the home. It's an ideal spot to enjoy the neighborhood atmosphere and relax outdoors. Unique Roof Design: This home stands out with its 6' 12" pitch roof, adding character and curb appeal, making it one of the most adorable houses in the neighborhood. Three Bedrooms, Two Bathrooms: With three bedrooms and two bathrooms, this home offers a comfortable living space, providing ample room for residents and guests. 1-Car Garage: The inclusion of a 1-car garage provides convenient parking for your vehicle and additional storage space. Cleared Land: The property's land is already cleared, laying the foundation for a smooth and timely construction process. Please note that the home is currently under construction. While pictures and virtual tours are available to offer an accurate depiction of the completed home, there might be slight variations in interior colors. Given its appealing features and prime location near Rainbow River, this home is expected to sell quickly. Don't miss out on the opportunity to own a lovely cottage home in Rainbow Park—an alternative to tiny home living without compromising on the number of bedrooms. This model has the current changes, Premium siding on the front, added a back door, and a back wood deck patio. Color is White and Black Trim.
New construction
Price cut: $5K (9/11)
$205,000
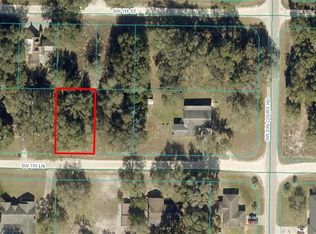
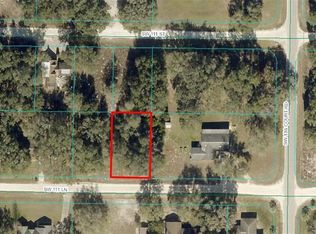
13725 SW 111TH LANE, DUNNELLON, FL 34432
3beds
1,066sqft
Single Family Residence
Built in 2026
9,375 Square Feet Lot
$204,900 Zestimate®
$192/sqft
$-- HOA
What's special
Cleared landThree bedroomsGranite countertopsTwo bathroomsBack wood deck patioCharming country porchOpen kitchen layout
- 112 days
- 182
- 24
Zillow last checked:
Listing updated:
Listed by:
Frank Falbo 352-565-7555,
PLATINUM HOMES AND LAND REALTY 352-565-7555
Source: Stellar MLS,MLS#: OM727080 Originating MLS: Ocala - Marion
Originating MLS: Ocala - Marion
Facts & features
Interior
Bedrooms & bathrooms
- Bedrooms: 3
- Bathrooms: 2
- Full bathrooms: 2
Primary bedroom
- Features: Built-in Closet
- Level: First
- Area: 154 Square Feet
- Dimensions: 14x11
Primary bathroom
- Level: First
- Area: 88 Square Feet
- Dimensions: 11x8
Great room
- Level: First
- Area: 338 Square Feet
- Dimensions: 13x26
Kitchen
- Level: First
- Area: 108 Square Feet
- Dimensions: 9x12
Heating
- Central, Heat Pump
Cooling
- Central Air
Appliances
- Included: Dishwasher, Microwave, Range, Refrigerator
- Laundry: Inside, Laundry Closet
Features
- Built-in Features, Cathedral Ceiling(s), High Ceilings, Open Floorplan, Stone Counters
- Flooring: Vinyl
- Has fireplace: No
Interior area
- Total structure area: 1,336
- Total interior livable area: 1,066 sqft
Video & virtual tour
Property
Parking
- Total spaces: 1
- Parking features: Driveway
- Attached garage spaces: 1
- Has uncovered spaces: Yes
Features
- Levels: One
- Stories: 1
- Exterior features: Other
Lot
- Size: 9,375 Square Feet
- Dimensions: 75 x 125
- Features: Cleared
Details
- Parcel number: 3529029008
- Zoning: R1
- Special conditions: None
Construction
Type & style
- Home type: SingleFamily
- Property subtype: Single Family Residence
Materials
- Vinyl Siding, Wood Frame
- Foundation: Slab
- Roof: Shingle
Condition
- Under Construction
- New construction: Yes
- Year built: 2026
Details
- Builder model: DAYBREAK
- Builder name: KM REYNOLDS ENT LLC (INVESTOR)
Utilities & green energy
- Sewer: Septic Tank
- Water: Well
- Utilities for property: Electricity Connected
Community & HOA
Community
- Pet fee: $0 monthly
- Subdivision: ROLLING RANCH ESTATES
HOA
- Has HOA: No
Location
- Region: Dunnellon
Financial & listing details
- Price per square foot: $192/sqft
- Annual tax amount: $224
- Date on market: 6/19/2026
- Cumulative days on market: 113 days
- Listing terms: Cash,Conventional,FHA,USDA Loan,VA Loan
- Ownership: Fee Simple
- Total actual rent: 0
- Electric utility on property: Yes
- Road surface type: Dirt, Paved
Estimated market value
$204,900
$195,000 - $215,000
$1,673/mo
Price history
| Date | Event | Price |
|---|---|---|
| 9/11/2026 | Price change | $205,000-2.4%$192/sqft |
Source:  Stellar MLS #OM727080 Report a problem Stellar MLS #OM727080 Report a problem | ||
| 7/13/2026 | Price change | $209,999+0%$197/sqft |
Source: Stellar MLS #OM727080 Report a problem | ||
| 6/19/2026 | Listed for sale | $209,995$197/sqft |
Source: Stellar MLS #OM727080 Report a problem | ||
Public tax history
Tax history is unavailable.
Monthly payment
Est. payment
Payment breakdown
Explore the cost of this home by adjusting the details. Changes won't be saved.Climate risks
Neighborhood: 34432
Similar homes
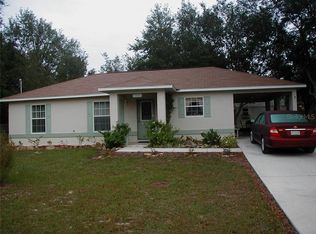
- $209,9953 bd2 ba1k sqft13739 SW 111TH LANE, DUNNELLON, FL 34432New Construction

 MLS ID #OM728792, Frank Falbo, PLATINUM HOMES AND LAND REALTY. Stellar MLS
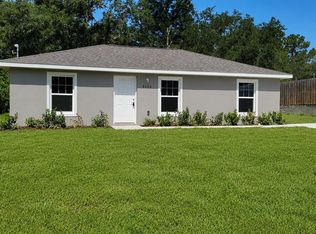
 - $193,0003 bd2 ba1k sqft13750 SW 103RD PLACE, DUNNELLON, FL 34432New Construction
 MLS ID #OM731244, Alyson Aldana, ALDANA REALTY LLC. Stellar MLS
 - $229,9003 bd3 ba1.2k sqft10962 SW 112TH AVENUE, DUNNELLON, FL 34432For Sale
 MLS ID #OM731586, Luis Verdiguel, GLOBALWIDE REALTY LLC. Stellar MLS
 - $210,5003 bd2 ba1k sqft10856 SW 79TH AVENUE, OCALA, FL 34476New Construction
 MLS ID #OM730074, Betti Silverman, LOT & BLOCK REALTY. Stellar MLS
 - $194,3003 bd2 ba1k sqft8304 SW 202ND AVENUE, DUNNELLON, FL 34431New ConstructionMLS ID #OM728816, Alyson Aldana, ALDANA REALTY LLC. Stellar MLS
- $175,0002 bd2 ba850 sqft9314 SW 32ND TERRACE, OCALA, FL 34476For SaleMLS ID #O6448137, Frank Smith, KELLER WILLIAMS COASTAL. Stellar MLS
- $209,9003 bd2 ba1.2k sqft1323 NW 52ND COURT, OCALA, FL 34482New ConstructionMLS ID #OM733342, Joyce Thompson, OCALA HOMES AND FARMS. Stellar MLS
- $254,9003 bd2 ba1.4k sqft2854 W EDISON PLACE, CITRUS SPRINGS, FL 34433For SaleMLS ID #O6447237, Nancy Guadagnino, SPECIALIZED PROPERTY MANAGEMENT. Stellar MLS
- $224,9003 bd2 ba1k sqft467 SW ALVAREZ ROAD, DUNNELLON, FL 34432New ConstructionMLS ID #A4691116, Anna Holt, COMPASS FLORIDA LLC. Stellar MLS
- $203,0003 bd2 ba1.1k sqft17956 SW 25TH AVENUE ROAD, OCALA, FL 34473For SaleMLS ID #O6419744, Karen Albright, OPENDOOR BROKERAGE LLC. Stellar MLS
- $194,3003 bd2 ba1k sqft21812 SW RAINBOW LAKES BOULEVARD, DUNNELLON, FL 34431New ConstructionMLS ID #OM730102, Alyson Aldana, ALDANA REALTY LLC. Stellar MLS
- $194,0003 bd2 ba1k sqft14703 SW 23RD PLACE, OCALA, FL 34481New ConstructionMLS ID #OM728562, Alyson Aldana, ALDANA REALTY LLC. Stellar MLS
- $229,9003 bd2 ba1.4k sqft1399 W CARY DRIVE, CITRUS SPRINGS, FL 34434For SaleMLS ID #W7889591, Fran Meyer, PA, RE/MAX MARKETING SPECIALISTS. Stellar MLS
- $175,0002 bd2 ba1.1k sqft10335 SW 92ND COURT, OCALA, FL 34481For SaleMLS ID #OM732159, Linda Perry, NEXT GENERATION REALTY OF MARION COUNTY. Stellar MLS
- $214,9003 bd2 ba1.2k sqft3341 NW 44TH COURT, OCALA, FL 34482For SaleMLS ID #OM728772, Oscar Miranda, LPT REALTY, LLC. Stellar MLS
- $189,9003 bd2 ba1.1k sqft5815 N TSALA APOPKA DRIVE, HERNANDO, FL 34442For SaleMLS ID #TB8533776, Stacey Arey, LEE REALTY GROUP. Stellar MLS
