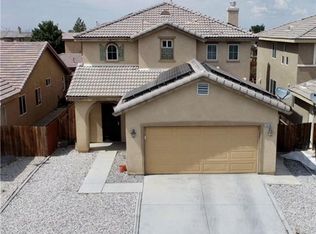
This lovely home boasts three bedrooms and two bathrooms, making it a comfortable space for families or individuals who appreciate extra room. It also features a paid-off solar panel system, which means you can enjoy lower electricity bills and a smaller carbon footprint. The home is situated in a wonderful community that offers a peaceful atmosphere and plenty of amenities to enhance your lifestyle. You'll find that it's conveniently located just a few miles from the freeway, making it easy to get around and access all the nearby attractions. Whether you enjoy outdoor activities, shopping, dining, or cultural events, you'll find plenty to do in this area. Plus, with the added benefit of solar panels, you can enjoy all the comforts of home while being mindful of your impact on the environment. Overall, this is a great opportunity to own a comfortable, convenient, and eco-friendly home in a desirable location.
For sale
Listed by: PONCE & PONCE REALTY, INC • Jose Barraza Enriquez • Contact: 909-266-0934
$399,900
13736 Sunshine Ter, Victorville, CA 92394
3beds
1,911sqft
:
Get pre-qualified$2,670/mo
Single Family Residence
Built in 2005
4,100 Square Feet Lot
$404,700 Zestimate®
$209/sqft
$-- HOA
What's special
Paid-off solar panel systemTwo bathroomsThree bedrooms
- 65 days |
- 259 |
- 20 |
Zillow last checked:
Listing updated:
Listed by:
Jose Barraza Enriquez DRE #02131079 909-266-0934,
PONCE & PONCE REALTY, INC
Source: CRMLS,MLS#: IG26116409 Originating MLS: California Regional MLS
Originating MLS: California Regional MLSFacts & features
Interior
Bedrooms & bathrooms
- Bedrooms: 3
- Bathrooms: 3
- Full bathrooms: 2
- 1/2 bathrooms: 1
- Main level bathrooms: 2
- Main level bedrooms: 3
Rooms
- Room types: Bedroom, Family Room, Kitchen, Laundry, Living Room, Primary Bedroom, Other, Dining Room
Primary bedroom
- Features: Primary Suite
Bedroom
- Features: All Bedrooms Up
Bathroom
- Features: Bathroom Exhaust Fan, Bathtub, Dual Sinks, Separate Shower, Walk-In Shower
Kitchen
- Features: Tile Counters, Walk-In Pantry
Other
- Features: Walk-In Closet(s)
Heating
- Central, Natural Gas, Solar, See Remarks
Cooling
- Central Air
Appliances
- Included: Dishwasher, Disposal, Gas Range, Gas Water Heater, Microwave, Dryer, Washer
- Laundry: Inside
Features
- Separate/Formal Dining Room, High Ceilings, Open Floorplan, Tile Counters, All Bedrooms Up, Primary Suite, Walk-In Closet(s)
- Flooring: Carpet, Tile
- Windows: Blinds
- Has fireplace: Yes
- Fireplace features: Family Room
- Common walls with other units/homes: No Common Walls
Interior area
- Total interior livable area: 1,911 sqft
Property
Parking
- Total spaces: 2
- Parking features: Door-Multi, Driveway, Garage
- Attached garage spaces: 2
Features
- Levels: Two
- Stories: 2
- Entry location: 1
- Patio & porch: Covered
- Pool features: None
- Spa features: None
- Fencing: Wood
- Has view: Yes
- View description: None
Lot
- Size: 4,100 Square Feet
- Features: 0-1 Unit/Acre, Desert Back, Desert Front, Front Yard
Details
- Parcel number: 3104112280000
- Special conditions: Standard
Construction
Type & style
- Home type: SingleFamily
- Architectural style: See Remarks
- Property subtype: Single Family Residence
Materials
- Stucco
- Foundation: Slab
- Roof: Tile
Condition
- New construction: No
- Year built: 2005
Utilities & green energy
- Electric: Standard
- Sewer: Private Sewer
- Water: Public
- Utilities for property: Electricity Connected, Natural Gas Connected, Sewer Available, See Remarks, Water Connected
Community & HOA
Community
- Features: Sidewalks
- Security: Carbon Monoxide Detector(s)
Location
- Region: Victorville
Financial & listing details
- Price per square foot: $209/sqft
- Date on market: 6/4/2026
- Cumulative days on market: 66 days
- Listing terms: Submit
Estimated market value
$404,700
$384,000 - $425,000
$2,519/mo
Price history
| Date | Event | Price |
|---|---|---|
| 6/4/2026 | Price change | $399,900+1.2%$209/sqft |
Source:  CRMLS #IG26116409 Report a problem CRMLS #IG26116409 Report a problem | ||
| 10/4/2022 | Pending sale | $395,000$207/sqft |
Source: CRMLS #EV22156889 Report a problem | ||
| 9/29/2022 | Listed for sale | $395,000$207/sqft |
Source: CRMLS #EV22156889 Report a problem | ||
| 9/12/2022 | Pending sale | $395,000$207/sqft |
Source: CRMLS #EV22156889 Report a problem | ||
| 8/10/2022 | Price change | $395,000-1%$207/sqft |
Source: CRMLS #EV22156889 Report a problem | ||
| 7/28/2022 | Price change | $399,000-0.3%$209/sqft |
Source: CRMLS #EV22156889 Report a problem | ||
| 7/17/2022 | Listed for sale | $400,000$209/sqft |
Source: CRMLS #EV22156889 Report a problem | ||
Public tax history
Tax history is unavailable.
Monthly payment
Est. payment
Payment breakdown
Explore the cost of this home by adjusting the details. Changes won't be saved.Climate risks
Neighborhood: 92394
Nearby schools
GreatSchools rating
- 1/10Brentwood Elementary SchoolGrades: K-6Distance: 0.4 mi
- 6/10Cobalt Institute Of Math And Science AcademyGrades: 7-12Distance: 2 mi
- 3/10Silverado High SchoolGrades: 9-12Distance: 1.6 mi
- $420,7003 bd3 ba1.9k sqft13736 Sunshine Terrace St, Victorville, CA 92394Off Market
- $424,8004 bd2 ba2.2k sqft13742 Sunshine Terrace St, Victorville, CA 92394Off Market

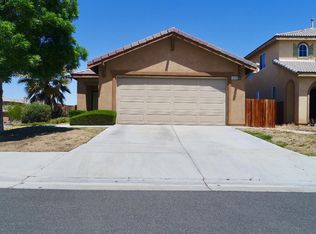
- $385,0003 bd2 ba1.2k sqft13730 Sunshine Terrace St, Victorville, CA 92394Off Market
- $441,3004 bd3 ba2k sqft15239 Sunchaser St, Victorville, CA 92394Off Market
- $391,2003 bd2 ba1.4k sqft13748 Sunshine Terrace St, Victorville, CA 92394Off Market
- $360,0003 bd3 ba1.4k sqft13748 Sunshine Ter, Victorville, CA 92394Pending
- $393,5004 bd2 ba1.9k sqft13754 Sunshine Terrace St, Victorville, CA 92394Off Market
- $401,5003 bd2 ba1.6k sqft15247 Sunchaser St, Victorville, CA 92394Off Market
A local agent can set up tours, give advice and negotiate with sellers.
Similar homes
- $398,8884 bd3 ba2.1k sqft13353 Broad Oak Ln, Victorville, CA 92394For Sale
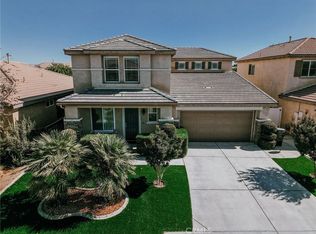 MLS ID #CV26169064, Alfredo Galban, CENTURY 21 PRIMETIME REALTORS. CRMLS
 - $400,0003 bd3 ba1.4k sqft15248 Sunray Ct, Victorville, CA 92394For Sale
 MLS ID #IV26140896, ART NORA, COUNTRY REALTY. CRMLS
 - $439,9003 bd3 ba1.9k sqft15174 Paseo Verde Pl, Victorville, CA 92394For Sale
 MLS ID #HD26171006, Karen Copeland, MGR Real Estate, Inc. CRMLS
 - $375,0003 bd2 ba1.2k sqft14821 Carter Rd, Victorville, CA 92394For Sale
 MLS ID #IG26172903, Cynthia Tejada, J&C REAL ESTATE. CRMLS
 - $419,0003 bd2 ba1.4k sqft15752 Whitecap Way, Victorville, CA 92394For SaleMLS ID #HD26170329, Vito Lee, First Team Real Estate. CRMLS
- $399,0003 bd2 ba1k sqft14699 Queen Valley Rd, Victorville, CA 92394For SaleMLS ID #HD26166757, Bertha Limon, Realty ONE Group Empire. CRMLS
- $425,0004 bd3 ba2.2k sqft14065 Mare Ln, Victorville, CA 92394For SaleMLS ID #SR26125529, Angel Izaquirre, Luxury Collective. CRMLS
- $450,0004 bd3 ba2k sqft15247 Sunray Ct, Victorville, CA 92394For SaleMLS ID #IG26164084, Nieves Vigil, Town & Country Real Estate. CRMLS
- $427,6004 bd2 ba1.4k sqft13980 Doria Cir, Victorville, CA 92394For SaleMLS ID #HD26137161, Curtis Schneider, Curtis Schneider, Broker. CRMLS
- $410,0004 bd3 ba1.7k sqft15016 Whitekirk Dr, Victorville, CA 92394For SaleMLS ID #HD26165679, Shirley Bell, Ring The Bell Realty. CRMLS
- $419,9003 bd3 ba1.8k sqft14267 Grayfox Ln, Victorville, CA 92394For SaleMLS ID #CV26112335, Manuel Murgia, CENTURY 21 MASTERS. CRMLS
- $424,9903 bd3 ba1.8k sqft14239 Tortoise Pl, Victorville, CA 92394For SaleMLS ID #26005010, Edward Guillen. GAVAR
- $400,0003 bd2 ba994 sqft14598 Hidden Canyon Ln, Victorville, CA 92394For SaleMLS ID #HD26168202, Maria Carmen Cleary, First Team Real Estate-HighDes. CRMLS
- $419,9904 bd3 ba2k sqft13152 Solar Bay Ln, Victorville, CA 92394For SaleMLS ID #HD26133691, Bryan Hossack, RE/MAX FREEDOM. CRMLS
- $415,0003 bd2 ba1.2k sqft15053 Brown Ln, Victorville, CA 92394For SaleMLS ID #HD26151210, Victor Rivas, Rivas Realty. CRMLS
- $--3 bd2 ba2.2k sqft13023 Camino De Oro Pl, Victorville, CA 92394AuctionServiceLink Auction
- $409,9993 bd2 ba1.4k sqft14416 Tawney Ridge Ln, Victorville, CA 92394For SaleMLS ID #SR26111554, Maria Cardenas, Keller Williams Realty Antelope Valley. CRMLS
- $440,0003 bd3 ba1.9k sqft15110 Paseo Verde Pl, Victorville, CA 92394For SaleMLS ID #IV26108709, LISA SOLTESZ, OPENDOOR BROKERAGE INC.. CRMLS
- $419,9993 bd3 ba1.9k sqft15133 Pasture Way, Victorville, CA 92394For SaleMLS ID #HD25270255, Skye Vergara, Keller Williams High Desert. CRMLS
- $499,0006 bd4 ba2.6k sqft13960 Swallowtail Ln, Victorville, CA 92394For SaleMLS ID #HD26173584, Patti Komorita, Nest Seekers. CRMLS
Local buyer's agents are ready to help
