Welcome to this beautifully maintained two-story home in Victorville, offering 3 bedrooms and 3 baths, with a bright open-concept layout that enhances comfortable everyday living. The upgraded kitchen showcases elegant quartz countertops, stainless steel appliances, and a center island that offers the perfect space for meal preparation, casual dining, and effortless entertaining. Upstairs, a spacious loft adds flexibility to the floor plan, offering the ideal space for a home office, media room, game room, or creative retreat.
The spacious primary suite features a walk-in closet and an inviting ensuite bathroom complete with dual sinks, a soaking tub, and a separate shower. The secondary bedrooms are comfortably finished with carpet, while durable laminate flooring flows throughout the main living areas, creating a clean, modern feel. The open-concept floor plan and additional loft provide the flexibility today’s homeowners are looking for.
Outside, you’ll appreciate the home’s inviting curb appeal with a lush green front lawn and well-maintained landscaping. The low-maintenance backyard offers plenty of space to relax or entertain and includes two storage sheds, providing added convenience for tools, seasonal décor, or extra storage. A durable tile roof adds lasting value and timeless appeal.
In addition, this home is conveniently located near schools, shopping centers, restaurants, and everyday amenities, with easy access to the I-15 freeway just approximately 2 miles away, making commuting and travel a breeze.
Move-in ready and thoughtfully maintained throughout, this home offers the perfect blend of comfort, style, functionality, and convenience. Too much to list—this is a must-see property!
For sale
Listed by: CENTURY 21 MASTERS • Manuel Murgia • Contact: mannymurgia@gmail.com
Price cut: $5K (7/10)
$419,900
14267 Grayfox Ln, Victorville, CA 92394
3beds
1,876sqft
:
Get pre-qualified$2,804/mo
Single Family Residence
Built in 2003
6,098 Square Feet Lot
$-- Zestimate®
$224/sqft
$-- HOA
What's special
- 44 days |
- 735 |
- 43 |
Zillow last checked:
Listing updated:
Listed by:
Manuel Murgia DRE #02167481 mannymurgia@gmail.com,
CENTURY 21 MASTERS
Source: CRMLS,MLS#: CV26112335 Originating MLS: California Regional MLS
Originating MLS: California Regional MLSFacts & features
Interior
Bedrooms & bathrooms
- Bedrooms: 3
- Bathrooms: 3
- Full bathrooms: 2
- 1/2 bathrooms: 1
- Main level bathrooms: 1
Rooms
- Room types: Bedroom, Loft
Bedroom
- Features: All Bedrooms Up
Bathroom
- Features: Dual Sinks, Soaking Tub, Separate Shower
Kitchen
- Features: Kitchen Island, Quartz Counters, Remodeled, Updated Kitchen
Heating
- Central
Cooling
- Central Air
Appliances
- Included: Dishwasher, Gas Range, Microwave
- Laundry: Washer Hookup, Gas Dryer Hookup, Inside
Features
- Pantry, All Bedrooms Up, Loft
- Flooring: Carpet, Laminate
- Windows: Double Pane Windows
- Has fireplace: No
- Fireplace features: None
- Common walls with other units/homes: No Common Walls
Interior area
- Total interior livable area: 1,876 sqft
Property
Parking
- Total spaces: 2
- Parking features: Driveway, Garage
- Attached garage spaces: 2
Features
- Levels: Two
- Stories: 2
- Entry location: 1
- Exterior features: Awning(s)
- Pool features: None
- Spa features: None
- Fencing: Wood,Wrought Iron
- Has view: Yes
- View description: Neighborhood
Lot
- Size: 6,098 Square Feet
- Features: Front Yard, Sprinkler System
Details
- Parcel number: 3104481290000
- Special conditions: Standard
Construction
Type & style
- Home type: SingleFamily
- Property subtype: Single Family Residence
Materials
- Foundation: Slab
- Roof: Tile
Condition
- Turnkey
- New construction: No
- Year built: 2003
Utilities & green energy
- Sewer: Public Sewer
- Water: Public
- Utilities for property: Electricity Connected, Natural Gas Connected, Sewer Connected, See Remarks, Water Connected
Community & HOA
Community
- Features: Street Lights, Sidewalks
- Security: Carbon Monoxide Detector(s), Smoke Detector(s)
Location
- Region: Victorville
Financial & listing details
- Price per square foot: $224/sqft
- Tax assessed value: $284,348
- Annual tax amount: $3,644
- Date on market: 6/11/2026
- Cumulative days on market: 44 days
- Listing terms: Cash,Conventional,FHA,Submit,VA Loan
- Exclusions: Refrigerator, Washer and Dryer, Security Cameras.
Estimated market value
Not available
Estimated sales range
Not available
Not available
Price history
| Date | Event | Price |
|---|---|---|
| 7/10/2026 | Price change | $419,900-1.2%$224/sqft |
Source:  CRMLS #CV26112335 Report a problem CRMLS #CV26112335 Report a problem | ||
| 6/29/2026 | Price change | $424,900-1%$226/sqft |
Source: CRMLS #CV26112335 Report a problem | ||
| 6/11/2026 | Listed for sale | $429,000+65%$229/sqft |
Source: CRMLS #CV26112335 Report a problem | ||
| 7/3/2019 | Sold | $260,000-1.9%$139/sqft |
Source:  CRMLS #CV19140580 Report a problem CRMLS #CV19140580 Report a problem | ||
| 6/19/2019 | Pending sale | $265,000$141/sqft |
Source: Shear Realty- SVL #514420 Report a problem | ||
| 6/17/2019 | Listed for sale | $265,000+38.4%$141/sqft |
Source: Shear Realty- SVL #514420 Report a problem | ||
| 12/26/2003 | Sold | $191,500$102/sqft |
Source: Public Record Report a problem | ||
Public tax history
| Year | Property taxes | Tax assessment |
|---|---|---|
| 2025 | $3,644 +6.7% | $284,348 +2% |
| 2024 | $3,414 +0.9% | $278,773 +2% |
| 2023 | $3,382 +1.7% | $273,307 +2% |
| 2022 | $3,326 +1.8% | $267,948 +2% |
| 2021 | $3,268 +1.8% | $262,694 +1% |
| 2020 | $3,212 +10.4% | $260,000 +9.8% |
| 2019 | $2,908 +139.2% | $236,767 +11.2% |
| 2018 | $1,216 -53.1% | $213,000 +7.5% |
| 2017 | $2,594 | $198,100 +8% |
| 2016 | $2,594 +8.1% | $183,400 +8.5% |
| 2015 | $2,400 +10.8% | $169,000 +25.1% |
| 2014 | $2,167 | $135,100 +15% |
| 2013 | -- | $117,500 |
| 2012 | -- | $117,500 |
| 2011 | -- | $117,500 |
| 2010 | -- | $117,500 -11% |
| 2009 | -- | $132,000 -34.4% |
| 2008 | -- | $201,076 +2% |
| 2007 | -- | $197,134 +2% |
| 2006 | -- | $193,269 +2% |
| 2005 | -- | $189,480 +2% |
| 2004 | -- | $185,765 |
Find assessor info on the county website
Monthly payment
Est. payment
Payment breakdown
Explore the cost of this home by adjusting the details. Changes won't be saved.Climate risks
Neighborhood: 92394
Nearby schools
GreatSchools rating
- 1/10Brentwood Elementary SchoolGrades: K-6Distance: 0.4 mi
- 6/10Cobalt Institute Of Math And Science AcademyGrades: 7-12Distance: 2.1 mi
- 3/10Silverado High SchoolGrades: 9-12Distance: 1.7 mi
- $---- bd-- ba-- sqft14267 Gray Fox Ln, Victorville, CA 92394Off Market
- $402,5003 bd2 ba1.7k sqft14275 Grayfox Ln, Victorville, CA 92394Off Market
- $470,1004 bd3 ba1.8k sqft14259 Grayfox Ln, Victorville, CA 92394Off Market
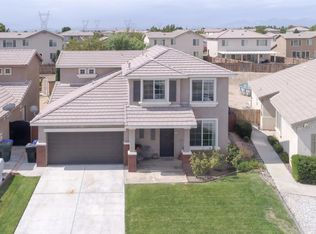
- $---- bd-- ba-- sqft14259 Gray Fox Ln, Victorville, CA 92394Off Market
- $430,0003 bd3 ba1.7k sqft14274 Tortoise Pl, Victorville, CA 92394Sold
- $399,9003 bd2 ba1.8k sqft14268 Tortoise Pl, Victorville, CA 92394Off Market
- $406,4004 bd3 ba1.8k sqft14283 Grayfox Ln, Victorville, CA 92394Off Market
- $394,9003 bd2 ba1.4k sqft14251 Grayfox Ln, Victorville, CA 92394Off Market
A local agent can set up tours, give advice and negotiate with sellers.
Similar homes
- $427,6004 bd2 ba1.4k sqft13980 Doria Cir, Victorville, CA 92394For Sale
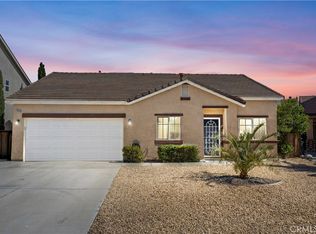 MLS ID #HD26137161, Curtis Schneider, Curtis Schneider, Broker. CRMLS
 - $449,9004 bd3 ba2.2k sqft14172 Paddock Rd, Victorville, CA 92394For Sale
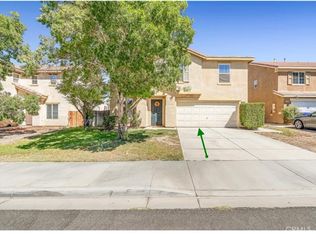 MLS ID #TR26069253, Gilbert Rivera, Marketing Specialists. CRMLS
 - $439,9994 bd3 ba2k sqft16620 Desert Lily St, Victorville, CA 92394For Sale
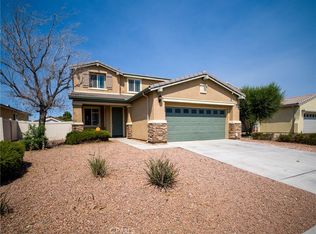 MLS ID #IV26155941, NORIS RUIZ, REALTY ONE GROUP EMPIRE. CRMLS
 - $429,0004 bd2 ba1.5k sqft14348 Chumash Pl, Victorville, CA 92394For Sale
 MLS ID #HD26117705, Manuel Lomelin, Keller Williams High Desert. CRMLS
 - $419,9994 bd2 ba1.7k sqft15826 Wyburn Ln, Victorville, CA 92394For SaleMLS ID #CV26132803, Manuel Acereto, VISMAR REAL ESTATE. CRMLS
- $432,0004 bd3 ba1.9k sqft15126 Bluffside Ln, Victorville, CA 92394For SaleMLS ID #HD26141873, Gina Schene, First Team Real Estate. CRMLS
- $428,8883 bd2 ba2.1k sqft12471 Pacoima Rd, Victorville, CA 92392For SaleMLS ID #CV26156590, Socorro Maldonado, KPM INVESTMENT ENTERPRISES INC. CRMLS
- $445,0004 bd3 ba2.4k sqft15165 Bluffside Ln, Victorville, CA 92394For SaleMLS ID #CV25181548, Mary Young, Coldwell Banker Icon. CRMLS
- $465,0006 bd3 ba2.7k sqft14485 Fontaine Way, Victorville, CA 92394For SaleMLS ID #CV26100004, Ariel Buchholz, PONCE & PONCE REALTY. CRMLS
- $469,9994 bd3 ba2.2k sqft13166 Four Hills Way, Victorville, CA 92392For SaleMLS ID #IV26161110, MARTIN GOMEZ, EXP REALTY OF CALIFORNIA INC. CRMLS
- $398,0003 bd2 ba1.6k sqft13777 Clear Valley Rd, Victorville, CA 92392For SaleMLS ID #DW26128193, Maria Alvarez, Price Real Estate Group Inc. CRMLS
- $435,0004 bd2 ba2.1k sqft13200 Dos Palmas Rd, Victorville, CA 92392For SaleMLS ID #CV26023965, Jesse Esparza, ROA California Inc. CRMLS
- $459,9994 bd3 ba1.8k sqft16943 Grand Triassic Ln, Victorville, CA 92394For SaleMLS ID #IG26059216, Joseph Rogers, Executive Realty Inc.. CRMLS
- $424,9994 bd2 ba1.9k sqft12941 Bullet Ave, Victorville, CA 92392For SaleMLS ID #IG26108084, Lori Messner, MESSNER REALTY. CRMLS
- $417,0003 bd2 ba1.8k sqft13748 Greenwood Pl, Victorville, CA 92395For SaleMLS ID #CV26099239, Dustin Bynum, Pleasant Hill Real Estate Group. CRMLS
- $379,9003 bd3 ba1.4k sqft13662 Calzado Ct, Victorville, CA 92392For SaleMLS ID #IG26119608, Jacquelynn Burner, KELLER WILLIAMS REALTY. CRMLS
- $424,9003 bd2 ba1.8k sqft14972 Pearmain St, Adelanto, CA 92301For SaleMLS ID #HD26148485, Carol Montano, Realty ONE Group Empire. CRMLS
- $450,0004 bd3 ba1.9k sqft13221 Cypress Ave, Victorville, CA 92392For SaleMLS ID #PW26117873, Myong Rose, New Star Realty & Investment. CRMLS
- $475,0004 bd3 ba2.4k sqft15929 Golden Meadow Ln, Victorville, CA 92394For SaleMLS ID #HD26037271, Claudia Overson, Coldwell Banker Home Source. CRMLS
- $424,9994 bd3 ba1.9k sqft16315 Winona St, Victorville, CA 92395For SaleMLS ID #CV26091351, Wally Elsherif, WERE Real Estate. CRMLS
Local buyer's agents are ready to help
