Prepare to be impressed with this beautifully updated 4-bedroom, 2-bath ranch offering over 1,700 sq. ft. of living space, situated on over 3 acres in the highly sought-after Festus R-7 School District! Updates throughout, neutral decor and laminate flooring enhance the inviting interior. The spacious floor plan features a separate dining room with a cozy wood-burning fireplace, kitchen with stainless steel appliances, divided bedroom floor plan and convenient main-floor laundry. The primary suite offers a walk-in closet and spa-like bath with garden tub and double sinks. A full unfinished walkout basement provides endless possibilities! Outside, enjoy a large concrete area and a 25x30 detached garage with concrete floor, heat, insulation and insulated garage doors. A rare opportunity to enjoy peaceful country living with room to roam! Move-in ready and a must-see to appreciate!
Active under contract
Listed by: Coldwell Banker Realty - Gundaker • Marie A Needy-Kohler • 314-952-0904
$299,900
13740 Plattin School Rd, Festus, MO 63028
4beds
1,782sqft
Manufactured Home, Single Family Residence
Built in 2005
3 Acres Lot
$294,900 Zestimate®
$168/sqft
$-- HOA
What's special
Neutral decorDivided bedroom floor planConvenient main-floor laundrySpacious floor planLaminate flooring
- 3 days
- 306
- 48
Zillow last checked:
Listing updated:
Listed by:
Marie A Needy-Kohler 314-952-0904,
Coldwell Banker Realty - Gundaker,
Jim A Kohler 314-753-1991,
Coldwell Banker Realty - Gundaker
Source: MARIS,MLS#: 26068378 Originating MLS: Southern Gateway Association of REALTORS
Facts & features
Interior
Bedrooms & bathrooms
- Bedrooms: 4
- Bathrooms: 2
- Full bathrooms: 2
- Main level bathrooms: 2
- Main level bedrooms: 4
Primary bedroom
- Features: Floor Covering: Carpeting
- Level: Main
- Area: 180
- Dimensions: 15x12
Bedroom
- Features: Floor Covering: Carpeting
- Level: Main
- Area: 132
- Dimensions: 12x11
Bedroom
- Features: Floor Covering: Carpeting
- Level: Main
- Area: 144
- Dimensions: 12x12
Bedroom
- Features: Floor Covering: Carpeting
- Level: Main
- Area: 108
- Dimensions: 12x9
Breakfast room
- Features: Floor Covering: Laminate
- Level: Main
- Area: 96
- Dimensions: 8x12
Dining room
- Features: Floor Covering: Laminate
- Area: 180
- Dimensions: 12x15
Kitchen
- Features: Floor Covering: Laminate
- Level: Main
- Area: 156
- Dimensions: 13x12
Laundry
- Features: Floor Covering: Laminate
- Level: Main
- Area: 56
- Dimensions: 7x8
Living room
- Features: Floor Covering: Laminate
- Level: Main
- Area: 240
- Dimensions: 12x20
Heating
- Electric, Forced Air
Cooling
- Ceiling Fan(s), Central Air
Appliances
- Included: Dishwasher, Microwave, Electric Range, Water Heater
- Laundry: Main Level
Features
- Breakfast Room, Ceiling Fan(s), Lever Faucets, Open Floorplan, Pantry, Separate Dining, Shower, Soaking Tub, Storage, Vaulted Ceiling(s), Walk-In Closet(s), Workshop/Hobby Area
- Flooring: Carpet, Laminate
- Doors: Panel Door(s)
- Windows: Screens, Storm Window(s), Tilt-In Windows
- Basement: Full,Unfinished,Walk-Out Access
- Number of fireplaces: 1
- Fireplace features: Dining Room
Interior area
- Total structure area: 1,782
- Total interior livable area: 1,782 sqft
- Finished area above ground: 1,782
Property
Parking
- Total spaces: 2
- Parking features: Detached
- Garage spaces: 2
Features
- Levels: One
- Patio & porch: Deck, Porch
Lot
- Size: 3 Acres
- Dimensions: 3 acres
- Features: Back Yard, Natural Foliage, Pasture, Some Trees
Details
- Additional structures: Garage(s), Workshop
- Parcel number: 224.017.00000001.15
- Special conditions: Standard
Construction
Type & style
- Home type: MobileManufactured
- Architectural style: Ranch,Traditional
- Property subtype: Manufactured Home, Single Family Residence
Materials
- Vinyl Siding
- Foundation: Concrete Perimeter
- Roof: Architectural Shingle
Condition
- Year built: 2005
Utilities & green energy
- Electric: Ameren
- Sewer: Septic Tank
- Water: Well
- Utilities for property: Electricity Connected, Sewer Connected, Water Connected
Community & HOA
Community
- Subdivision: None
HOA
- Has HOA: No
Location
- Region: Festus
Financial & listing details
- Price per square foot: $168/sqft
- Tax assessed value: $159,600
- Annual tax amount: $1,932
- Date on market: 10/26/2026
- Listing terms: Cash,Conventional,FHA
- Ownership: Private
- Electric utility on property: Yes
Estimated market value
$294,900
$280,000 - $310,000
$2,090/mo
Price history
| Date | Event | Price |
|---|---|---|
| 10/26/2026 | Contingent | $299,900$168/sqft |
Source:  MARIS #26068378 Report a problem | ||
| 10/26/2026 | Listed for sale | $299,900+81.9%$168/sqft |
Source: MARIS #26068378 Report a problem | ||
| 2/14/2019 | Sold | -- |
Source: MARIS #18096090 Report a problem | ||
| 1/14/2019 | Pending sale | $164,900$93/sqft |
Source: REAL LIVING GATEWAY REAL EST #18096090 Report a problem | ||
| 1/5/2019 | Listed for sale | $164,900+135.6%$93/sqft |
Source: Real Living Gateway Real Est #18096090 Report a problem | ||
| 2/6/2017 | Sold | -- |
Source: MARIS #16079011 Report a problem | ||
| 11/28/2016 | Pending sale | $70,000$39/sqft |
Source: REO Xpress, LLC #16079011 Report a problem | ||
| 11/16/2016 | Listed for sale | $70,000+16.7%$39/sqft |
Source: REO Xpress, LLC #16079011 Report a problem | ||
| 5/13/2015 | Sold | -- |
Source: Public Record Report a problem | ||
| 4/22/2015 | Price change | $60,000-40.6%$34/sqft |
Source: Auction.com Report a problem | ||
| 4/4/2015 | Listed for sale | -- |
Source: Auction.com Report a problem | ||
| 10/27/2011 | Sold | -- |
Source: Agent Provided Report a problem | ||
| 5/26/2011 | Price change | $101,000-17%$57/sqft |
Source: RE/MAX BEST CHOICE #11019357 Report a problem | ||
| 5/20/2011 | Price change | $121,650-16.7%$68/sqft |
Source: RE/MAX BEST CHOICE #11019357 Report a problem | ||
| 4/20/2011 | Listed for sale | $146,120-14%$82/sqft |
Source: RE/MAX Best Choice #11019357 Report a problem | ||
| 6/5/2008 | Listing removed | $169,900$95/sqft |
Source: Prudential Real Estate #80014044 Report a problem | ||
| 5/29/2008 | Price change | $169,900-2.6%$95/sqft |
Source: Prudential Real Estate #80014044 Report a problem | ||
| 3/9/2008 | Listed for sale | $174,500$98/sqft |
Source: NCI #80014044 Report a problem | ||
Public tax history
| Year | Property taxes | Tax assessment |
|---|---|---|
| 2025 | $1,932 +7.9% | $30,400 +8.6% |
| 2024 | $1,790 +0.1% | $28,000 |
| 2023 | $1,789 -0.1% | $28,000 |
| 2022 | $1,790 -0.1% | $28,000 |
| 2021 | $1,792 +10.1% | $28,000 +13.8% |
| 2020 | $1,628 +3.4% | $24,600 +3.4% |
| 2019 | $1,575 | $23,800 |
| 2018 | $1,575 +5.8% | $23,800 |
| 2017 | $1,489 | $23,800 +6.7% |
| 2016 | $1,489 | $22,300 |
| 2015 | -- | $22,300 -0.9% |
| 2013 | $1,381 | $22,500 |
Find assessor info on the county website
Monthly payment
Climate risks
Neighborhood: 63028
Nearby schools
Schools provided by the listing agent
- Elementary: Plattin/Telegraph
- Middle: Danby-Rush Tower Middle
- High: Jefferson High School
Source: MARIS. This data may not be complete. We recommend contacting the local school district to confirm school assignments for this home.
- $289,8002 bd2 ba2k sqft13700 Plattin School Rd, Festus, MO 63028Off Market

- $360,500-- bd1 ba3.2k sqft13767 Plattin School Rd, Festus, MO 63028Off Market
- $2,7004.56 acres13633 Plattin School Rd #63028, Festus, MO 63028Off Market
- $459,900-- bd1 ba1.6k sqft13633 Plattin School Rd, Festus, MO 63028Off Market
Similar homes
- $--3 bd2 ba1.4k sqft13542 Plattin School Rd, Festus, MO 63028AuctionAuction.com 2
- $259,0003 bd2 ba1.1k sqft21 Oak Ridge Trl, Festus, MO 63028For Sale
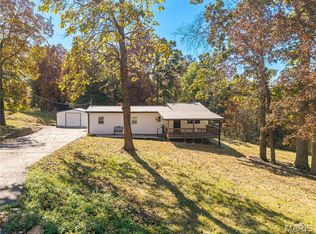
 MLS ID #26054356, Misty M Whetstone, Hearth 2 Home LLC. MARIS
- $300,0004 bd2 ba1.7k sqft221 S Washington St, De Soto, MO 63020For Sale
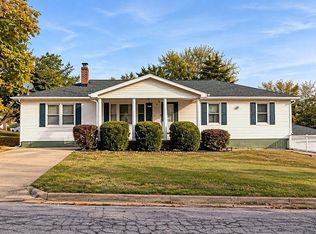 MLS ID #26068949, Shelley L Ungerank, Rooted Real Estate & Auction Co.. MARIS
- $349,0004 bd2 ba2k sqft3880 Fountain City Rd, De Soto, MO 63020For Sale
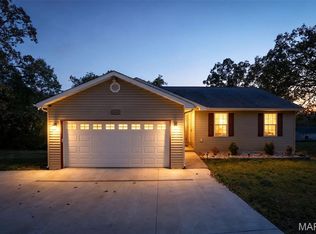 MLS ID #26068918, Denise M Dix, Coldwell Banker Realty - Gundaker. MARIS
- $299,9003 bd2 ba1.1k sqft11810 County Rd, Festus, MO 63028For SaleMLS ID #26062529, Tyler C Scott, RE/MAX Best Choice. MARIS
- $425,0005 bd4 ba2.2k sqft3389 Horseshoe Ln, Festus, MO 63028For SaleMLS ID #26064897, Susan E Wright, Wright Living Real Estate, LLC. MARIS
- $325,0004 bd2 ba2.5k sqft2200 Buck Creek Rd, Festus, MO 63028For SaleMLS ID #26066713, Steph A Beene, Wright Living Real Estate, LLC. MARIS
- $349,9004 bd3 ba2k sqft12312 State Road Cc, Festus, MO 63028For SaleMLS ID #26055858, Holly S Pippin-Brown, RE/MAX Best Choice. MARIS
- $299,9003 bd2 ba1.5k sqft8524 Highway D, Bonne Terre, MO 63628For SaleMLS ID #26063604, Spencer Helms, R Gilliam Real Estate LLC. MARIS
- $269,9003 bd2 ba1.8k sqft9182 Sunset Dr, Bloomsdale, MO 63627For SaleMLS ID #26054343, Sidney P Florence, Main Key Realty LLC. MARIS
- $307,0005 bd3 ba2.3k sqft14216 Charter Church Rd, De Soto, MO 63020For SaleMLS ID #26054332, Rick A Draper, Coldwell Banker Realty - Gundaker. MARIS
- $305,0003 bd2 ba1.2k sqft317 Pheidippides Pl, De Soto, MO 63020New ConstructionMLS ID #26052612, Trevor J Hollock, Coldwell Banker Realty - Gundaker. MARIS
- $325,0004 bd3 ba2.5k sqft1954 McKinley Range, Festus, MO 63028For SaleMLS ID #26065591, Holly Crump, EXP Realty, LLC. MARIS
- $315,0004 bd3 ba1.7k sqft1916 Iditarod Trl, Festus, MO 63028For SaleMLS ID #26055694, Claudia B Counsell, Wolfe Realty. MARIS
- $279,0004 bd3 ba1.4k sqft73 Adventura Dr, Festus, MO 63028For SaleMLS ID #26061113, LeAnna L Obermeyer, Locals Realty, LLC. MARIS
- $315,0004 bd4 ba2.5k sqft646 Friedberg Dr, Herculaneum, MO 63048For SaleMLS ID #26064648, Tammy L Moran, Coldwell Banker Realty - Gundaker. MARIS
- $374,9004 bd3 ba2.3k sqft2477 Buck Creek Rd, Festus, MO 63028For SaleMLS ID #26064763, Larry G McDermott, Berkshire Hathaway HomeServices Select Properties. MARIS
- $256,5004 bd3 ba2.2k sqft2090 Dorman Rd, Festus, MO 63028For SaleMLS ID #26056314, Michelle Lee, Kairos Service, LLC. MARIS
- $279,9004 bd2 ba1.2k sqft1389 Scenic Dr, Herculaneum, MO 63048For SaleMLS ID #26065486, Michael T Hill, Berkshire Hathaway HomeServices Select Properties. MARIS
