The Madison II villa offers the perfect blend of convenient main-level living with the versatile space of a second story with a full bath. This beautifully designed home provides three spacious bedrooms on the main floor, ensuring comfort and privacy. The open-concept living area flows seamlessly into a large, inviting kitchen, perfect for everyday meals or entertaining guests. Very well-appointed villa with designer upgrades throughout, such as Premium Kitchen and Bathroom cabinets, Gourmet Kitchen with Island, Stainless Steel Hood vent, Microwave / Wall Oven Combo with Gas Cooktop, premium flooring in the main living areas, quartz countertop & vanity tops just to name a few! ...Brook Forest is a Dream Finders Homes ONLY gated community with Private Amenities for residents only in addition to all of the Amenities Silverleaf has to offer. Use Preferred lender for special interest rates and closing costs - some conditions do apply.
Pending
$394,990
1375 BROOK FOREST Drive, St. Augustine, FL 32092
4beds
1,885sqft
:
Get pre-qualified$2,797/mo
Townhouse
Built in 2026
4,791 Square Feet Lot
$394,200 Zestimate®
$210/sqft
$250/mo HOA
What's special
Stainless steel hood ventGourmet kitchen with islandLarge inviting kitchenDesigner upgrades throughout
- 145 days |
- 0 |
- 0 |
Zillow last checked:
Listing updated:
Listed by:
NANCY PRUITT 904-543-3237,
OLYMPUS EXECUTIVE REALTY, INC 407-469-2000
Source: realMLS,MLS#: 2133792
Facts & features
Interior
Bedrooms & bathrooms
- Bedrooms: 4
- Bathrooms: 3
- Full bathrooms: 3
Primary bedroom
- Description: ENSUITE BATH
- Level: First
- Area: 192 Square Feet
- Dimensions: 12.00 x 16.00
Bedroom 2
- Level: First
- Area: 130 Square Feet
- Dimensions: 10.00 x 13.00
Primary bathroom
- Description: SHOWER NO TUB
- Level: First
Dining room
- Level: First
- Area: 120 Square Feet
- Dimensions: 10.00 x 12.00
Kitchen
- Level: First
- Area: 120 Square Feet
- Dimensions: 10.00 x 12.00
Living room
- Level: First
- Area: 160 Square Feet
- Dimensions: 16.00 x 10.00
Heating
- Central
Cooling
- Central Air
Appliances
- Included: Dishwasher, Disposal, Gas Range, Microwave, Tankless Water Heater
- Laundry: Electric Dryer Hookup, Washer Hookup
Features
- Breakfast Bar, Eat-in Kitchen, Entrance Foyer, Pantry, Primary Bathroom - Shower No Tub, Master Downstairs, Split Bedrooms, Walk-In Closet(s)
Interior area
- Total structure area: 2,615
- Total interior livable area: 1,885 sqft
Property
Parking
- Total spaces: 2
- Parking features: Attached, Garage, Garage Door Opener
- Attached garage spaces: 2
Features
- Stories: 2
- Patio & porch: Covered, Patio
Lot
- Size: 4,791 Square Feet
- Features: Irregular Lot
Details
- Parcel number: 0103816260
- Zoning description: PUD
Construction
Type & style
- Home type: Townhouse
- Architectural style: Villa
- Property subtype: Townhouse
- Attached to another structure: Yes
Materials
- Fiber Cement, Frame
- Roof: Shingle
Condition
- Under Construction
- New construction: Yes
- Year built: 2026
Utilities & green energy
- Sewer: Public Sewer
- Water: Public
- Utilities for property: Cable Available
Green energy
- Energy efficient items: Windows
Community & HOA
Community
- Security: Smoke Detector(s)
- Subdivision: Brook Forest
HOA
- Has HOA: Yes
- Amenities included: Pool, Children's Pool, Clubhouse, Jogging Path, Maintenance Grounds, Playground, Tennis Court(s)
- HOA fee: $250 monthly
Location
- Region: Saint Augustine
Financial & listing details
- Price per square foot: $210/sqft
- Annual tax amount: $1,077
- Date on market: 3/7/2026
- Listing terms: Cash,Conventional,FHA,VA Loan
- Road surface type: Asphalt
Estimated market value
$394,200
$374,000 - $414,000
$2,456/mo
Price history
| Date | Event | Price |
|---|---|---|
| 3/7/2026 | Pending sale | $394,990$210/sqft |
Source:  realMLS #2133792 Report a problem realMLS #2133792 Report a problem | ||
| 3/7/2026 | Listed for sale | $394,990$210/sqft |
Source: realMLS #2133792 Report a problem | ||
Public tax history
Tax history is unavailable.
Monthly payment
Est. payment
Payment breakdown
Explore the cost of this home by adjusting the details. Changes won't be saved.Climate risks
Neighborhood: 32092
Nearby schools
GreatSchools rating
- 10/10Trout Creek AcademyGrades: K-8Distance: 2.3 mi
- 6/10Tocoi Creek High SchoolGrades: 9-12Distance: 4.9 mi
Schools provided by the listing agent
- Elementary: Trout Creek Academy
- Middle: Trout Creek Academy
- High: Tocoi Creek
Source: realMLS. This data may not be complete. We recommend contacting the local school district to confirm school assignments for this home.
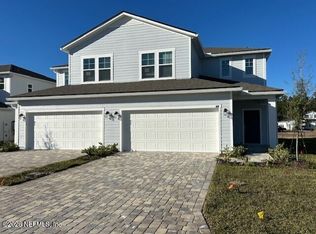
- $355,0004 bd3 ba1.8k sqft147 Camphor Laurel Rd, Saint Augustine, FL 32092Sold
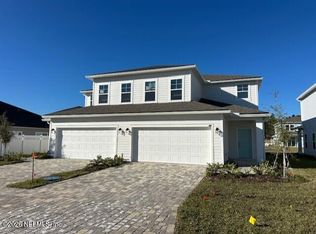
- $363,0004 bd3 ba1.8k sqft153 Camphor Laurel Rd, Saint Augustine, FL 32092Sold
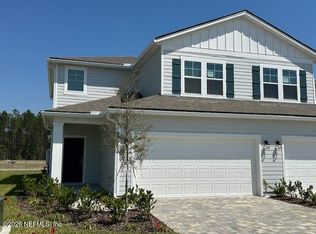
- $350,5004 bd3 ba1.8k sqft135 Camphor Laurel Rd, Saint Augustine, FL 32092Sold
- $343,3273 bd2 ba1.4k sqft1361 Brook Forest Dr, Saint Augustine, FL 32092Sold
- $396,4624 bd3 ba1.8k sqft1311 Brook Forest Dr, Saint Augustine, FL 32092Sold
- $418,1093 bd2 ba1.8k sqft1317 Brook Forest Dr, Saint Augustine, FL 32092Sold
- $418,0004 bd3 ba2.1k sqft270 Fern Valley Ct, Saint Augustine, FL 32092Sold
- $385,0004 bd3 ba2.1k sqft262 Fern Valley Ct, Saint Augustine, FL 32092Sold
- $363,5003 bd2 ba1.4k sqft1367 Brook Forest Dr, Saint Augustine, FL 32092Sold
A local agent can set up tours, give advice and negotiate with sellers.
A local lender can help you make sure your offer is ready when you are.
Similar homes
- $431,9904 bd3 ba2.1k sqft162 FERN VALLEY Court, St. Augustine, FL 32092New Construction
 realMLS
 - $425,9903 bd3 ba1.8k sqft1387 BROOK FOREST Drive, St. Augustine, FL 32092New Construction
 realMLS
 - $365,9903 bd2 ba1.4k sqft64 WATER ELM Walk, St. Augustine, FL 32092New ConstructionrealMLS
- $447,9903 bd3 ba1.8k sqft1255 BROOK FOREST Drive, St. Augustine, FL 32092New Construction
 MLS ID #2118770, NANCY PRUITT. realMLS
 - $359,9903 bd2 ba1.3k sqft353 WOODS Lane, St. Augustine, FL 32092New ConstructionMLS ID #2150439, NANCY PRUITT. realMLS
- $349,8603 bd3 ba1.9k sqft530 PINE BLUFF Drive, St. Augustine, FL 32092For SaleMLS ID #2150519, MARY ESPLING-GONZALEZ. realMLS
- $569,9904 bd3 ba2.2k sqft149 CEDAR KNOLL Circle, St. Augustine, FL 32092New ConstructionrealMLS
- $339,9953 bd3 ba1.7k sqft104 HUBBARD Bend, St. Augustine, FL 32092New ConstructionrealMLS
- $339,9953 bd3 ba1.7k sqft92 HUBBARD Bend, St. Augustine, FL 32092New ConstructionrealMLS
- $364,9903 bd3 ba1.9k sqft232 SILVER MYRTLE Court, St. Augustine, FL 32092New ConstructionrealMLS
- $354,9903 bd3 ba1.9k sqft398 CHERRY ELM Drive, St. Augustine, FL 32092New ConstructionrealMLS
- $356,9903 bd3 ba1.9k sqft402 CHERRY ELM Drive, St. Augustine, FL 32092New ConstructionrealMLS
- $362,9903 bd3 ba1.9k sqft240 SILVER MYRTLE Court, St. Augustine, FL 32092New ConstructionrealMLS
- $363,9903 bd3 ba1.9k sqft236 SILVER MYRTLE Court, St. Augustine, FL 32092New ConstructionrealMLS
- $359,9903 bd3 ba1.9k sqft426 CHERRY ELM Drive, St. Augustine, FL 32092New ConstructionrealMLS
- $359,9903 bd3 ba1.9k sqft434 CHERRY ELM Drive, St. Augustine, FL 32092New ConstructionrealMLS
- $361,9903 bd3 ba1.9k sqft244 SILVER MYRTLE Court, St. Augustine, FL 32092New ConstructionrealMLS
- $549,9904 bd3 ba2.2k sqft161 CEDAR KNOLL Circle, St. Augustine, FL 32092New ConstructionrealMLS
- $459,9504 bd3 ba2k sqft323 ELM CREEK Drive, St. Augustine, FL 32092For SaleMLS ID #2144727, CHRISTINE GASKILL. realMLS
- $539,9904 bd3 ba2.5k sqft167 LAKE FRANCES Drive, St. Augustine, FL 32092New ConstructionMLS ID #2150547, NANCY PRUITT. realMLS
