Take a look at this gorgeous home in the stunning Forest Lake Subdivision. sitting across from the serene 24-acre fully stocked lake giving you a beautiful view from your front porch. 4 bedrooms 2.5 bathrooms, large, screened back patio area with outdoor carpeting making this the perfect afternoon and weekend location to watch your favorite game and enjoy the view of your saltwater pool. Inside you will notice the beautiful, engineered wood flooring and cozy wood burning fireplace in your spacious primary living room area. A large kitchen with granite countertops and all new appliances, dining area and den giving you more entertainment space. Just outside the kitchen currently used as a TV room is this spacious area which also leads outside and could easily become an additional bedroom. Downstairs you will also find the primary bedroom with its own bathroom with a walk-in tile shower a split vanity and walk in closet. Upstairs you will find 2 spacious bedrooms with a large bathroom. Just off the screen porch you may enter the large 2 car garage with extra storage on the side and newly redone power doors. The saltwater pool has a new liner (2021) and is ready for its new family to enjoy. New Roof 2022, Hot water heater 2022, inside painting of entire home 2025, Home warranty until 2028, custom cabinets with new stain, and much more. This home is in a well desired area and a peaceful neighborhood. Afternoon strolls in the subdivision or swims in your refreshing pool will be one of your favorite activities. Covenants for neighborhood upon request. Call your favorite agent today and schedule your tour.
For sale
Price cut: $2K (9/2)
$387,000
1375 Forest Lake Dr, Elba, AL 36323
4beds
3,032sqft
Single Family Residence
Built in 1989
0.9 Acres Lot
$379,400 Zestimate®
$128/sqft
$-- HOA
What's special
Refreshing poolBeautiful engineered wood flooring
- 158 days
- 148
- 14
Zillow last checked:
Listing updated:
Listed by:
Felicity Jackson 334-464-3174,
Meredith + Co Real Estate
Source: Wiregrass BOR,MLS#: 557663Originating MLS: Wiregrass Board Of REALTORS
Facts & features
Interior
Bedrooms & bathrooms
- Bedrooms: 4
- Bathrooms: 3
- Full bathrooms: 2
- 1/2 bathrooms: 1
Heating
- Central, Electric, Multiple Heating Units
Cooling
- Multi Units
Appliances
- Included: Dishwasher, Electric Range, Electric Water Heater, Microwave, Refrigerator
- Laundry: Washer Hookup, Dryer Hookup
Features
- Attic, Storage, Walk-In Closet(s), Workshop, Window Treatments, Programmable Thermostat
- Flooring: Carpet, Plank, Tile, Vinyl
- Windows: Blinds
- Number of fireplaces: 1
- Fireplace features: One
Interior area
- Total interior livable area: 3,032 sqft
Property
Parking
- Total spaces: 2
- Parking features: Attached, Detached, Garage
- Attached garage spaces: 2
Features
- Levels: Two
- Stories: 2
- Patio & porch: Covered, Porch, Screened
- Exterior features: Fully Fenced, Porch, Storage
- Pool features: Pool, Salt Water
- Fencing: Full
- Has view: Yes
- View description: Water
- Has water view: Yes
- Water view: Water
- Waterfront features: Water Access
Lot
- Size: 0.9 Acres
- Dimensions: 2 lots
- Features: City Lot, Level, Mature Trees, Subdivision, Wooded
- Topography: Level
- Residential vegetation: Wooded
Details
- Additional structures: Storage, Workshop
- Parcel number: 1103062000003.029
Construction
Type & style
- Home type: SingleFamily
- Architectural style: Two Story
- Property subtype: Single Family Residence
Materials
- Brick
- Foundation: Slab
Condition
- New construction: No
- Year built: 1989
Utilities & green energy
- Sewer: Community/Coop Sewer
- Water: Community/Coop
- Utilities for property: Cable Available, Electricity Available, High Speed Internet Available
Community & HOA
Community
- Subdivision: Forest Lake Estates
HOA
- Has HOA: No
Location
- Region: Elba
Financial & listing details
- Price per square foot: $128/sqft
- Tax assessed value: $5,550
- Date on market: 5/11/2026
- Cumulative days on market: 366 days
- Listing terms: Cash,Conventional,FHA,USDA Loan,VA Loan
- Electric utility on property: Yes
- Road surface type: Paved
Estimated market value
$379,400
$360,000 - $398,000
$2,059/mo
Price history
| Date | Event | Price |
|---|---|---|
| 9/2/2026 | Price change | $387,000-0.5%$128/sqft |
Source:  Pike County BOR #30528 Report a problem Pike County BOR #30528 Report a problem | ||
| 6/1/2026 | Listed for sale | $389,000$128/sqft |
Source: Wiregrass BOR #557663 Report a problem | ||
| 5/21/2026 | Contingent | $389,000$128/sqft |
Source: Wiregrass BOR #557663 Report a problem | ||
| 5/19/2026 | Price change | $389,000-1.3%$128/sqft |
Source: Wiregrass BOR #557663 Report a problem | ||
| 4/28/2026 | Listed for sale | $394,000$130/sqft |
Source: Pike County BOR #30528 Report a problem | ||
| 4/26/2026 | Listing removed | $394,000$130/sqft |
Source: Wiregrass BOR #554932 Report a problem | ||
| 2/27/2026 | Price change | $394,000-0.8%$130/sqft |
Source: Wiregrass BOR #554932 Report a problem | ||
| 2/8/2026 | Price change | $397,000-0.5%$131/sqft |
Source: Pike County BOR #28062 Report a problem | ||
| 10/1/2025 | Listed for sale | $399,000+1634.8%$132/sqft |
Source: Wiregrass BOR #554932 Report a problem | ||
| 7/13/2024 | Listing removed | -- |
Source: Wiregrass BOR #554932 Report a problem | ||
| 6/6/2024 | Listed for sale | $23,000$8/sqft |
Source: Wiregrass BOR #554932 Report a problem | ||
Public tax history
| Year | Property taxes | Tax assessment |
|---|---|---|
| 2025 | -- | $560 +3.7% |
| 2024 | -- | $540 +8% |
| 2023 | -- | $500 |
| 2022 | -- | $500 |
| 2021 | $11 | $500 |
| 2020 | $11 | $500 |
| 2019 | $11 | $500 |
| 2017 | $11 | $500 |
| 2016 | $11 | $500 |
| 2015 | $11 | $500 |
| 2014 | $11 | $500 |
Find assessor info on the county website
Monthly payment
Est. payment
Payment breakdown
Explore the cost of this home by adjusting the details. Changes won't be saved.Climate risks
Neighborhood: 36323
Nearby schools
Schools provided by the listing agent
- Elementary: Elba Elementary School
- Middle: ,
Source: Wiregrass BOR. This data may not be complete. We recommend contacting the local school district to confirm school assignments for this home.
Similar homes
- $270,0003 bd3 ba2.2k sqft994 Sunset Blvd, Elba, AL 36323For Sale
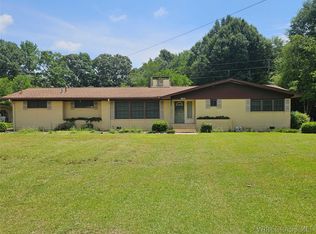 MLS ID #558244, Wade Stricker, COLDWELL BANKER PRESTIGE HOMES AND REAL ESTATE. Wiregrass BOR
 - $282,5003 bd2 ba3k sqft529 Davis St E, Elba, AL 36323For Sale
 MLS ID #558528, Mildred "Millie" Johnson, Marlin Real Estate Group, LLC. Wiregrass BOR
 - $259,0003 bd3 ba2.2k sqft1806 Highland Dr, Elba, AL 36323For Sale
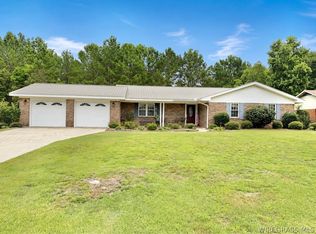 MLS ID #558308, Larry Green, LPT Realty. Wiregrass BOR
 - $239,9003 bd5 ba2.6k sqft205 Adkinson Ave, Elba, AL 36323For Sale
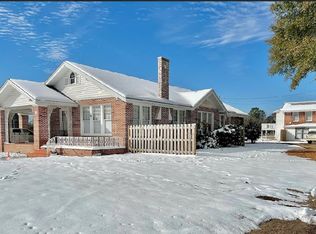 MLS ID #30589, Falicity Jackson. Pike County BOR
