CAUSEWAY VILLAGE 55+ COMMUNITY! Experience refined coastal living in this meticulously remodeled two-bedroom, two-bath home offering approximately 1,150 sq. ft. of modern elegance. From the moment you step inside, you'll be captivated by the home's custom craftsmanship and warm designer lighting that creates a welcoming ambiance throughout.The chef's kitchen is a showstopper-featuring KitchenAid appliances, quartzite countertops, custom birch wood cabinetry, and a large island perfect for entertaining or meal prep. Both bathrooms have been beautifully updated with tile showers, contemporary vanities, and modern fixtures. Each bedroom offers generous space and comfort, complemented by all-new windows and doors that enhance energy efficiency and style.Step into the tiki bar lanai, your private retreat for year-round relaxation-complete with ceramic tile flooring, a stunning 7-foot oak bar, air conditioning, wood laminate ceilings, solid wood blinds, and aluminum shutters.Outside, enjoy lush landscaping with an automatic sprinkler system and a covered parking area large enough for 2-3 vehicles.This home seamlessly blends luxury and livability, offering a lifestyle of ease and sophistication in one of the area's most desirable land lease communities. Monthly lot rent is $1,083.00
For sale
Price cut: $5K (8/15)
$234,900
1375 Pasadena Ave S #339, Saint Petersburg, FL 33707
2beds
--sqft
Manufactured Home
Built in 1987
-- sqft lot
$226,700 Zestimate®
$--/sqft
$-- HOA
What's special
Modern fixturesContemporary vanitiesLarge islandTiki bar lanaiQuartzite countertopsCovered parking areaCustom craftsmanship
- 298 days |
- 260 |
- 6 |
Zillow last checked:
Listing updated:
Listed by:
Daniela Sherrod 727-601-8387,
TEAM SHERROD MOBILE HOME SALES, LLC.
Source: My State MLS,MLS#: 11598691
Facts & features
Interior
Bedrooms & bathrooms
- Bedrooms: 2
- Bathrooms: 2
- Full bathrooms: 2
Rooms
- Room types: Bonus Room, Breakfast Room, First Floor Bathroom, First Floor Master Bedroom, Kitchen, Laundry Room, Living Room, Master Bedroom
Kitchen
- Features: Open
Basement
- Area: 0
Heating
- Electric, Forced Air, Zoned
Cooling
- Central, Zoned
Appliances
- Included: Dishwasher, Disposal, Dryer, Refrigerator, Microwave, Oven, Washer, Stainless Steel Appliances
Features
- Ground Floor, Laundry
- Flooring: Laminate, Tile
- Has basement: No
- Has fireplace: No
- Furnished: Yes
Interior area
- Total structure area: 1,150
- Finished area above ground: 1,150
Property
Parking
- Total spaces: 2
- Parking features: Driveway, Attached
- Garage spaces: 2
- Has carport: Yes
- Has uncovered spaces: Yes
Features
- Patio & porch: Patio, Enclosed Porch, Open Porch
- Exterior features: Balcony, Garden, Terrace
- Has private pool: Yes
- Pool features: In Ground
- Fencing: Fenced
- Has view: Yes
- View description: Bay, Inlet, Ocean, Street
- Has water view: Yes
- Water view: Bay,Inlet,Ocean
- Waterfront features: Bay, Deep Water Dock, Dock, Dock Rights, Inlet, Oceanfront
- Body of water: Boca Ciega Bay
Lot
- Features: Pool, Trees, Near Bus
Details
- Additional structures: Shed(s), Carport, Gym, Office, Pool House, Workshop
- On leased land: Yes
- Lease amount: $1,083
Construction
Type & style
- Home type: MobileManufactured
- Property subtype: Manufactured Home
Materials
- Vinyl Siding
- Roof: Asphalt
Condition
- New construction: No
- Year built: 1987
Utilities & green energy
- Electric: Amps(0)
- Sewer: Community
- Water: Community
Community & HOA
Community
- Features: Gym, Pool, 55 and Over, Clubhouse, Laundry, Recreation Room
- Senior community: Yes
- Subdivision: OCEANSIDE CAUSEWAY VILLAGE
HOA
- Has HOA: No
- Amenities included: Gym, Pool, 55 and Over, Clubhouse, Laundry, Pets Allowed, Recreation Room
Location
- Region: Saint Petersburg
Financial & listing details
- Date on market: 10/30/2025
- Date available: 10/30/2025
- Listing agreement: Exclusive
Estimated market value
$226,700
$215,000 - $238,000
$2,367/mo
Price history
| Date | Event | Price |
|---|---|---|
| 8/15/2026 | Price change | $234,900-2.1% |
Source: My State MLS #11598691 Report a problem | ||
| 5/11/2026 | Price change | $239,900-9.4% |
Source: My State MLS #11598691 Report a problem | ||
| 4/3/2026 | Price change | $264,900-3.6% |
Source: My State MLS #11598691 Report a problem | ||
| 10/30/2025 | Listed for sale | $274,900-2.9% |
Source: My State MLS #11598691 Report a problem | ||
| 5/21/2024 | Listing removed | $283,000-0.7% |
Source: My State MLS #11267385 Report a problem | ||
| 4/9/2024 | Listed for sale | $285,000 |
Source: My State MLS #11267385 Report a problem | ||
Public tax history
Tax history is unavailable.
Monthly payment
Climate risks
Neighborhood: 33707
Nearby schools
GreatSchools rating
- 6/10Azalea Elementary SchoolGrades: PK-5Distance: 2.3 mi
- 3/10Azalea Middle SchoolGrades: 6-8Distance: 2.6 mi
- 4/10Boca Ciega High SchoolGrades: 9-12Distance: 2 mi
- $305,0002 bd1 ba844 sqft7285 14th Ave S, South Pasadena, FL 33707Sold

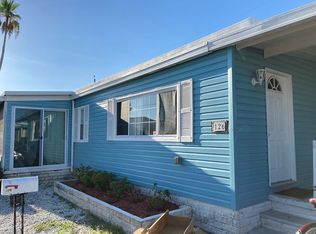
- $--2 bd2 ba1.2k sqft1375 Pasadena Ave S #126, South Pasadena, FL 33707Off Market
- $35,0001 bd1 ba1k sqft1375 Pasadena Ave S #113, Saint Petersburg, FL 33707Sold
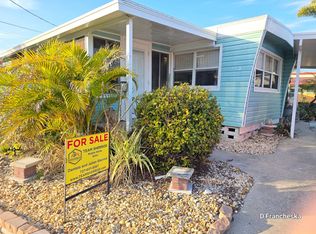
- $--2 bd2 ba1k sqft1375 Pasadena Ave S LOT 135, Saint Petersburg, FL 33707Off Market
- $227,7002 bd2 ba1k sqft7275 14th Ave S, South Pasadena, FL 33707Off Market
- $--2 bd2 ba936 sqft1375 Pasadena Ave S LOT 234, South Pasadena, FL 33707Off Market
- $350,500-- bd2 ba1.3k sqft7265 14th Ave S, South Pasadena, FL 33707Off Market
- $1,566,9004 bd3 ba3.1k sqft7305 14th Ave S, South Pasadena, FL 33707Off Market
A local agent can set up tours, give advice and negotiate with sellers.
Similar homes
- $179,9002 bd2 ba1.1k sqft1893 SHORE DRIVE S #114, SOUTH PASADENA, FL 33707For Sale
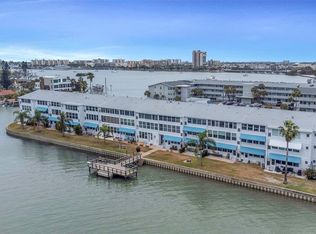
 MLS ID #TB8479837, Shawn Dunn, GULFSIDE REALTY SALES. Stellar MLS
 - $128,0002 bd2 ba960 sqft1375 Pasadena Ave S Lot 106, South Pasadena, FL 33707For Sale
 MLS ID #11824798, Bob Grimes, MH Resales. My State MLS
 - $250,0003 bd3 ba1.3k sqft9209 SEMINOLE BOULEVARD #188, SEMINOLE, FL 33772For Sale
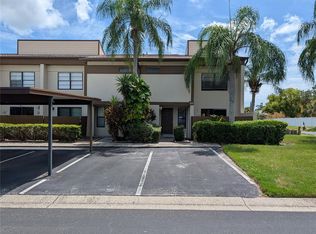 MLS ID #TB8541600, Jeff Glass, SEMINOLE REALTY. Stellar MLS
 - $249,9002 bd2 ba1k sqft9061 48th Ter N, Saint Petersburg, FL 33708For Sale
 MLS ID #11889604, James Snyder, IRIMAX FINANCIAL LLC. My State MLS
 - $230,0002 bd2 ba1.5k sqftVillage Green 55 Community, Saint Petersburg, FL 33702For SaleMLS ID #11926661, Darlene Price, Here Comes The Sun Mobile Homes. NY State MLS
- $122,5001 bd1 ba741 sqft6960 SUNSET DRIVE S #2B, SOUTH PASADENA, FL 33707For SaleMLS ID #TB8463857, Stephen Silverson, FUTURE HOME REALTY INC. Stellar MLS
- $250,0002 bd2 ba1.1k sqft18675 US HIGHWAY 19 N #498, CLEARWATER, FL 33764For SaleMLS ID #TB8465716, Trinh Pham, BRODERICK & ASSOCIATES INC. Stellar MLS
- $229,9002 bd2 ba1.2k sqft1100 BELCHER ROAD S #498, LARGO, FL 33771For SaleMLS ID #TB8495155, Kimm Tinberg, NEXTHOME GULF COAST. Stellar MLS
- $219,5002 bd2 ba1.5k sqft1674 S LAKE AVENUE #6, CLEARWATER, FL 33756For SaleMLS ID #TB8523298, Margie Pretzman, THE SHOP REAL ESTATE CO.. Stellar MLS
- $155,0002 bd2 ba-- sqftVillage Green 55 Community, Saint Petersburg, FL 33702New ConstructionMLS ID #11674666, Darlene Price, Here Comes The Sun Mobile Homes. NY State MLS
- $279,0001 bd1 ba617 sqft680 71ST AVENUE #12, ST PETE BEACH, FL 33706For SaleMLS ID #TB8492638, John Suleiman, COMPASS FLORIDA LLC. Stellar MLS
- $225,0002 bd2 ba1.1k sqft4455 DUHME ROAD #103, ST PETERSBURG, FL 33708For SaleMLS ID #TB8510810, Michelle Buxton, BUXTON PROPERTIES INC. Stellar MLS
- $259,0002 bd2 ba1.4k sqft1100 BELCHER ROAD S #406, LARGO, FL 33771For SaleMLS ID #TB8484213, Kimm Tinberg, NEXTHOME GULF COAST. Stellar MLS
- $169,9002 bd2 ba974 sqft10374 106TH AVENUE #9, LARGO, FL 33773For SaleMLS ID #O6403733, Steven Koleno, BEYCOME OF FLORIDA LLC. Stellar MLS
- $149,0002 bd1 ba1k sqft10036 63RD AVENUE N #17, ST PETERSBURG, FL 33708For SaleMLS ID #TB8541003, Jaime McKnight, COLDWELL BANKER REALTY. Stellar MLS
- $193,5002 bd2 ba928 sqft217 MOUNT PINEY AVENUE NE #286, ST PETERSBURG, FL 33702For SaleMLS ID #TB8512604, Charity Cicardo, BAREFOOT REALTY GROUP. Stellar MLS
- $158,0002 bd2 ba-- sqftVillage Green 55 Community, Saint Petersburg, FL 33702For SaleMLS ID #11929382, Darlene Price, Here Comes The Sun Mobile Homes. NY State MLS
- $180,0002 bd2 ba-- sqftVillage Green 55 Community, Saint Petersburg, FL 33702For SaleMLS ID #11928517, Darlene Price, Here Comes The Sun Mobile Homes. NY State MLS
- $220,0002 bd2 ba1.6k sqft2550 State Route 580 Lot 451, Clearwater, FL 33761For SaleMLS ID #11902086, Anne O'malley-gordon, OMG Mobile Home Sales LLC. My State MLS
- $139,9002 bd2 ba1k sqft845 CANE PALM STREET, LARGO, FL 33778For SaleMLS ID #TB8541667, Patricia Long, SELECT REAL ESTATE OF PINELLAS. Stellar MLS
