2020 top-of-the-line Jacobson home. 2BR/2BA, Quartz countertops throughout house, 2025 Tankless water heater, A/C and all new ductwork 2024, Dry walled home, Trex decking. Fourth Street perimeter lot, King Water Filter, LG washer and dryer, Six burner gas range with down air ventilation, Huge soaker tub, Extra-large shower, 9 foot ceilings, Bonus room/office/BD room, Furnished negotiable, Mattresses do not convey, 5 ceiling fan fans, Crown molding, Living room tray ceiling, Luxury laminate flooring, no thresholds, Tiled bathrooms, Master BR plantation shutter closet door, walk-in closet, Upgraded window blinds. Meets all Miami Dade hurricane codes Lot Rent $907 a month. Regency Heights is a 55+ Community that is active and pet friendly. Residents are allowed 2 pets any size. Conveniently located walking distance to shopping, restaurants and just a short 20 minutes from the closest beach. Seller is highly motivated to sell! Please call and schedule a tour today! Regency Heights offers Resort Style Living without the Resort Style cost.
For sale
$220,000
2550 State Route 580 Lot 451, Clearwater, FL 33761
2beds
1,600sqft
Manufactured Home
Built in 2020
-- sqft lot
$-- Zestimate®
$138/sqft
$-- HOA
What's special
King water filterTrex deckingDry walled homeUpgraded window blindsLg washer and dryerHuge soaker tubTiled bathrooms
- 3 days |
- 194 |
- 6 |
Zillow last checked:
Listing updated:
Listed by:
Anne O'malley-gordon 239-410-6743,
OMG Mobile Home Sales LLC
Source: My State MLS,MLS#: 11902086
Facts & features
Interior
Bedrooms & bathrooms
- Bedrooms: 2
- Bathrooms: 2
- Full bathrooms: 2
Rooms
- Room types: Breakfast Room, Den, En Suite, Kitchen, Laundry Room, Living Room, Master Bedroom, Private Guest Room, Walk-in Closet
Kitchen
- Features: Open
Basement
- Area: 0
Heating
- Electric, Heat Pump
Cooling
- Central
Appliances
- Included: Dishwasher, Disposal, Dryer, Refrigerator, Microwave, Oven, Washer, Water Heater, Stainless Steel Appliances
Features
- Laundry
- Has basement: No
- Has fireplace: No
- Furnished: Yes
Interior area
- Total structure area: 1,600
- Total interior livable area: 1,600 sqft
- Finished area above ground: 1,600
Property
Parking
- Parking features: Driveway
- Has carport: Yes
- Has uncovered spaces: Yes
Features
- Patio & porch: Screened Porch, Deck
- Has view: Yes
- View description: Street
Lot
- Features: Trees, Near Bus
Details
- Additional structures: Shed(s), Carport
- On leased land: Yes
- Lease amount: $907
Construction
Type & style
- Home type: MobileManufactured
- Property subtype: Manufactured Home
Materials
- Vinyl Siding
- Roof: Asphalt
Condition
- New construction: No
- Year built: 2020
Utilities & green energy
- Electric: Amps(0)
- Sewer: Community
- Water: Community
- Utilities for property: Naturl Gas Available
Community & HOA
Community
- Features: Gym, Pool, 55 and Over, Clubhouse, Laundry, Recreation Room
- Senior community: Yes
- Subdivision: Regency Heights
HOA
- Has HOA: Yes
- Amenities included: Gym, Pool, 55 and Over, Clubhouse, Laundry, Pets Allowed, Recreation Room
- HOA name: Regency Heights HOA
- HOA phone: 844-358-1565
Location
- Region: Clearwater
Financial & listing details
- Price per square foot: $138/sqft
- Date on market: 7/24/2026
- Date available: 07/24/2026
- Listing agreement: Exclusive
Estimated market value
Not available
Estimated sales range
Not available
Not available
Price history
| Date | Event | Price |
|---|---|---|
| 7/24/2026 | Listed for sale | $220,000$138/sqft |
Source: My State MLS #11902086 Report a problem | ||
Public tax history
Tax history is unavailable.
Monthly payment
Climate risks
Neighborhood: 33761
Nearby schools
GreatSchools rating
- 8/10Leila Davis Elementary SchoolGrades: PK-5Distance: 0.9 mi
- 6/10Safety Harbor Middle SchoolGrades: 6-8Distance: 2.9 mi
- 5/10Countryside High SchoolGrades: PK,9-12Distance: 1.1 mi
- $202,5002 bd2 ba1.6k sqft2550 State Road 580 LOT 415, Clearwater, FL 33761Off Market
- $110,5002 bd2 ba1k sqft2550 State Road 580 LOT 341, Clearwater, FL 33761Off Market
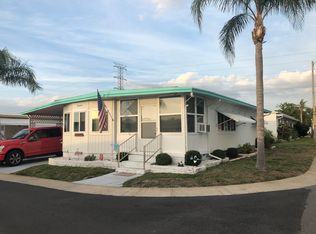
- $100,4001 bd1 ba774 sqft2550 State Road 580 LOT 245, Clearwater, FL 33761Off Market

- $90,6002 bd2 ba770 sqft2550 State Road 580 LOT 437, Clearwater, FL 33761Off Market

- $121,0002 bd2 ba1.3k sqft2550 State Road 580 LOT 214, Clearwater, FL 33761Off Market
- $83,2002 bd2 ba864 sqft2550 State Road 580 LOT 332, Clearwater, FL 33761Off Market
- $93,700-- bd-- ba800 sqft2550 State Road 580 LOT 371, Clearwater, FL 33761Off Market
- $--2 bd2 ba960 sqft2550 State Road 580 LOT 445, Clearwater, FL 33761Off Market
A local agent can set up tours, give advice and negotiate with sellers.
Similar homes
- $194,9952 bd2 ba1.2k sqft2550 State Road 580 Lot 413, Clearwater, FL 33761New Construction
 Sun Homes Manufactured
 - from $194,9952 bd2 ba1.2k sqft2550 State Rd. 580 #0413 Plan, Regency Heights, Clearwater, FL 33761New ConstructionSun Homes Manufactured
- $200,0002 bd2 ba1.1k sqft2814 HAMMOCK COURT #2814, CLEARWATER, FL 33761For Sale

 MLS ID #TB8527886, Erin Riffe, VIEWPOINT REALTY INTERNATIONAL. Stellar MLS
 - $164,9002 bd2 ba1.2k sqftRegency Heights, Clearwater, FL 33761For Sale
 MLS ID #597656, Sales Representative. MHBO
 - $213,0002 bd2 ba1.1k sqft2679 SABAL SPRINGS CIRCLE #102, CLEARWATER, FL 33761For SaleMLS ID #TB8477189, Stephen Hachey, FLAT FEE MLS REALTY. Stellar MLS
- $218,0002 bd2 ba1.3k sqft2765 COUNTRYSIDE BOULEVARD #106, CLEARWATER, FL 33761For SaleMLS ID #TB8348581, Mary Rogero, MARY ROGERO & ASSOCIATES INC. Stellar MLS
- $215,0002 bd2 ba1k sqft1709 HAMMOCK PINE BOULEVARD #1709, CLEARWATER, FL 33761For SaleMLS ID #TB8530640, Colleen Kavanaugh, MIHARA & ASSOCIATES INC.. Stellar MLS
- $229,8002 bd2 ba1k sqft2682 SABAL SPRINGS CIRCLE #204, CLEARWATER, FL 33761For SaleMLS ID #TB8478252, Joanis Abrashi, BISHA REAL ESTATE & CONSULTING. Stellar MLS
- $215,0002 bd2 ba1k sqft2009 HAMMOCK PINE BOULEVARD #2009, CLEARWATER, FL 33761For SaleMLS ID #TB8484773, Jennifer Whitaker, CENTURY 21 COAST TO COAST. Stellar MLS
- $240,0002 bd2 ba1.1k sqft2733 COUNTRYSIDE BOULEVARD #105, CLEARWATER, FL 33761For SaleMLS ID #TB8505062, Rachel Morrison, RE/MAX REALTY UNLIMITED. Stellar MLS
- $230,0002 bd2 ba1.3k sqft3035 COUNTRYSIDE BOULEVARD #24B, CLEARWATER, FL 33761For SaleMLS ID #TB8527815, Mike Barrett, SMITH & ASSOCIATES REAL ESTATE. Stellar MLS
- $225,0002 bd2 ba946 sqft2500 WINDING CREEK BOULEVARD #I205, CLEARWATER, FL 33761For SaleMLS ID #TB8514708, Derek Golden LLC, PREFERRED SHORE REAL ESTATE. Stellar MLS
- $245,0002 bd2 ba1.1k sqft2765 COUNTRYSIDE BOULEVARD #104, CLEARWATER, FL 33761For SaleMLS ID #TB8499979, Taylor Topolski, CONCI, REALTORS. Stellar MLS
- $120,0003 bd2 ba1.6k sqft29081 Us Highway 19 N Lot 308, Clearwater, FL 33761For SaleMLS ID #11902070, Yvonne Patrilak, YP Mobile Home Sales. My State MLS
- $174,9952 bd2 ba1.4k sqft2550 State Road 580 Lot 320, Clearwater, FL 33761New ConstructionSun Homes Manufactured
- from $174,9952 bd2 ba1.4k sqft2550 State Rd. 580 #0320 Plan, Regency Heights, Clearwater, FL 33761New ConstructionSun Homes Manufactured
- $220,0002 bd2 ba1k sqft809 HAMMOCK PINE BOULEVARD, CLEARWATER, FL 33761For SaleMLS ID #TB8521998, Adrienne Dauses, SMITH & ASSOCIATES REAL ESTATE. Stellar MLS
- $227,0002 bd2 ba1.1k sqft2685 SABAL SPRINGS CIRCLE #105, CLEARWATER, FL 33761For SaleMLS ID #TB8514636, Sam Fairman, COLDWELL BANKER REALTY. Stellar MLS
- $220,0002 bd2 ba1.1k sqft2650 COUNTRYSIDE BOULEVARD #E103, CLEARWATER, FL 33761For SaleMLS ID #TB8504236, Jenna Utley, COMPASS FLORIDA LLC. Stellar MLS
- $176,9953 bd2 ba1.4k sqft2550 State Road 580 Lot 319, Clearwater, FL 33761New ConstructionSun Homes Manufactured
