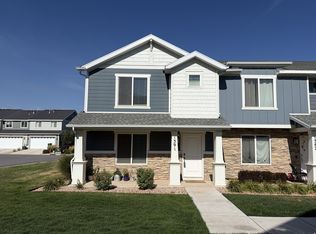
Beautiful 3-bed, 2-bath townhouse in a vibrant community featuring a pool, pickleball and volleyball courts, playgrounds and picnic areas. The home includes a modern kitchen with quartz countertops, walk-in pantry and stainless steel appliances, plus a spacious primary suite with walk-in closet and a full-size upstairs laundry. The walls between units are well insulated and according to owners they can not hear their neighbors. There is conveniently a water spicket located within the garage. Located near I-15 with stunning mountain view. This is a must see home.
For sale
$368,995
1375 S Oakdale Dr, Santaquin, UT 84655
3beds
1,399sqft
:
Get pre-qualified$2,423/mo
Townhouse
Built in 2022
871 Square Feet Lot
$368,600 Zestimate®
$264/sqft
$224/mo HOA
What's special
Playgrounds and picnic areasStunning mountain viewPickleball and volleyball courtsWalk-in pantryStainless steel appliancesSpacious primary suiteFull-size upstairs laundry
- 340 days |
- 83 |
- 0 |
Zillow last checked:
Listing updated:
Listed by:
Bradley Roy Taylor 801-492-7791,
R and R Realty LLC
Source: UtahRealEstate.com,MLS#: 2107791
Facts & features
Interior
Bedrooms & bathrooms
- Bedrooms: 3
- Bathrooms: 2
- Full bathrooms: 2
Rooms
- Room types: Master Bathroom
Primary bedroom
- Level: Second
Heating
- Forced Air, Central, >= 95% efficiency
Cooling
- Central Air
Appliances
- Included: Microwave, Refrigerator, Disposal, Gas Oven, Gas Range
- Laundry: Electric Dryer Hookup
Features
- Walk-In Closet(s)
- Flooring: Carpet, Laminate, Vinyl
- Windows: None
- Basement: None
- Has fireplace: No
Interior area
- Total structure area: 1,399
- Total interior livable area: 1,399 sqft
- Finished area above ground: 1,399
Property
Parking
- Total spaces: 2
- Parking features: Garage - Attached
- Attached garage spaces: 2
Accessibility
- Accessibility features: Accessible Hallway(s), Ground Level
Features
- Stories: 2
- Entry location: Ground Level
- Has private pool: Yes
- Pool features: Fenced, Heated, In Ground, Association
- Has view: Yes
- View description: Mountain(s)
Lot
- Size: 871 Square Feet
- Topography: Terrain
- Residential vegetation: Landscaping: Full
Details
- Parcel number: 668310229
Construction
Type & style
- Home type: Townhouse
- Property subtype: Townhouse
Materials
- Stone, Stucco, Cement Siding
- Roof: Asphalt
Condition
- Blt./Standing
- New construction: No
- Year built: 2022
Utilities & green energy
- Water: Culinary
- Utilities for property: Natural Gas Connected, Electricity Connected, Sewer Connected, Water Connected
Community & HOA
Community
- Features: Sidewalks
- Security: Fire Alarm, Security Alarm, Security System
- Subdivision: Ridge
HOA
- Has HOA: Yes
- Amenities included: Insurance, Maintenance, Picnic Area, Playground, Pool, Sewer Paid, Snow Removal, Trash, Water
- Services included: Insurance, Maintenance Grounds, Sewer, Trash, Water
- HOA fee: $224 monthly
- HOA name: Advantage Management
- HOA phone: 801-235-7368
Location
- Region: Santaquin
Financial & listing details
- Price per square foot: $264/sqft
- Tax assessed value: $328,200
- Annual tax amount: $1,806
- Date on market: 8/27/2025
- Listing terms: Cash,Conventional,FHA,VA Loan,USDA Loan
- Inclusions: Microwave, Refrigerator, Video Door Bell(s), Smart Thermostat(s)
- Exclusions: Alarm System, Dryer, Washer, Water Softener: Own, Video Camera(s)
- Acres allowed for irrigation: 0
- Electric utility on property: Yes
Estimated market value
$368,600
$350,000 - $387,000
$1,997/mo
Price history
| Date | Event | Price |
|---|---|---|
| 2/28/2026 | Price change | $368,9950%$264/sqft |
Source:  UtahRealEstate.com #2107791 Report a problem UtahRealEstate.com #2107791 Report a problem | ||
| 10/21/2025 | Price change | $369,000-0.2%$264/sqft |
Source: UtahRealEstate.com #2107791 Report a problem | ||
| 8/27/2025 | Listed for sale | $369,900+10.4%$264/sqft |
Source: UtahRealEstate.com #2107791 Report a problem | ||
| 1/21/2023 | Listing removed | -- |
Source:  DR Horton Report a problem DR Horton Report a problem | ||
| 1/13/2023 | Price change | $334,990+1.5%$239/sqft |
Source: DR Horton Report a problem | ||
| 1/8/2023 | Listed for sale | $329,990$236/sqft |
Source: DR Horton Report a problem | ||
Public tax history
| Year | Property taxes | Tax assessment |
|---|---|---|
| 2025 | $1,815 +0.5% | $328,200 +0.4% |
| 2024 | $1,806 +3.1% | $327,000 +2.7% |
| 2023 | $1,752 +106.4% | $318,300 +263.8% |
| 2022 | $849 | $87,500 |
Find assessor info on the county website
Monthly payment
Est. payment
Payment breakdown
Explore the cost of this home by adjusting the details. Changes won't be saved.Climate risks
Neighborhood: 84655
Nearby schools
GreatSchools rating
- 6/10Santaquin SchoolGrades: PK-6Distance: 1.7 mi
- 4/10Payson Junior High SchoolGrades: 7-9Distance: 6.5 mi
- 5/10Payson High SchoolGrades: 6-12Distance: 6.6 mi
Schools provided by the listing agent
- Elementary: Santaquin
- Middle: Payson Jr
- High: Payson
- District: Nebo
Source: UtahRealEstate.com. This data may not be complete. We recommend contacting the local school district to confirm school assignments for this home.
- $337,1003 bd2 ba1.3k sqft1371 S Oakdale Dr, Santaquin, UT 84655Off Market

- $344,9003 bd2 ba1.4k sqft1383 S Oakdale Dr, Santaquin, UT 84655Off Market
- $330,2003 bd2 ba1.3k sqft1367 S Oakdale Dr, Santaquin, UT 84655Off Market
- $323,3003 bd2 ba1.3k sqft1387 S Oakdale Dr, Santaquin, UT 84655Off Market
- $350,0003 bd2 ba1.3k sqft1391 S Oakdale Dr #233, Santaquin, UT 84655For Sale
- $310,2003 bd2 ba1.3k sqft1359 S Oakdale Dr, Santaquin, UT 84655Off Market
- $372,1003 bd3 ba2.1k sqft1216 W Divide Dr, Santaquin, UT 84655Off Market
- $339,9003 bd2 ba1.3k sqft1355 S Oakdale Dr, Santaquin, UT 84655Off Market
A local agent can set up tours, give advice and negotiate with sellers.
Similar homes
- $350,0003 bd2 ba1.3k sqft1391 S Oakdale Dr #233, Santaquin, UT 84655For Sale
 MLS ID #2174715, Kenny Parcell, Equity Real Estate (Utah). UtahRealEstate.com
 - $339,9903 bd3 ba1.7k sqft177 E 610 S, Santaquin, UT 84655For Sale
 MLS ID #2168915, Ryan Sharp, Sharp Realty Inc.. UtahRealEstate.com
 - $320,0003 bd3 ba1.8k sqft347 W Main St N #9, Santaquin, UT 84655For Sale
 MLS ID #2163010, J Aaron Christensen, Century 21 Everest. UtahRealEstate.com
 - $335,0003 bd1 ba972 sqft254 N 700 E, Santaquin, UT 84655For Sale
 MLS ID #2173118, Garritt Wilkey, Century 21 Everest. UtahRealEstate.com
 - $359,9003 bd3 ba2k sqft213 S 1930 E, Spanish Fork, UT 84660For SaleMLS ID #2174648, Aren Bybee, Bybee & Co Realty, LLC. UtahRealEstate.com
- $535,0002 bd1 ba1.2k sqft115 E 300 S, Santaquin, UT 84655For SaleMLS ID #2174476, Jessica Johnson, Omnia Real Estate. UtahRealEstate.com
- $369,9903 bd2 ba1.3k sqft671 N 1620 E #1304, Salem, UT 84653New ConstructionUtahRealEstate.com
- $365,9903 bd3 ba1.4k sqft1787 N 1280 E, Payson, UT 84651For SaleMLS ID #2156375, Brittany Hutchison, Unity Group Real Estate LLC. UtahRealEstate.com
- $369,9903 bd2 ba1.3k sqft675 N 1620 E #1303, Salem, UT 84653New ConstructionUtahRealEstate.com
- $355,0003 bd3 ba1.4k sqft1787 N 1260 E, Payson, UT 84651For SaleMLS ID #2173784, Coletyn Curtis, Real Broker, LLC. UtahRealEstate.com
- $339,0003 bd3 ba1.2k sqft802 W Brookside Ct, Payson, UT 84651For SaleMLS ID #2148469, Daniela K Schenatto, KW WESTFIELD. UtahRealEstate.com
- $354,9003 bd3 ba1.5k sqft1721 N 1280 E, Payson, UT 84651For SaleMLS ID #2166072, Aren Bybee, Bybee & Co Realty, LLC. UtahRealEstate.com
- $370,0003 bd3 ba1.4k sqft1223 E 1775 N, Payson, UT 84651For SaleMLS ID #2158623, Kylie Lance, The Lance Group Real Estate. UtahRealEstate.com
- $374,9003 bd3 ba1.8k sqft2052 W 1150 S #1009, Payson, UT 84651New ConstructionMLS ID #2166365, Michelle Armstrong, Keystone Brokerage LLC. UtahRealEstate.com
- $360,0003 bd3 ba1.4k sqft1787 N 1240 E, Payson, UT 84651For SaleMLS ID #2160207, Devere Wilkey, Better Homes and Gardens Real Estate Momentum (Lehi). UtahRealEstate.com
- $369,9903 bd2 ba1.3k sqft669 N 1620 E #1305, Salem, UT 84653New ConstructionDR Horton
- $374,0003 bd3 ba1.5k sqft1924 E 1550 N, Spanish Fork, UT 84660For SaleMLS ID #2164178, Cherry Nielsen, ERA Brokers Consolidated (Utah County). UtahRealEstate.com
- $420,5254 bd2 ba1.9k sqft710 E 300 S, Payson, UT 84651For SaleMLS ID #2175111, David Nguyen, Impact Realty. UtahRealEstate.com
- $389,9993 bd3 ba1.5k sqft1491 N 1950 E, Spanish Fork, UT 84660For SaleMLS ID #2174039, Tiffany L Davidson, EXP Realty, LLC. UtahRealEstate.com
- $395,0003 bd3 ba1.6k sqft487 S 340 W, Spanish Fork, UT 84660For SaleMLS ID #2171352, Steve Schoonover, Century 21 Everest. UtahRealEstate.com
