Escape to Center Hill and discover this inviting lake-area home located just one-half mile from Four Seasons Marina. Tucked back among mature trees for added privacy, the property features a newly constructed deck that provides a peaceful setting for relaxing and entertaining. Two driveways offer ample parking for vehicles and boats. Inside, thoughtful updates include granite countertops, new kitchen cabinetry and appliances, updated flooring, and additional improvements throughout. The main level offers two bedrooms and a full bathroom. The lower level features a spacious living room, bunk beds, and a second full bathroom, creating an ideal space for family and guests. Neighborhood amenities include a community pool, tennis and pickleball courts, walking trails, a playground, and more. Nearby Four Seasons Marina provides convenient access to fuel, boat slips, and the recreational opportunities of Center Hill Lake. Known for its clear water, scenic shoreline, and wooded hills, the lake is a favorite destination for boating, fishing, swimming, and water sports. Offered fully furnished, this property is perfectly suited for a full-time residence or peaceful lake retreat.
Active
$324,000
1377 Four Seasons Rd, Smithville, TN 37166
2beds
1,300sqft
Single Family Residence, Residential
Built in 1978
0.35 Acres Lot
$-- Zestimate®
$249/sqft
$50/mo HOA
What's special
Updated flooringBunk bedsGranite countertops
- 2 days
- 125
- 22
Likely to sell faster than
Zillow last checked:
Listing updated:
Listed by:
Kristie Driver, Broker | Partner 615-934-7513,
Center Hill Realty 615-597-8488
Source: RealTracs MLS as distributed by MLS GRID,MLS#: 3601504
Facts & features
Interior
Bedrooms & bathrooms
- Bedrooms: 2
- Bathrooms: 2
- Full bathrooms: 2
- Main level bedrooms: 2
Bedroom 1
- Area: 165 Square Feet
- Dimensions: 15x11
Bedroom 2
- Area: 121 Square Feet
- Dimensions: 11x11
Kitchen
- Area: 160 Square Feet
- Dimensions: 16x10
Living room
- Features: Great Room
- Level: Great Room
- Area: 208 Square Feet
- Dimensions: 16x13
Recreation room
- Features: Basement Level
- Level: Basement Level
- Area: 231 Square Feet
- Dimensions: 21x11
Heating
- Electric, Heat Pump
Cooling
- Ceiling Fan(s), Central Air
Appliances
- Included: Electric Oven, Electric Range, Dishwasher, Dryer, Microwave, Refrigerator, Stainless Steel Appliance(s), Washer
- Laundry: Electric Dryer Hookup, Washer Hookup
Features
- Ceiling Fan(s), Open Floorplan, Redecorated, High Speed Internet, Kitchen Island
- Flooring: Laminate
- Basement: Finished,Partial
Interior area
- Total structure area: 1,300
- Total interior livable area: 1,300 sqft
- Finished area above ground: 825
- Finished area below ground: 475
Property
Parking
- Parking features: Driveway, Gravel
- Has uncovered spaces: Yes
Features
- Levels: Two
- Stories: 2
- Patio & porch: Deck
- Pool features: Association
- Has view: Yes
Lot
- Size: 0.35 Acres
- Features: Private, Sloped, Wooded
- Topography: Private,Sloped,Wooded
Details
- Parcel number: 070K B 01600 000
- Special conditions: Standard
Construction
Type & style
- Home type: SingleFamily
- Property subtype: Single Family Residence, Residential
Materials
- Frame
- Roof: Metal
Condition
- New construction: No
- Year built: 1978
Utilities & green energy
- Sewer: Septic Tank
- Water: Public
- Utilities for property: Electricity Available, Water Available
Community & HOA
Community
- Security: Security Gate
- Subdivision: Four Seasons
HOA
- Has HOA: Yes
- Amenities included: Boat Dock, Gated, Pickleball Court(s), Playground, Pool, Tennis Court(s), Trail(s)
- Services included: Maintenance Grounds, Recreation Facilities
- HOA fee: $605 annually
Location
- Region: Smithville
Financial & listing details
- Price per square foot: $249/sqft
- Tax assessed value: $76,300
- Annual tax amount: $478
- Date on market: 9/26/2026
- Electric utility on property: Yes
Estimated market value
Not available
Estimated sales range
Not available
Not available
Price history
| Date | Event | Price |
|---|---|---|
| 9/26/2026 | Listed for sale | $324,000+44%$249/sqft |
Source:  RealTracs MLS as distributed by MLS GRID #3601504 Report a problem RealTracs MLS as distributed by MLS GRID #3601504 Report a problem | ||
| 3/16/2022 | Sold | $225,000+19.4%$173/sqft |
Source: Public Record Report a problem | ||
| 1/25/2022 | Pending sale | $188,500$145/sqft |
Source: Owner Report a problem | ||
| 11/16/2021 | Listed for sale | $188,500+89.4%$145/sqft |
Source: Owner Report a problem | ||
| 9/7/2018 | Sold | $99,500-17%$77/sqft |
Source: RealTracs MLS as distributed by MLS GRID #1942671 Report a problem | ||
| 7/18/2018 | Price change | $119,900-7.7%$92/sqft |
Source: Pilkerton Realtors #1942671 Report a problem | ||
| 7/9/2018 | Price change | $129,900-18.8%$100/sqft |
Source: Pilkerton Realtors #1942671 Report a problem | ||
| 7/4/2018 | Price change | $159,900-5.9%$123/sqft |
Source: Pilkerton Realtors #1942671 Report a problem | ||
| 6/21/2018 | Listed for sale | $169,900+273.4%$131/sqft |
Source: Pilkerton Realtors #1942671 Report a problem | ||
| 1/10/2014 | Sold | $45,500+30%$35/sqft |
Source: Public Record Report a problem | ||
| 12/4/2013 | Listed for sale | $35,000-58.8%$27/sqft |
Source: Gatlin Group, Inc. #1501650 Report a problem | ||
| 8/8/2013 | Sold | $84,923+69.8%$65/sqft |
Source: Public Record Report a problem | ||
| 10/19/2000 | Sold | $50,000+31.6%$38/sqft |
Source: Public Record Report a problem | ||
| 9/14/1998 | Sold | $38,000$29/sqft |
Source: Public Record Report a problem | ||
Public tax history
| Year | Property taxes | Tax assessment |
|---|---|---|
| 2025 | $479 | $19,075 |
| 2024 | $479 +25.5% | $19,075 |
| 2023 | $382 +15.6% | $19,075 |
| 2022 | $330 | $19,075 |
| 2021 | -- | $19,075 +42.6% |
| 2020 | $284 | $13,375 |
| 2019 | $284 +15.8% | $13,375 |
| 2018 | $245 +0.1% | $13,375 |
| 2017 | $245 | $13,375 |
| 2016 | $245 +13.1% | $13,375 |
| 2015 | $217 -9% | $13,375 -9% |
| 2014 | $238 -7.1% | $14,700 -7.1% |
| 2013 | $256 | $15,825 |
| 2011 | $256 -11.8% | $15,825 -20.5% |
| 2010 | $291 | $19,900 |
| 2009 | $291 | $19,900 |
| 2008 | $291 -1.9% | $19,900 +14.2% |
| 2007 | $296 -10.5% | $17,425 |
| 2006 | $331 +25.8% | $17,425 |
| 2005 | $263 -7.4% | $17,425 |
| 2004 | $284 -9.2% | $17,425 -9.2% |
| 2003 | $313 | $19,200 +32.6% |
| 2001 | -- | $14,481 -75% |
| 2000 | -- | $57,923 |
Find assessor info on the county website
Monthly payment
Est. payment
Payment breakdown
Explore the cost of this home by adjusting the details. Changes won't be saved.Climate risks
Neighborhood: 37166
Nearby schools
Schools provided by the listing agent
- Elementary: Northside Elementary
- Middle: DeKalb Middle School
- High: De Kalb County High School
Source: RealTracs MLS as distributed by MLS GRID. This data may not be complete. We recommend contacting the local school district to confirm school assignments for this home.


Similar homes
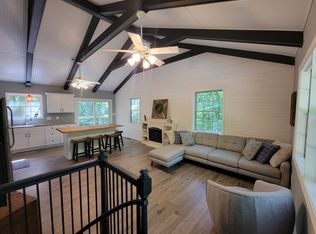
- $319,9003 bd2 ba1.4k sqft155 Mayberry Dr, Smithville, TN 37166For Sale

 MLS ID #244978, Elijah Castelli, Elevate Real Estate. UCMLS
 - $284,9003 bd2 ba1.4k sqft125 Foutch Ct, Smithville, TN 37166For Sale
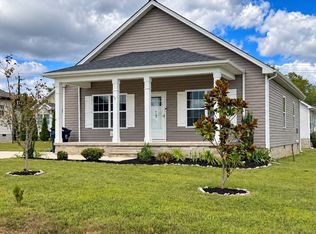
 MLS ID #3601407, Christy Holt. RealTracs MLS as distributed by MLS GRID
 - $299,0003 bd2 ba1.1k sqft455 Old Pinhook Rd, Smithville, TN 37166For Sale
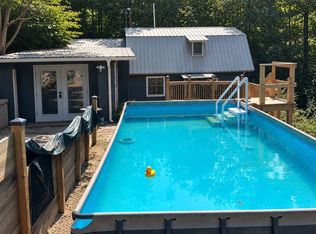 MLS ID #3297851, Curtis Simmons. RealTracs MLS as distributed by MLS GRID
 - $294,9002 bd2 ba1.1k sqft1890 Potts Camp Rd, Smithville, TN 37166For Sale
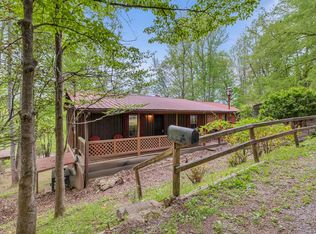 MLS ID #245889, Clark Adcock, The Realty Firm - Smithville. UCMLS
 - $289,9002 bd2 ba1.6k sqft8997 Holmes Creek Rd, Smithville, TN 37166For SaleMLS ID #3501129, Rosemary Wallace. RealTracs MLS as distributed by MLS GRID
- $349,0004 bd2 ba1.7k sqft5245 Jefferson Rd, Smithville, TN 37166For SaleMLS ID #3220803, Kristie Driver, Broker | Partner. RealTracs MLS as distributed by MLS GRID
- $334,9003 bd2 ba1.5k sqft819 Oconnor St Lot 7, Smithville, TN 37166New ConstructionMLS ID #3598876, Edward (Eddie) Rockensock. RealTracs MLS as distributed by MLS GRID
- $299,0003 bd2 ba1.3k sqft396 Shaw St Lot 2, Smithville, TN 37166New ConstructionMLS ID #3598722, Justin Huggins. RealTracs MLS as distributed by MLS GRID
- $299,9003 bd2 ba1.5k sqft1223 S College St, Smithville, TN 37166For SaleMLS ID #247127, Shara Adcock, The Realty Firm - Smithville. UCMLS
- $289,9004 bd2 ba1.8k sqft188 Pine Grove Rd, Smithville, TN 37166For SaleMLS ID #3598100, Kelly Kirby. RealTracs MLS as distributed by MLS GRID
- $339,9003 bd2 ba1.6k sqft805 W Broad St, Smithville, TN 37166For SaleMLS ID #3545738, Robert A. (Tony) Fuston. RealTracs MLS as distributed by MLS GRID
- $299,9003 bd1 ba1.2k sqft250 Owl Trce, Smithville, TN 37166For SaleMLS ID #3309368, Cory Perry. RealTracs MLS as distributed by MLS GRID
- $329,9003 bd2 ba1.4k sqft194 Vickers Rd Lot 6, Smithville, TN 37166New ConstructionMLS ID #3597863, MITCHELL BOWMAN. RealTracs MLS as distributed by MLS GRID
- $315,0003 bd2 ba1.5k sqft225 Antler Dr, Smithville, TN 37166For SaleMLS ID #244019, Jerica Halliburton, True North Real Estate Services, LLC. UCMLS
- $339,0003 bd2 ba1.3k sqft510 Wilson Dr, Smithville, TN 37166For SaleMLS ID #3306266, Kristie Driver, Broker | Partner. RealTracs MLS as distributed by MLS GRID
- $354,9004 bd2 ba1.6k sqft811 Oconnor St Lot 5, Smithville, TN 37166New ConstructionMLS ID #3598879, Edward (Eddie) Rockensock. RealTracs MLS as distributed by MLS GRID
- $322,0003 bd2 ba1.4k sqft300 Still Point Rd, Smithville, TN 37166For SaleMLS ID #3515113, Jordan Vandiver. RealTracs MLS as distributed by MLS GRID
- $324,5003 bd2 ba1.5k sqft500 Luna Rd, Sparta, TN 38583For SaleMLS ID #247399, Landon Dickerson, True North Real Estate Services, LLC. UCMLS
- $350,0003 bd1 ba1.5k sqft312 Grand View Dr, Smithville, TN 37166For SaleMLS ID #3230164, Shane Martin. RealTracs MLS as distributed by MLS GRID
