Beautifully Renovated Brick Ranch. Enjoy easy one-level living in this beautifully maintained 2-bedroom, 2-bath home, ideally situated with a peaceful view overlooking the Smithville City Golf Course. Completely renovated in 2015, this home combines timeless style with thoughtful updates and an inviting open-concept design.The heart of the home is the spacious kitchen, featuring beautiful Black Jasper chiseled countertops, a large center island, plantation blinds, and a large plate-glass window that takes full advantage of the picturesque golf course setting. The open-concept living and dining areas create a comfortable space for everyday living and entertaining, while beautiful hardwood floors and coffered ceilings add warmth and character throughout.The primary suite offers a wonderful retreat with a large walk-in closet and an impressive primary bath featuring a tiled jetted shower. Outdoor living is exceptional, with a 25x25 covered patio overlooking the golf course—perfect for relaxing, entertaining, or simply enjoying the peaceful surroundings. From the property, you can enjoy views of the golf club, swimming pool, and tennis courts. Property also offers an attached garage, carport, large storage room, and a 10x20 storage building with oversized doors, providing plenty of room for a lawn mower, golf cart, tools, and recreational equipment.Located close to downtown Smithville, you'll be just minutes from local shops, restaurants, and the conveniences of town, while enjoying the privacy and a beautiful setting. Boat launch ramp located just a couple of miles away. This home has a wonderful floor plan, abundant storage, and a location that offers both convenience and a beautiful view—this one is truly special.
Active
$369,900
579 Pack Cir, Smithville, TN 37166
2beds
1,366sqft
Single Family Residence, Residential
Built in 1975
0.36 Acres Lot
$-- Zestimate®
$271/sqft
$-- HOA
What's special
Attached garageLarge center islandLarge storage roomWonderful floor planInviting open-concept designPlantation blindsLarge walk-in closet
- 4 days
- 91
- 3
Likely to sell faster than
Zillow last checked:
Listing updated:
Listed by:
Gennie Norris Bridges 615-464-8822,
Center Hill Realty 615-597-8488
Source: RealTracs MLS as distributed by MLS GRID,MLS#: 3603623
Facts & features
Interior
Bedrooms & bathrooms
- Bedrooms: 2
- Bathrooms: 2
- Full bathrooms: 2
- Main level bedrooms: 2
Bedroom 1
- Features: Suite
- Level: Suite
- Area: 143 Square Feet
- Dimensions: 11x13
Bedroom 2
- Features: Walk-In Closet(s)
- Level: Walk-In Closet(s)
- Area: 143 Square Feet
- Dimensions: 11x13
Primary bathroom
- Features: Primary Bedroom
- Level: Primary Bedroom
Dining room
- Features: Combination
- Level: Combination
- Area: 180 Square Feet
- Dimensions: 15x12
Kitchen
- Area: 154 Square Feet
- Dimensions: 14x11
Living room
- Features: Great Room
- Level: Great Room
- Area: 285 Square Feet
- Dimensions: 19x15
Other
- Features: Utility Room
- Level: Utility Room
- Area: 78 Square Feet
- Dimensions: 6x13
Heating
- Central, Natural Gas
Cooling
- Central Air
Appliances
- Included: Electric Oven, Gas Range, Dishwasher, Dryer, Microwave, Refrigerator, Stainless Steel Appliance(s)
- Laundry: Gas Dryer Hookup, Washer Hookup
Features
- Ceiling Fan(s), Walk-In Closet(s), Kitchen Island
- Flooring: Wood, Tile
- Basement: Crawl Space
Interior area
- Total structure area: 1,366
- Total interior livable area: 1,366 sqft
- Finished area above ground: 1,366
Property
Parking
- Total spaces: 6
- Parking features: Garage Faces Front, Attached
- Attached garage spaces: 1
- Carport spaces: 1
- Covered spaces: 2
- Uncovered spaces: 4
Features
- Levels: One
- Stories: 1
- Patio & porch: Patio, Covered, Porch
Lot
- Size: 0.36 Acres
- Dimensions: 41.40 x 203.00 IRR
- Features: Level
- Topography: Level
Details
- Parcel number: 055M A 00207 000
- Special conditions: Standard
Construction
Type & style
- Home type: SingleFamily
- Architectural style: Traditional
- Property subtype: Single Family Residence, Residential
Materials
- Brick
- Roof: Shingle
Condition
- New construction: No
- Year built: 1975
Utilities & green energy
- Sewer: Public Sewer
- Water: Public
- Utilities for property: Natural Gas Available, Water Available
Community & HOA
Community
- Security: Smoke Detector(s)
- Subdivision: Clifford Pack
HOA
- Has HOA: No
Location
- Region: Smithville
Financial & listing details
- Price per square foot: $271/sqft
- Tax assessed value: $156,100
- Annual tax amount: $1,273
- Date on market: 10/1/2026
Estimated market value
Not available
Estimated sales range
Not available
Not available
Price history
| Date | Event | Price |
|---|---|---|
| 10/1/2026 | Listed for sale | $369,900+21.3%$271/sqft |
Source:  RealTracs MLS as distributed by MLS GRID #3603623 Report a problem RealTracs MLS as distributed by MLS GRID #3603623 Report a problem | ||
| 12/15/2021 | Sold | $305,000-1.3%$223/sqft |
Source: RealTracs MLS as distributed by MLS GRID #2302989 Report a problem | ||
| 11/2/2021 | Pending sale | $309,000$226/sqft |
Source: RealTracs MLS as distributed by MLS GRID #2302989 Report a problem | ||
| 10/25/2021 | Listed for sale | $309,000+267.9%$226/sqft |
Source: RealTracs MLS as distributed by MLS GRID #2302989 Report a problem | ||
| 12/12/2014 | Sold | $84,000$61/sqft |
Source: Public Record Report a problem | ||
Public tax history
| Year | Property taxes | Tax assessment |
|---|---|---|
| 2025 | $1,273 | $39,025 |
| 2024 | $1,273 +18.5% | $39,025 |
| 2023 | $1,074 +10.8% | $39,025 |
| 2022 | $969 | $39,025 |
| 2021 | -- | $39,025 +67.3% |
| 2020 | $705 | $23,325 |
| 2019 | $705 +16.7% | $23,325 -4.1% |
| 2018 | $604 +35.4% | $24,325 |
| 2017 | $446 -12.9% | $24,325 +17.9% |
| 2016 | $512 +9.4% | $20,625 |
| 2015 | $468 -8.5% | $20,625 -8.5% |
| 2014 | $512 | $22,550 |
| 2013 | $512 | $22,550 |
| 2011 | $512 +7% | $22,550 -2% |
| 2010 | $478 | $23,000 |
| 2009 | $478 | $23,000 |
| 2008 | $478 +5.5% | $23,000 +20.7% |
| 2007 | $453 -7.8% | $19,050 |
| 2006 | $491 +17.8% | $19,050 |
| 2005 | $417 -5.2% | $19,050 |
| 2004 | $440 +3.3% | $19,050 +3.3% |
| 2003 | $426 | $18,450 +12% |
| 2001 | -- | $16,470 -75% |
| 2000 | -- | $65,879 |
Find assessor info on the county website
Monthly payment
Est. payment
Payment breakdown
Explore the cost of this home by adjusting the details. Changes won't be saved.Climate risks
Neighborhood: 37166
Nearby schools
Schools provided by the listing agent
- Elementary: Northside Elementary
- Middle: DeKalb Middle School
- High: De Kalb County High School
Source: RealTracs MLS as distributed by MLS GRID. This data may not be complete. We recommend contacting the local school district to confirm school assignments for this home.
Similar homes
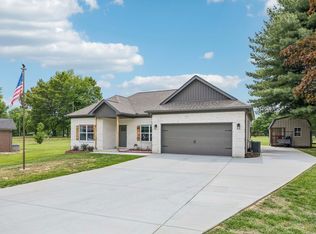
- $--3 bd1 ba1.3k sqft1786 Short Mountain Hwy, Smithville, TN 37166Auction

 MLS ID #3598333, Vandy VanMeter. RealTracs MLS as distributed by MLS GRID
 - $375,0002 bd2 ba1.1k sqft1407 Lakeside Dr, Smithville, TN 37166For Sale
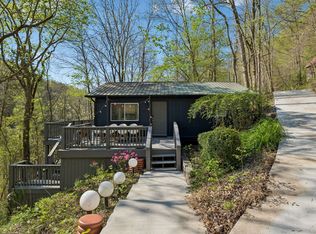 MLS ID #3547695, Collette Breen. RealTracs MLS as distributed by MLS GRID
 - $379,0003 bd2 ba1.7k sqft190 Hooper Rd, Smithville, TN 37166For Sale
 MLS ID #3603019, Tiffany Board. RealTracs MLS as distributed by MLS GRID
 - $339,0003 bd3 ba1.4k sqft546 Green Meadow Dr, Smithville, TN 37166For Sale
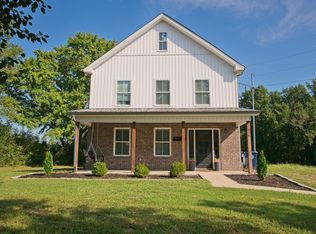 MLS ID #3610233, Kristi Ellington. RealTracs MLS as distributed by MLS GRID
 - $339,9003 bd2 ba1.6k sqft805 W Broad St, Smithville, TN 37166For SaleMLS ID #3545738, Robert A. (Tony) Fuston. RealTracs MLS as distributed by MLS GRID
- $330,0003 bd2 ba1.5k sqft1660 Midway Rd, Smithville, TN 37166For SaleMLS ID #3602604, Jennifer Hannah, Broker. RealTracs MLS as distributed by MLS GRID
- $269,0003 bd1 ba1.4k sqft826 Driver St, Smithville, TN 37166For SaleMLS ID #3611605, Kristie Driver, Broker | Partner. RealTracs MLS as distributed by MLS GRID
- $389,0003 bd2 ba2k sqft473 Ponder Rd, Smithville, TN 37166For SaleMLS ID #3547918, Amy Clare Lockhart. RealTracs MLS as distributed by MLS GRID
- $274,9003 bd2 ba1.3k sqft829 Luttrell Ave, Smithville, TN 37166For SaleMLS ID #3611357, Sissy Fish. RealTracs MLS as distributed by MLS GRID
- $339,0003 bd2 ba1.3k sqft510 Wilson Dr, Smithville, TN 37166For SaleMLS ID #3306266, Kristie Driver, Broker | Partner. RealTracs MLS as distributed by MLS GRID
- $289,9002 bd2 ba1.6k sqft8997 Holmes Creek Rd, Smithville, TN 37166For SaleMLS ID #3501129, Rosemary Wallace. RealTracs MLS as distributed by MLS GRID
- $319,9003 bd2 ba1.3k sqft242 Green Meadow Dr Lot 14, Smithville, TN 37166New ConstructionMLS ID #3610230, Stephanie Bentley-Wright. RealTracs MLS as distributed by MLS GRID
- $319,9003 bd2 ba1.3k sqft190 Green Meadow Dr Lot 15, Smithville, TN 37166New ConstructionMLS ID #3610229, Stephanie Bentley-Wright. RealTracs MLS as distributed by MLS GRID
- $365,0003 bd1 ba1.2k sqft481 W Broad St, Smithville, TN 37166For SaleMLS ID #2492994, Brian Craven. RealTracs MLS as distributed by MLS GRID
- $449,9003 bd2 ba1.7k sqft446 Oak Dr, Smithville, TN 37166For SaleMLS ID #3601547, Kathy Brewer Conger | KIRBY GROUP. RealTracs MLS as distributed by MLS GRID
- $379,0002 bd2 ba1.4k sqft680 Lakeside Dr, Smithville, TN 37166For SaleMLS ID #3242363, Kim Gregory. RealTracs MLS as distributed by MLS GRID
- $350,0003 bd1 ba1.5k sqft312 Grand View Dr, Smithville, TN 37166For SaleMLS ID #3230164, Shane Martin. RealTracs MLS as distributed by MLS GRID
- $324,0002 bd2 ba1.3k sqft1377 Four Seasons Rd, Smithville, TN 37166For SaleMLS ID #3601504, Kristie Driver, Broker | Partner. RealTracs MLS as distributed by MLS GRID
