Welcome to this beautifully maintained three-level townhouse nestled in a highly sought-after Plymouth neighborhood, located within the desirable Maple Grove school district. This spacious home offers a thoughtful and functional layout, featuring two generously sized bedrooms and two bathrooms, providing comfort and flexibility for a variety of lifestyles.
The main living area showcases an open-concept design that seamlessly connects the kitchen, dining, and living spaces—perfect for both everyday living and entertaining. A convenient half bath on the main level adds functionality for guests and daily use. The kitchen is well-appointed with granite countertops, stainless steel appliances, and ample cabinet space, creating a stylish and practical hub of the home. Just off the living room, a sliding glass door leads to a private deck—ideal for relaxing, grilling, or enjoying your morning coffee.
Upstairs, you’ll find a spacious primary bedroom complete with a large walk-in closet, along with a second oversized bedroom and a full bathroom. The lower level is dedicated to laundry and mechanicals and provides access to the tandem two-car garage, offering excellent storage and convenience.
Additional highlights include neutral finishes, abundant natural light, and a layout that lives comfortably and efficiently. Located in The Reserve, a well-managed community featuring a park, gazebo, and convenient Plymouth Metro Link stop, this home offers both comfort and connection.
Enjoy an unbeatable location just minutes from major freeways, shopping, dining, parks, and everyday conveniences. This home combines value, functionality, and location in one of Plymouth’s most desirable communities—don’t miss your opportunity to make it yours!
Closed
Zestimate®
$260,000
13778 54th Ave N, Plymouth, MN 55446
2beds
1,347sqft
(TH) Side x Side
Built in 2003
871 Square Feet Lot
$260,000 Zestimate®
$193/sqft
$2,158 Estimated rent
Home value
$260,000
$242,000 - $278,000
$2,158/mo
Zestimate® history
Owner options
List your home for rent
$2,158/mo
Rent Zestimate®
Find your next renter with Zillow Rental Manager. Plus, with online applications, you can quickly screen prospective tenants – for free.
$2,158/mo
Rent Zestimate®
Refinance and save
$1,954/mo
Est. payment
Refinancing to a lower rate could help reduce your monthly payments and save thousands over the life of the loan.
$1,954/mo
Est. payment
Explore your selling options
Work with a Zillow partner agent
Leverage their expertise and Zillow's premium Showcase listings to get your home seen by more buyers.
Get startedList with your own agent
Get your home in front of millions of buyers by listing it on Zillow.
Learn how to do itSell it yourself
Take full control of how buyers see your home on Zillow by listing For Sale by Owner (FSBO).
List your homeWhat's special
Zillow last checked:
Listing updated:
Listed by:
Mari L Houck 612-201-4365,
Edina Realty, Inc.
Bought with:
Raleigh Golden
Scates Real Estate, LLC
Source: NorthstarMLS as distributed by MLS GRID,MLS#: 7041743
Facts & features
Interior
Bedrooms & bathrooms
- Bedrooms: 2
- Bathrooms: 2
- Full bathrooms: 1
- 1/2 bathrooms: 1
Bedroom
- Level: Upper
- Area: 238.56 Square Feet
- Dimensions: 21.3x11.2
Bedroom 2
- Level: Upper
- Area: 173.68 Square Feet
- Dimensions: 16.7x10.4
Deck
- Level: Main
- Area: 75.64 Square Feet
- Dimensions: 12.2x6.2
Dining room
- Level: Main
- Area: 119.7 Square Feet
- Dimensions: 11.4x10.5
Kitchen
- Level: Main
- Area: 111.76 Square Feet
- Dimensions: 12.7x8.8
Laundry
- Level: Lower
- Area: 67.32 Square Feet
- Dimensions: 15.3x4.4
Living room
- Level: Main
- Area: 182.85 Square Feet
- Dimensions: 15.9x11.5
Heating
- Forced Air
Cooling
- Central Air
Appliances
- Included: Dishwasher, Dryer, Microwave, Range, Refrigerator, Stainless Steel Appliance(s), Washer, Water Softener Owned
- Laundry: Lower Level, Laundry Room
Features
- Basement: Block,Full,Storage Space,Unfinished
- Has fireplace: No
Interior area
- Total structure area: 1,347
- Total interior livable area: 1,347 sqft
- Finished area above ground: 1,135
- Finished area below ground: 172
Property
Parking
- Total spaces: 2
- Parking features: Attached, Asphalt, Garage, Garage Door Opener, Guest, Tandem Garage, Tuckunder Garage
- Attached garage spaces: 2
- Has uncovered spaces: Yes
- Details: Garage Dimensions (32x12.5), Garage Door Height (9), Garage Door Width (7)
Accessibility
- Accessibility features: None
Features
- Levels: Two
- Stories: 2
- Patio & porch: Deck
- Pool features: None
- Fencing: None
Lot
- Size: 871 Square Feet
- Dimensions: 20 x 48 x 20 x 48
- Features: Near Public Transit, Sod Included in Price, Tree Coverage - Medium
Details
- Foundation area: 673
- Parcel number: 0311822340155
- Zoning description: Residential-Single Family
Construction
Type & style
- Home type: Townhouse
- Property subtype: (TH) Side x Side
- Attached to another structure: Yes
Materials
- Concrete, Frame
Condition
- New construction: No
- Year built: 2003
Utilities & green energy
- Electric: Circuit Breakers, 100 Amp Service
- Gas: Natural Gas
- Sewer: City Sewer/Connected
- Water: City Water/Connected
- Utilities for property: Underground Utilities
Community & HOA
Community
- Subdivision: The Reserve 2nd Add
HOA
- Has HOA: Yes
- Amenities included: In-Ground Sprinkler System
- Services included: Lawn Care, Maintenance Grounds, Professional Mgmt, Snow Removal
- HOA fee: $310 monthly
- HOA name: New Concepts
- HOA phone: 952-922-2500
Location
- Region: Plymouth
Financial & listing details
- Price per square foot: $193/sqft
- Tax assessed value: $264,700
- Annual tax amount: $2,821
- Date on market: 4/6/2026
- Cumulative days on market: 21 days
- Road surface type: Paved
Price history
| Date | Event | Price |
|---|---|---|
| 5/8/2026 | Sold | $260,000+4%$193/sqft |
Source:  NorthstarMLS as distributed by MLS GRID #7041743 Report a problem NorthstarMLS as distributed by MLS GRID #7041743 Report a problem | ||
| 5/1/2026 | Pending sale | $250,000$186/sqft |
Source: NorthstarMLS as distributed by MLS GRID #7041743 Report a problem | ||
| 4/10/2026 | Listed for sale | $250,000-39.7%$186/sqft |
Source: NorthstarMLS as distributed by MLS GRID #7041743 Report a problem | ||
| 2/18/2021 | Sold | $414,900+3.8%$308/sqft |
Source: Agent Provided Report a problem | ||
| 11/14/2018 | Sold | $399,590+118.4%$297/sqft |
Source: Agent Provided Report a problem | ||
| 3/1/2018 | Sold | $183,000-1.1%$136/sqft |
Source: NorthstarMLS as distributed by MLS GRID #4893390 Report a problem | ||
| 11/27/2017 | Listed for sale | $185,000+13.1%$137/sqft |
Source: Bridge Realty, LLC #4893390 Report a problem | ||
| 12/5/2014 | Sold | $163,600-3.7%$121/sqft |
Source:  Lake Superior Area Realtors as distributed by MLS GRID #2230101 Report a problem Lake Superior Area Realtors as distributed by MLS GRID #2230101 Report a problem | ||
| 10/28/2014 | Pending sale | $169,900$126/sqft |
Source: Edina Realty, Inc., a Berkshire Hathaway affiliate #4523965 Report a problem | ||
| 9/30/2014 | Listed for sale | $169,900-6.3%$126/sqft |
Source: Edina Realty, Inc. #4523965 Report a problem | ||
| 1/15/2004 | Sold | $181,375$135/sqft |
Source: Public Record Report a problem | ||
Public tax history
| Year | Property taxes | Tax assessment |
|---|---|---|
| 2025 | $2,821 -0.4% | $264,700 +3.4% |
| 2024 | $2,831 +5.8% | $256,000 -0.5% |
| 2023 | $2,675 +15% | $257,400 +2.5% |
| 2022 | $2,325 +4.2% | $251,000 +18.4% |
| 2021 | $2,231 +5.8% | $212,000 +4.4% |
| 2020 | $2,110 -5.4% | $203,000 +8.6% |
| 2019 | $2,231 +5.8% | $187,000 +6.9% |
| 2018 | $2,110 +18.3% | $175,000 +15.9% |
| 2017 | $1,784 -0.4% | $151,000 +2.7% |
| 2016 | $1,791 +1.7% | $147,000 +5.5% |
| 2015 | $1,760 +3.3% | $139,400 +16.5% |
| 2014 | $1,704 +16.9% | $119,700 -1.9% |
| 2013 | $1,458 -14.3% | $122,000 -14.9% |
| 2012 | $1,702 -4% | $143,300 -6.3% |
| 2011 | $1,773 +2.2% | $152,900 -5.6% |
| 2010 | $1,735 -5.4% | $162,000 -8.3% |
| 2009 | $1,833 -1% | $176,700 -3% |
| 2006 | $1,852 +3% | $182,200 +6.7% |
| 2005 | $1,799 +201.4% | $170,800 +833.3% |
| 2004 | $597 +37.5% | $18,300 +695.7% |
| 2002 | $434 | $2,300 |
Find assessor info on the county website
Neighborhood: 55446
Nearby homes
- $266,0002 bd2 ba1.5k sqft13780 54th Ave N, Plymouth, MN 55446Off Market
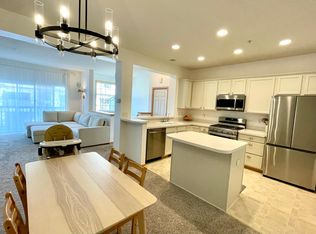
- $296,4002 bd2 ba1.5k sqft13776 54th Ave N, Plymouth, MN 55446Off Market
- $265,7002 bd1 ba2.5k sqft13782 54th Ave N, Plymouth, MN 55446Off Market
- $271,8002 bd2 ba1.5k sqft13772 54th Ave N, Plymouth, MN 55446Off Market
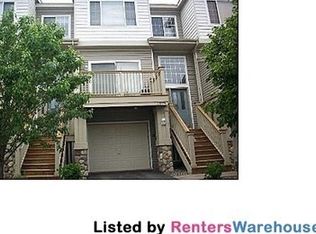
- $279,0002 bd2 ba1.3k sqft13770 54th Ave N, Plymouth, MN 55446Sold
- $306,8002 bd2 ba1.4k sqft13774 54th Ave N, Plymouth, MN 55446Off Market
- $329,0001 bd1 ba1 sqft13774 54th ##2, Plymouth, MN 55446Off Market
- $279,3002 bd2 ba1.5k sqft13784 54th Ave N, Plymouth, MN 55446Off Market
Nearby schools
GreatSchools rating
- 8/10Basswood Elementary SchoolGrades: PK-5Distance: 2.1 mi
- 7/10Maple Grove Middle SchoolGrades: 6-8Distance: 2.4 mi
- 10/10Maple Grove Senior High SchoolGrades: 9-12Distance: 5.5 mi
Get a cash offer in 3 minutes
Find out how much your home could sell for in as little as 3 minutes with a no-obligation cash offer.
Estimated market value
$260,000
Get a cash offer in 3 minutes
Find out how much your home could sell for in as little as 3 minutes with a no-obligation cash offer.
Estimated market value
$260,000
- Minnesota
- Hennepin County
- Plymouth
- 55446
- 13778 54th Ave N
Nearby cities
Nearby zip codes
Other Plymouth Topics
