Welcome to this spacious 4-bedroom, 3-full-bath home in a highly desirable and convenient Cleveland location! The functional floor plan features the primary suite and an additional bedroom on the main level, along with the laundry room, providing comfortable one-level living. Downstairs, you'll find two additional bedrooms, a full bathroom, and a versatile living space that's perfect for guests, a growing family, or a home office. Enjoy the open living areas, ample storage, and a two-car garage, all just minutes from shopping, dining, schools, and easy access to I-75. This home offers the space, layout, and location you've been looking for. Schedule your private showing today
For sale
$415,000
1378 Balsm Ct NW, Cleveland, TN 37312
4beds
2,306sqft
Single Family Residence
Built in 2015
-- sqft lot
$405,800 Zestimate®
$180/sqft
$-- HOA
What's special
- 43 days
- 430
- 34
Zillow last checked:
Listing updated:
Listed by:
Jana P Myers 423-650-8945,
Keller Williams Realty 423-664-1600,
Briana Hyde 423-650-8946,
Keller Williams Realty
Source: Greater Chattanooga Realtors,MLS#: 1539355
Facts & features
Interior
Bedrooms & bathrooms
- Bedrooms: 4
- Bathrooms: 3
- Full bathrooms: 3
Primary bedroom
- Level: First
Bedroom
- Level: First
Bedroom
- Level: Basement
Bedroom
- Level: Basement
Primary bathroom
- Level: First
Bathroom
- Level: First
Bathroom
- Level: Basement
Kitchen
- Level: First
Laundry
- Level: First
Living room
- Level: First
Heating
- Central, Electric
Cooling
- Central Air, Electric
Appliances
- Included: Dishwasher, Electric Range, Electric Water Heater
- Laundry: Laundry Room, Main Level
Features
- Ceiling Fan(s), Granite Counters, Open Floorplan, Walk-In Closet(s)
- Flooring: Carpet, Luxury Vinyl
- Windows: Vinyl Frames
- Basement: Full,Partially Finished
- Has fireplace: Yes
- Fireplace features: Gas Log
Interior area
- Total structure area: 2,306
- Total interior livable area: 2,306 sqft
- Finished area above ground: 1,650
- Finished area below ground: 656
Property
Parking
- Total spaces: 2
- Parking features: Driveway, Garage, Garage Faces Front
- Attached garage spaces: 2
Features
- Levels: Two
- Patio & porch: Front Porch, Porch, Rear Porch
- Exterior features: None
- Pool features: None
- Fencing: None
Lot
- Features: Corner Lot, Gentle Sloping
Details
- Parcel number: 034a B 01300 000
- Special conditions: Standard
Construction
Type & style
- Home type: SingleFamily
- Property subtype: Single Family Residence
Materials
- Vinyl Siding
- Foundation: Block
- Roof: Shingle
Condition
- New construction: No
- Year built: 2015
Utilities & green energy
- Sewer: Public Sewer
- Water: Public
- Utilities for property: Cable Available, Electricity Available, Phone Available, Water Available
Community & HOA
Community
- Features: None
- Subdivision: Winwood
HOA
- Has HOA: No
Location
- Region: Cleveland
Financial & listing details
- Price per square foot: $180/sqft
- Tax assessed value: $394,800
- Annual tax amount: $2,226
- Date on market: 8/6/2026
- Listing terms: Cash,Conventional,FHA,VA Loan
- Road surface type: Paved
Estimated market value
$405,800
$386,000 - $426,000
$2,201/mo
Price history
| Date | Event | Price |
|---|---|---|
| 8/6/2026 | Listed for sale | $415,000+137.1%$180/sqft |
Source: Greater Chattanooga Realtors #1539355 Report a problem | ||
| 4/29/2010 | Sold | $175,000+33.1%$76/sqft |
Source: Public Record Report a problem | ||
| 12/10/2007 | Sold | $131,500$57/sqft |
Source: Public Record Report a problem | ||
Public tax history
| Year | Property taxes | Tax assessment |
|---|---|---|
| 2025 | -- | $98,700 +51.5% |
| 2024 | $938 | $65,150 |
| 2023 | $938 | $65,150 |
| 2022 | $938 -54.3% | $65,150 |
| 2021 | $2,054 +1% | $65,150 +23.1% |
| 2019 | $2,033 +2% | $52,925 |
| 2018 | $1,994 +0% | -- |
| 2017 | $1,994 +13.7% | -- |
| 2016 | $1,753 | -- |
| 2015 | $1,753 +759.3% | -- |
| 2014 | $204 | -- |
| 2013 | -- | -- |
Find assessor info on the county website
Monthly payment
Est. payment
Payment breakdown
Explore the cost of this home by adjusting the details. Changes won't be saved.Climate risks
Neighborhood: 37312
Nearby schools
Schools provided by the listing agent
- Elementary: Candy's Creek Cherokee Elementary
- Middle: Cleveland Middle
- High: Cleveland High
Source: Greater Chattanooga Realtors. This data may not be complete. We recommend contacting the local school district to confirm school assignments for this home.
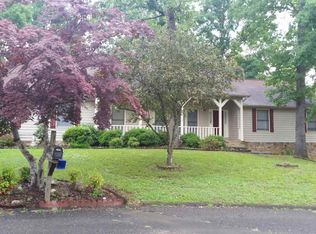
Similar homes
- $424,9003 bd3 ba2.5k sqft400 Ivy Way NW, Cleveland, TN 37312For Sale

 MLS ID #3288581, Joel Orr. RealTracs MLS as distributed by MLS GRID
 - $438,0003 bd2 ba2.4k sqft2850 Parkwood Trl NW, Cleveland, TN 37312For Sale
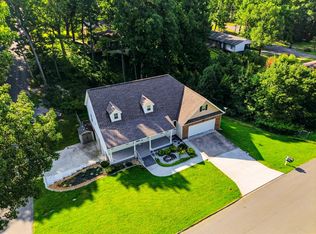 MLS ID #1541837, Rhonda McClure. Greater Chattanooga Realtors
 - $439,0004 bd3 ba1.9k sqft2620 Middleton Ln NW, Cleveland, TN 37312For Sale
 MLS ID #1541450, Jennifer Douglass. Greater Chattanooga Realtors
 - $334,9003 bd2 ba1.5k sqft3687 Crown Colony Dr NW, Cleveland, TN 37312For Sale
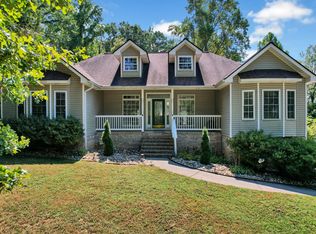 MLS ID #3528929, Ginger Savage. RealTracs MLS as distributed by MLS GRID
 - $555,9004 bd3 ba2.4k sqft112 Keystone Dr NE, Cleveland, TN 37312For SaleMLS ID #3285899, Sommer Oder-Bailey. RealTracs MLS as distributed by MLS GRID
- $449,9004 bd3 ba2.2k sqft2655 Willow Run Trl NW, Cleveland, TN 37312New ConstructionMLS ID #3305515, Brooke Allison. RealTracs MLS as distributed by MLS GRID
- $425,0003 bd2 ba2.2k sqft142 Orrie Moss Ct SE, Cleveland, TN 37323For SaleMLS ID #3501098, Michael Murphy. RealTracs MLS as distributed by MLS GRID
- $469,9004 bd3 ba2.2k sqft25 Jakes Way NW, Cleveland, TN 37312New ConstructionMLS ID #3181964, Rhee Epperson. RealTracs MLS as distributed by MLS GRID
- $469,9004 bd3 ba2.2k sqft25 Jakes Way NW Lot 25, Cleveland, TN 37312New ConstructionMLS ID #3181982, Rhee Epperson. RealTracs MLS as distributed by MLS GRID
