Welcome to your dream paradise home, where luxury and practicality come together seamlessly in this exceptional 3/2+Den Bright Meadow floor plan. This stunning saltwater pool & spa home offers sophisticated living, thoughtful upgrades, and serene lakefront views that create your own private sanctuary. From the moment you step onto the charming front porch, the tranquil ambiance and shimmering lake backdrop set the tone for relaxation. Enjoy daily views of local wildlife and breathtaking sunsets right from your backyard. The saltwater pool and spa provide the perfect place to unwind, while the outdoor kitchen is ideal for entertaining family and friends. Designed for both comfort and resilience, this home is equipped with impact windows and doors, installed rebar and concrete in the outer block walls, extra strapping on roof, a 22k Generac whole-house generator, luxury lighting and fans, and a beautifully crafted custom laundry room. The three-car garage is a rare bonus, enhanced with epoxy flooring and custom shelving, plus an additional 2 feet of extra depth—perfect for storage or larger vehicles. Additional upgrades include: Whole-home water filtration system Clean Start laundry purification system A/C system with ozone filtration and UV light purification Located in Verandah, one of the area’s most sought-after gated communities, you’ll enjoy an impressive lineup of amenities: two Nicklaus-designed championship golf courses, kayaking, over 9 miles of walking and biking trails, tennis, pickleball, bocce, and a state-of-the-art fitness center. A vibrant social scene coordinated by the community’s event team ensures endless opportunities to connect and enjoy. With Verandah Shops, dining, and downtown entertainment just moments away, this home offers unmatched luxury, comfort, and convenience.
For sale
Price cut: $15K (7/10)
$765,000
13796 Woodhaven CIR, FORT MYERS, FL 33905
3beds
2,290sqft
:
Get pre-qualified$5,456/mo
Single Family Residence
Built in 2019
8,712 Square Feet Lot
$741,900 Zestimate®
$334/sqft
$579/mo HOA
What's special
Three-car garageOutdoor kitchenCharming front porchShimmering lake backdropWhole-home water filtration systemSerene lakefront viewsImpact windows and doors
- 242 days |
- 437 |
- 10 |
Zillow last checked:
Listing updated:
Listed by:
Joe Bartos, PA 239-394-3040,
Premiere Plus Realty Company,
Nathan Burlingame 239-920-3757,
Premiere Plus Realty Company
Source: SWFLMLS,MLS#: 225081370 Originating MLS: Naples
Originating MLS: NaplesFacts & features
Interior
Bedrooms & bathrooms
- Bedrooms: 3
- Bathrooms: 2
- Full bathrooms: 2
Rooms
- Room types: Den - Study, Screened Lanai/Porch, 3 Bedrooms Plus Den
Bedroom
- Features: First Floor Bedroom, Master BR Ground, Split Bedrooms
Dining room
- Features: Breakfast Bar, Formal
Kitchen
- Features: Gas Available, Island, Walk-In Pantry
Heating
- Central
Cooling
- Ceiling Fan(s), Central Air
Appliances
- Included: Gas Cooktop, Dishwasher, Disposal, Double Oven, Grill - Gas, Microwave
- Laundry: Inside
Features
- Built-In Cabinets, Closet Cabinets, Foyer, Pantry, Pull Down Stairs, Smoke Detectors, Tray Ceiling(s), Volume Ceiling, Window Coverings, Den - Study, Laundry in Residence, Screened Lanai/Porch
- Flooring: Carpet, Tile, Wood
- Doors: Impact Resistant Doors
- Windows: Window Coverings, Impact Resistant Windows
- Has fireplace: No
Interior area
- Total structure area: 3,034
- Total interior livable area: 2,290 sqft
Video & virtual tour
Property
Parking
- Total spaces: 3
- Parking features: Attached
- Attached garage spaces: 3
Features
- Stories: 1
- Patio & porch: Screened Lanai/Porch
- Has private pool: Yes
- Pool features: Community, Gas Heat, Salt Water, Screen Enclosure
- Has spa: Yes
- Spa features: Heated, Screened
- Has view: Yes
- View description: Lake
- Has water view: Yes
- Water view: Lake
- Waterfront features: Lake
- Frontage type: Lakefront
Lot
- Size: 8,712 Square Feet
- Features: Zero Lot Line
Details
- Additional structures: Tennis Court(s)
- Parcel number: 3243262500000.0600
- Zoning: MPD
Construction
Type & style
- Home type: SingleFamily
- Architectural style: Ranch
- Property subtype: Single Family Residence
Materials
- Block, Stone, Stucco
- Foundation: Concrete Block
- Roof: Tile
Condition
- New construction: No
- Year built: 2019
Utilities & green energy
- Gas: Natural
- Water: Central
Community & HOA
Community
- Features: Clubhouse, Park, Pool, Dog Park, Fitness Center, Golf, Putting Green, Restaurant, Tennis Court(s), Gated
- Security: Gated Community, Smoke Detector(s)
- Subdivision: WOODHAVEN
HOA
- Has HOA: Yes
- Amenities included: Bike And Jog Path, Bocce Court, Clubhouse, Park, Pool, Dog Park, Fitness Center, Golf Course, Putting Green, Restaurant, Tennis Court(s)
- HOA fee: $6,948 annually
Location
- Region: Fort Myers
Financial & listing details
- Price per square foot: $334/sqft
- Tax assessed value: $554,492
- Annual tax amount: $7,682
- Date on market: 12/8/2025
- Lease term: Buyer Finance/Cash
Estimated market value
$741,900
$705,000 - $779,000
$4,012/mo
Price history
| Date | Event | Price |
|---|---|---|
| 7/10/2026 | Price change | $765,000-1.9%$334/sqft |
Source:  SWFLMLS #225081370 Report a problem SWFLMLS #225081370 Report a problem | ||
| 6/23/2026 | Price change | $780,000-1.3%$341/sqft |
Source: SWFLMLS #225081370 Report a problem | ||
| 6/1/2026 | Price change | $790,000-0.6%$345/sqft |
Source: SWFLMLS #225081370 Report a problem | ||
| 3/2/2026 | Price change | $795,000-0.5%$347/sqft |
Source: SWFLMLS #225081370 Report a problem | ||
| 2/9/2026 | Price change | $799,000-2%$349/sqft |
Source: SWFLMLS #225081370 Report a problem | ||
| 1/20/2026 | Price change | $815,000-1.2%$356/sqft |
Source: SWFLMLS #225081370 Report a problem | ||
| 12/29/2025 | Price change | $825,000-2.9%$360/sqft |
Source: SWFLMLS #225081370 Report a problem | ||
| 12/8/2025 | Listed for sale | $850,000+61.7%$371/sqft |
Source: SWFLMLS #225081370 Report a problem | ||
| 11/7/2019 | Sold | $525,579$230/sqft |
Source: Public Record Report a problem | ||
Public tax history
| Year | Property taxes | Tax assessment |
|---|---|---|
| 2025 | $7,882 +2.6% | $427,205 +2.9% |
| 2024 | $7,683 +2.2% | $415,165 +3% |
| 2023 | $7,517 +1.1% | $403,073 +3% |
| 2022 | $7,435 +1.1% | $391,333 +3% |
| 2021 | $7,354 +0.6% | $379,935 +1.4% |
| 2020 | $7,310 +130.8% | $374,689 +469.9% |
| 2019 | $3,167 | $65,750 |
| 2018 | $3,167 +11.6% | $65,750 +11.8% |
| 2017 | $2,837 +404.9% | $58,786 -1.2% |
| 2016 | $562 -1.3% | $59,500 +39.2% |
| 2015 | $569 +25.7% | $42,750 +175.8% |
| 2014 | $453 | $15,500 |
Find assessor info on the county website
Monthly payment
Est. payment
Payment breakdown
Explore the cost of this home by adjusting the details. Changes won't be saved.Climate risks
Neighborhood: Verandah
Nearby schools
GreatSchools rating
- 3/10River Hall Elementary SchoolGrades: PK-5Distance: 1.6 mi
- 3/10Oak Hammock Middle SchoolGrades: 6-8Distance: 4.1 mi
- 4/10Riverdale High SchoolGrades: 9-12Distance: 0.7 mi
- $760,1003 bd2 ba2.4k sqft13792 Woodhaven Cir, Fort Myers, FL 33905Off Market
- $701,0003 bd2 ba2.4k sqft13804 Woodhaven Cir, Fort Myers, FL 33905Off Market
- $765,0003 bd3 ba2.2k sqft13788 Woodhaven Cir, Fort Myers, FL 33905Sold
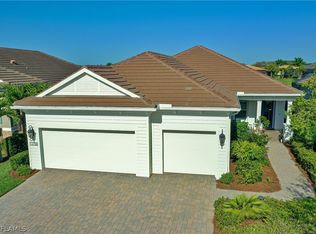
- $664,9003 bd2 ba2.3k sqft13816 Woodhaven Cir, Fort Myers, FL 33905Off Market
- $620,8003 bd3 ba2.3k sqft13784 Woodhaven Cir, Fort Myers, FL 33905Off Market
- $665,5003 bd3 ba2.4k sqft13797 Woodhaven Cir, Fort Myers, FL 33905Off Market
- $709,2003 bd3 ba2.6k sqft13801 Woodhaven Cir, Fort Myers, FL 33905Off Market
- $612,0003 bd3 ba2.2k sqft13793 Woodhaven Cir, Fort Myers, FL 33905Off Market
A local agent can set up tours, give advice and negotiate with sellers.
Similar homes
- $699,0003 bd3 ba2.5k sqft3980 Otter Bend Cir, Fort Myers, FL 33905For Sale

 MLS ID #2026028125, George Enguita, Enguita Realty Group. Florida Gulf Coast MLS
 - $985,0004 bd3 ba2.6k sqft4651 Castalia CT, FORT MYERS, FL 33905For Sale
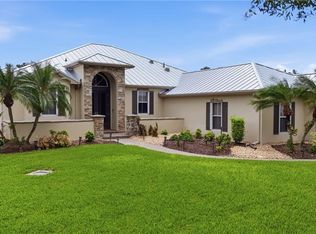
 MLS ID #226027985, Brad L Graves PA, Premiere Plus Realty Company. SWFLMLS
 - $699,9004 bd3 ba2.4k sqft5589 Whispering Willow WAY, FORT MYERS, FL 33908For Sale
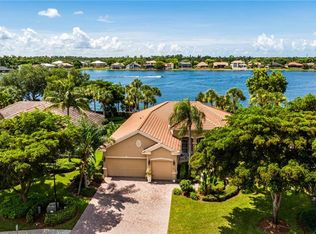 MLS ID #226027256, Joe R Pavich, Realty World J. PAVICH R.E.. SWFLMLS
 - $740,0003 bd4 ba2.4k sqft10600 Carena Cir, Fort Myers, FL 33913For Sale
 MLS ID #2026022160, Sara Swanson, Premiere Plus Realty Company. Florida Gulf Coast MLS
 - $775,0003 bd3 ba2.5k sqft19736 Maddelena CIR, ESTERO, FL 33967For SaleMLS ID #226028251, Donna Severini-Schaeffer, Realty One Group MVP. SWFLMLS
- $669,0003 bd3 ba2.3k sqft19711 Estero Pointe LN, FORT MYERS, FL 33908For SaleMLS ID #226027187, Lisa Michelle Perry, Berkshire Hathaway FL Realty. SWFLMLS
- $669,9004 bd3 ba2.2k sqft12070 Fairway Isles DR, FORT MYERS, FL 33913For SaleMLS ID #226027511, Judy Wilson, PA, Coldwell Banker Realty. SWFLMLS
- $599,0003 bd2 ba2k sqft6560 Kestrel CIR, FORT MYERS, FL 33966For SaleMLS ID #226028332, Liliana Olmedo, Premiere Plus Realty Company. SWFLMLS
- $759,0003 bd3 ba2.4k sqft19804 Beverly Park RD, ESTERO, FL 33928For SaleMLS ID #226026320, Matt Bresee, PA, Exp Realty, LLC. SWFLMLS
- $925,0004 bd3 ba2.9k sqft17210 Serengeti CIR, ALVA, FL 33920For SaleMLS ID #226011591, Dawn Bray, LLC, Premiere Plus Realty Company. SWFLMLS
- $669,0003 bd3 ba2.3k sqft13501 Brown Bear RUN, ESTERO, FL 33928For SaleMLS ID #226028118, Anne Butcher LLC, Corkscrew Real Estate. SWFLMLS
- $979,0003 bd3 ba2.3k sqft15967 Talon TER, PUNTA GORDA, FL 33982For SaleMLS ID #226027038, Lindsey Moffat, DomainRealty.com LLC. SWFLMLS
- $549,0003 bd3 ba3.1k sqft16040 Herons View DR, ALVA, FL 33920For SaleMLS ID #226013019, Michelle Lyons, John R Wood Properties. SWFLMLS
- $435,0003 bd2 ba1.6k sqft2769 Via Piazza LOOP, FORT MYERS, FL 33905For SaleMLS ID #226023965, Angela Hernandez Perez, Marzucco Real Estate. SWFLMLS
- $750,0003 bd2 ba2k sqft20992 Corkscrew Shores BLVD, ESTERO, FL 33928For SaleMLS ID #226020384, Paul H Kolaczynski, Compass Florida, LLC. SWFLMLS
- $875,0003 bd3 ba2.4k sqft12904 Hadley CT, FORT MYERS, FL 33913For SaleMLS ID #226020022, Steve Bacardi, LLC, Coldwell Banker Realty. SWFLMLS
- $650,0003 bd3 ba2.4k sqft6817 Eagle ST, FORT MYERS, FL 33966For SaleMLS ID #226020535, Steve Bacardi, LLC, Coldwell Banker Realty. SWFLMLS
- $459,0003 bd3 ba1.8k sqft14641 Palamos CIR, FORT MYERS, FL 33905For SaleMLS ID #226025209, Frank Dittschar, LLC, John R Wood Properties. SWFLMLS
- $799,0003 bd3 ba2.1k sqft19647 Casa Verde WAY, ESTERO, FL 33967For SaleMLS ID #226020483, Brittany Skotak, PA, Douglas Elliman Florida,LLC. SWFLMLS
- $575,0003 bd3 ba1.8k sqft10252 Livorno DR, FORT MYERS, FL 33913For SaleMLS ID #226023960, Frances Swanson, PA, Premiere Plus Realty Company. SWFLMLS
