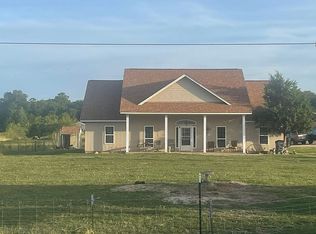
Beautiful custom-built 4-bedroom, 2.5-bath home situated on a desirable corner lot in Rosehill Springs Subdivision. Offering over 2,000 sq. ft. of heated and cooled living space, this home features a spacious open-concept, split-bedroom floor plan with high-end finishes and custom details throughout. The kitchen features quartz countertops and an oversized island with seating for up to 8, opening to a spacious living area highlighted by a beautiful stained coffered ceiling. The private primary suite offers a tray ceiling with accent lighting, large walk-in shower, and spacious closet with custom built-in his-and-her dressers. Additional bedrooms feature built-in dressers, with vaulted ceilings and custom built-ins adding character throughout the home. Enjoy beautiful T&G stained ceilings on both the front and back porches, including a large covered back porch perfect for outdoor living. The fully irrigated yard features established grass and landscaped flower beds. An oversized 2-car garage with built-in cabinetry provides plenty of additional storage. Custom craftsmanship, thoughtful details, and quality finishes throughout—this home is a must-see!
New construction
$419,775
138 County Road 2461, Mineola, TX 75773
4beds
2,030sqft
Single Family Residence
Built in 2026
0.53 Acres Lot
$417,200 Zestimate®
$207/sqft
$-- HOA
What's special
Beautiful stained coffered ceilingLarge walk-in showerVaulted ceilingsFully irrigated yardKitchen features quartz countertopsDesirable corner lotPrivate primary suite
- 21 days
- 394
- 33
Zillow last checked:
Listing updated:
Listed by:
John Prell Main:800-219-9444,
Creekview Realty
Source: GTARMLS,MLS#: 26011616
Facts & features
Interior
Bedrooms & bathrooms
- Bedrooms: 4
- Bathrooms: 3
- Full bathrooms: 2
- 1/2 bathrooms: 1
Bathroom
- Features: Shower and Tub, Double Lavatory, Walk-In Closet(s), Bar
Heating
- Central/Electric
Cooling
- Central Electric
Appliances
- Included: Electric Range, Dishwasher, Disposal, Microwave, Electric Oven, Electric Cooktop
Features
- Master Bedroom Split, Guest Bedroom Split, All Bedrooms Downstairs, Walk-In Closet, Ceiling Fan, Vaulted Ceiling(s), Pantry, Kitchen Island
- Attic: Permanent Stairs
- Fireplace features: Other
Interior area
- Total structure area: 2,030
- Total interior livable area: 2,030 sqft
Property
Parking
- Total spaces: 2
- Parking features: Garage
- Garage spaces: 2
Features
- Levels: One
- Stories: 1
- Patio & porch: Patio, Covered, Porch
- Exterior features: Irrigation System, Lighting
- Pool features: None
- Fencing: None
Lot
- Size: 0.53 Acres
- Dimensions: 127 x 175
Construction
Type & style
- Home type: SingleFamily
- Architectural style: Traditional
- Property subtype: Single Family Residence
Materials
- Brick, Frame, Shingle Siding, Masonry
- Foundation: Slab
- Roof: Composition
Condition
- New Construction
- New construction: Yes
- Year built: 2026
Utilities & green energy
- Water: Private
- Utilities for property: Cable Available, Standard Electric
Community & HOA
Community
- Security: Audio and Video Surveillance, Security Lights, Smoke Detector(s)
- Subdivision: ROSE HILL SPRINGS SUBD
HOA
- Has HOA: No
Location
- Region: Mineola
Financial & listing details
- Price per square foot: $207/sqft
- Annual tax amount: $746
- Date on market: 8/20/2026
- Listing terms: Conventional,FHA,VA Loan,Cash
Estimated market value
$417,200
$396,000 - $438,000
$2,285/mo
Price history
| Date | Event | Price |
|---|---|---|
| 8/20/2026 | Listed for sale | $419,775$207/sqft |
Source:  GTARMLS #26011616 Report a problem GTARMLS #26011616 Report a problem | ||
Public tax history
Tax history is unavailable.
Monthly payment
Est. payment
Payment breakdown
Explore the cost of this home by adjusting the details. Changes won't be saved.Climate risks
Neighborhood: 75773
Nearby schools
Schools provided by the listing agent
- Elementary: Mineola
- Middle: Mineola
- High: Mineola
Source: GTARMLS. This data may not be complete. We recommend contacting the local school district to confirm school assignments for this home.
- $370,200-- bd-- ba1.7k sqft149 County Road 2461, Mineola, TX 75773Off Market
- $444,100-- bd-- ba2k sqft135 County Road 2461, Mineola, TX 75773Off Market
- $563,7003 bd2 ba2.8k sqft655 County Road 2460, Mineola, TX 75773Off Market

- $400,000-- bd-- ba1.9k sqft117 County Road 2461, Mineola, TX 75773Off Market
Similar homes
- $405,0004 bd2 ba1.8k sqft229 County Road 2462, Mineola, TX 75773New Construction
 MLS ID #26009070, Robert Spurr, Keller Williams Realty-Tyler. GTARMLS
 - $391,5003 bd3 ba1.7k sqft228 County Road 2462, Mineola, TX 75773For Sale
 MLS ID #26003844, Sammie Carr, Realty One Group Rose. GTARMLS
 - $360,0004 bd2 ba1.7k sqft371 County Road 2462, Mineola, TX 75773For Sale
 MLS ID #26004368, Gavan Cross, Signature Properties, LLC-Lake Fork. GTARMLS
 - $395,0004 bd3 ba1.9k sqft717 County Road 2320, Mineola, TX 75773For Sale By Owner