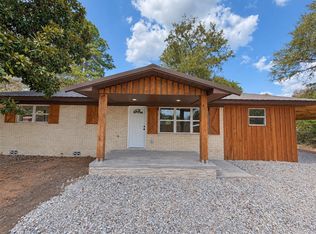
Discover the perfect blend of modern comfort, space, and privacy in this brand-new home, conveniently located just minutes from bothLake Ouachita and Lake Hamilton! Situated on a spacious 1+/- acre lot, this property offers a peaceful setting with plenty of room to enjoy the outdoors. Ample parking provides plenty of space for family and guests, including boats, RVs, and other recreational vehicles, with no restrictions or monthly fees. Inside, you’ll love the open-concept floor plan, highlighted by a beautiful modern kitchen featuring abundant cabinetry and storage, a farmhouse-style stainless steel sink, and appliances. Luxury vinyl flooring flows throughout, adding both style and durability. The spacious primary suite features a well-appointed bathroom with double vanities, a large soaking tub, and tiled walk-in shower. Bedrooms two and three offer generous space and walk-in closets. An additional bonus living area provides flexibility for a home office, craft room, or additional sitting space. Located in the desirable Lake Hamilton School District and close to two of the area’s most popular lakes, this home offers the ideal opportunity to enjoy comfortable living.
Active
$295,000
138 Dodd Ln, Royal, AR 71968
3beds
1,620sqft
Mobile Home
Built in 2026
1 Acres Lot
$-- Zestimate®
$182/sqft
$-- HOA
What's special
Peaceful settingAmple parkingSpacious primary suiteDouble vanitiesBeautiful modern kitchenWalk-in closetsWell-appointed bathroom
- 3 days
- 88
- 3
Zillow last checked:
Listing updated:
Listed by:
Robert Snider 501-538-7393,
Crye-Leike REALTORS 501-321-0800,
Paul Roberts 501-620-0497,
Crye-Leike REALTORS
Source: CARMLS,MLS#: 26046287
Facts & features
Interior
Bedrooms & bathrooms
- Bedrooms: 3
- Bathrooms: 2
- Full bathrooms: 2
Rooms
- Room types: Den/Family Room
Dining room
- Features: Eat-in Kitchen, Kitchen/Dining Combo, Living/Dining Combo
Appliances
- Included: Dishwasher, Electric Range, Free-Standing Range, Microwave, Refrigerator, Electric Water Heater
- Laundry: Washer Hookup, Electric Dryer Hookup, Laundry Room
Features
- Walk-In Closet(s), Built-in Features, Ceiling Fan(s), Walk-in Shower, Pantry, Sheet Rock, Sheet Rock Ceiling, Tray Ceiling(s), 3 Bedrooms Same Level
- Flooring: Luxury Vinyl
- Doors: Insulated Doors
- Windows: Insulated Windows
- Has fireplace: No
- Fireplace features: None
Interior area
- Total structure area: 1,620
- Total interior livable area: 1,620 sqft
Property
Parking
- Total spaces: 4
- Parking features: Four Car or More, Parking Pad
Features
- Levels: One
- Stories: 1
- Patio & porch: Deck, Porch
- Exterior features: Rain Gutters, Under Pinning
Lot
- Size: 1 Acres
- Features: Level, Not in Subdivision, Rural Property
Construction
Type & style
- Home type: MobileManufactured
- Architectural style: Traditional
- Property subtype: Mobile Home
Materials
- Brick, Wood Siding
- Foundation: Crawl Space, Permanent
- Roof: Metal
Condition
- New construction: Yes
- Year built: 2026
Utilities & green energy
- Electric: Elec-Municipal (+Entergy)
- Sewer: Septic Tank
- Water: Public
Green energy
- Energy efficient items: Doors, Ridge Vents/Caps
Community & HOA
Community
- Security: Smoke Detector(s)
- Subdivision: Metes & Bounds
HOA
- Has HOA: No
Location
- Region: Royal
Financial & listing details
- Price per square foot: $182/sqft
- Date on market: 11/18/2026
- Road surface type: Gravel
- Body type: Double Wide
Estimated market value
Not available
Estimated sales range
Not available
Not available
Price history
| Date | Event | Price |
|---|---|---|
| 11/18/2026 | Listed for sale | $295,000$182/sqft |
Source:  HSDS #158012 Report a problem | ||
Public tax history
Tax history is unavailable.
Monthly payment
Climate risks
Neighborhood: 71968
Similar homes
- $269,0003 bd2 ba1.4k sqft105 Edna Dr, Royal, AR 71968For Sale
 MLS ID #26036670, Randy S Whitehead, ESQ. Realty Group - Hot Springs. CARMLS
- $299,0003 bd2 ba1.2k sqft201 Poinsettia St, Hot Springs National Park, AR 71913For Sale
 MLS ID #26046419, Stephen T Inman-Crawley, Rix Realty Advantage Team Realtors. CARMLS
- $205,0003 bd1 ba1.2k sqft146 Buchheit St, Royal, AR 71968For Sale
 MLS ID #26027086, Nola Ford, Crye-Leike REALTORS Maumelle. CARMLS
- $299,9993 bd2 ba1.7k sqft211 Cash St, Hot Springs, AR 71913For Sale
 MLS ID #26044624, Melbatine Hunter, Trelora Realty, Inc.. CARMLS
- $165,0003 bd2 ba1.5k sqft598 & 600 Timberlake Dr, Royal, AR 71968For SaleMLS ID #26003137, Sharon L Tremor, McGraw Realtors - HSV. CARMLS
- $275,0003 bd2 ba1.4k sqft133 Shore Acres Dr, Hot Springs, AR 71913For SaleMLS ID #26042227, Nancy Bergeron, Keller Williams Realty The Bergeron Group. CARMLS
- $299,9003 bd2 ba1.9k sqft209 Phadral Point, Hot Springs, AR 71913For SaleMLS ID #26030632, Kris Tortorice, Lake Hamilton Realty, Inc.. CARMLS
- $299,0003 bd2 ba1.9k sqft116 Oakland Hills Ter, Hot Springs, AR 71913For SaleMLS ID #26036861, Kayla A Lewis, Southern Homes Realty - Hot Springs. CARMLS
- $295,9003 bd2 ba1.8k sqft138 Summer Oaks Blvd, Bismarck, AR 71929For SaleMLS ID #26038867, Wade Stafford, Stafford Realtors. CARMLS
- $235,0003 bd2 ba1.8k sqft1525 S Harris Rd, Pearcy, AR 71964For SaleMLS ID #26042945, Travis Brown, Southern Realty of Hot Springs, Inc.. CARMLS
- $295,0003 bd2 ba2.2k sqft135 Pineapple Dr, Hot Springs, AR 71913For SaleMLS ID #26044843, Mark Pettus, Accord Realty. CARMLS
- $299,9003 bd2 ba2.1k sqft1115 Akers Rd, Hot Springs, AR 71901For SaleMLS ID #26025293, Ralph Harvey III, ListWithFreedom.com, Inc.. CARMLS
- $239,0003 bd2 ba1.7k sqft102 Ruger Dr, Hot Springs, AR 71913For SaleMLS ID #26042592, Scott Garibay, Hot Springs Realty. CARMLS
- $325,0004 bd3 ba2.2k sqft339 Joy Dr, Hot Springs, AR 71913For SaleMLS ID #26033509, Beau Durbin, ESQ. Realty Group - Hot Springs. CARMLS
- $259,9004 bd2 ba1.8k sqft106 Pleasant Valley St, Hot Springs, AR 71901For SaleMLS ID #26019873, Beau H Rush, Exp Realty. CARMLS
- $259,0004 bd2 ba2.2k sqft118 Michele St, Hot Springs, AR 71913For SaleMLS ID #26042588, Scott Garibay, Hot Springs Realty. CARMLS
- $275,0003 bd2 ba1.7k sqft2263 Shouse Ford Rd, Amity, AR 71921For SaleMLS ID #26029671, Ruth Tyson, Crye-Leike REALTORS Kanis Branch. CARMLS
- $249,0004 bd2 ba1.4k sqft213 Adcock Rd, Hot Springs, AR 71913For SaleMLS ID #26022095, Ovidiu Nista, Vylla Home. CARMLS
- $345,0003 bd2 ba1.9k sqft202 Bellaire Dr, Hot Springs, AR 71901For SaleMLS ID #26044925, Sharon L Tremor, McGraw Realtors - HSV. CARMLS
