Welcome to this beautiful 3-bedroom home, featuring the potential for a 4th bedroom or bonus space on the lower level, perfectly situated on a prime corner lot in a quiet cul-de-sac. Located in the highly sought-after Foxborough Village community, this residence combines peace and privacy with top-tier convenience. Step inside to find fully renovated bathrooms, including two sleek full baths and an updated powder room, offering modern finishes and thoughtful upgrades throughout. The living spaces flow seamlessly into the upgraded, expanded outdoor patio area, making it an ideal setup for entertaining family and friends, outdoor dining, or simply relaxing in your private backyard retreat. Beyond the property itself, Foxborough Village delivers an exceptional lifestyle with fantastic community amenities right at your doorstep, including a local playground, basketball court, and tennis courts. Ideally positioned directly between Route 18 and Route 9, the convenience factor for commuters is unbeatable, offering swift and easy access to major highways, public transit options, regional shopping centers, dining, and top-rated local schools. This turn-key corner-property home offers the perfect blend of comfort, style, and a premier Old Bridge location.
For sale
Price cut: $10K (8/28)
$579,995
138 Goldmine Ln, Old Bridge, NJ 08857
3beds
1,454sqft
Townhouse
Built in 1984
2,008 Square Feet Lot
$576,300 Zestimate®
$399/sqft
$-- HOA
What's special
Modern finishesPrivate backyard retreatFully renovated bathroomsUpdated powder roomQuiet cul-de-sacPrime corner lotThoughtful upgrades throughout
- 53 days
- 468
- 25
Zillow last checked:
Listing updated:
Listed by:
DANIEL KISIN 347-385-1652,
EXP REALTY, LLC
Source: All Jersey MLS,MLS#: 2703002R
Facts & features
Interior
Bedrooms & bathrooms
- Bedrooms: 3
- Bathrooms: 3
- Full bathrooms: 2
- 1/2 bathrooms: 1
Primary bedroom
- Features: Full Bath, Walk-In Closet(s)
Bathroom
- Features: Stall Shower
Dining room
- Features: Living Dining Combo, Formal Dining Room
Kitchen
- Features: Eat-in Kitchen
Basement
- Area: 0
Heating
- Forced Air
Cooling
- Central Air, Ceiling Fan(s)
Appliances
- Included: Dishwasher, Dryer, Gas Range/Oven, Exhaust Fan, Microwave, Refrigerator, See Remarks, Range, Washer, Gas Water Heater
Features
- Blinds, Skylight, Laundry Room, Utility Room, Kitchen, Bath Half, Living Room, Dining Room, Family Room, 3 Bedrooms, Bath Full, Bath Main
- Flooring: Carpet, Ceramic Tile, See Remarks, Wood
- Windows: Blinds, Skylight(s)
- Basement: Finished, Utility Room, Laundry Facilities
- Number of fireplaces: 1
- Fireplace features: See Remarks
Interior area
- Total structure area: 1,454
- Total interior livable area: 1,454 sqft
Video & virtual tour
Property
Parking
- Total spaces: 2
- Parking features: 2 Car Width, Garage, Attached, Garage Door Opener, Driveway
- Attached garage spaces: 2
- Has uncovered spaces: Yes
Features
- Levels: Two, Three Or More
- Stories: 3
- Patio & porch: Deck, Patio, Enclosed
- Exterior features: Deck, Patio, Door(s)-Storm/Screen, Enclosed Porch(es)
Lot
- Size: 2,008 Square Feet
- Features: Cul-De-Sac
Details
- Parcel number: 1516005000000138
Construction
Type & style
- Home type: Townhouse
- Architectural style: Townhouse, End Unit, Two Story
- Property subtype: Townhouse
Materials
- Roof: Asphalt
Condition
- Year built: 1984
Utilities & green energy
- Gas: Natural Gas
- Sewer: Public Sewer
- Water: Public
- Utilities for property: Electricity Connected, See Remarks, Natural Gas Connected
Community & HOA
Community
- Features: Clubhouse, Playground, See Remarks, Tennis Court(s)
HOA
- Has HOA: Yes
- Services included: Common Area Maintenance, See remarks, Snow Removal, Maintenance Grounds, Maintenance Fee
- Additional fee info: Maintenance Expense: $243 Monthly
Location
- Region: Old Bridge
Financial & listing details
- Price per square foot: $399/sqft
- Tax assessed value: $132,600
- Annual tax amount: $8,238
- Date on market: 8/19/2026
- Ownership: Condominium,Fee Simple
- Electric utility on property: Yes
Estimated market value
$576,300
$547,000 - $605,000
$3,434/mo
Price history
| Date | Event | Price |
|---|---|---|
| 8/28/2026 | Price change | $579,995-1.7%$399/sqft |
Source:  All Jersey MLS #2703002R Report a problem All Jersey MLS #2703002R Report a problem | ||
| 8/19/2026 | Listed for sale | $589,995+107%$406/sqft |
Source: All Jersey MLS #2703002R Report a problem | ||
| 7/6/2004 | Sold | $285,000+100.7%$196/sqft |
Source: Public Record Report a problem | ||
| 11/25/1997 | Sold | $142,000$98/sqft |
Source: Public Record Report a problem | ||
Public tax history
| Year | Property taxes | Tax assessment |
|---|---|---|
| 2025 | $7,333 | $132,600 |
| 2024 | $7,333 +4.3% | $132,600 |
| 2023 | $7,030 +2.3% | $132,600 |
| 2022 | $6,870 +1.7% | $132,600 |
| 2021 | $6,756 -0.8% | $132,600 |
| 2020 | $6,812 +2.9% | $132,600 |
| 2019 | $6,622 | $132,600 |
| 2018 | $6,622 +5.5% | $132,600 |
| 2017 | $6,275 +1.8% | $132,600 |
| 2016 | $6,166 +1% | $132,600 |
| 2015 | $6,104 +2.2% | $132,600 |
| 2014 | $5,974 +1.1% | $132,600 |
| 2013 | $5,906 +1.2% | $132,600 |
| 2012 | $5,834 +2.8% | $132,600 |
| 2011 | $5,674 +2% | $132,600 |
| 2010 | $5,563 +1.7% | $132,600 |
| 2009 | $5,468 | $132,600 |
| 2008 | -- | $132,600 |
| 2007 | $20,041 +3.7% | $132,600 |
| 2006 | $19,323 +3.6% | $132,600 |
| 2005 | $18,658 | $132,600 |
| 2004 | -- | $132,600 |
| 2003 | -- | $132,600 |
| 2002 | -- | $132,600 |
| 2001 | -- | $132,600 |
Find assessor info on the county website
Monthly payment
Est. payment
Payment breakdown
Explore the cost of this home by adjusting the details. Changes won't be saved.Climate risks
Neighborhood: 08857
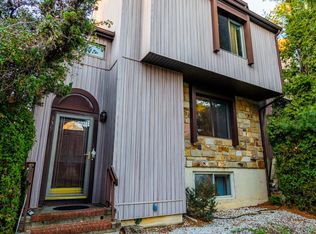
Similar homes
- $599,0003 bd3 ba1.5k sqft159 Goldmine Ln, Old Bridge, NJ 08857For Sale

 MLS ID #2770234M, TRACY CORTESE. All Jersey MLS
 - $525,0003 bd3 ba1.5k sqft183 Goldmine Ln, Old Bridge, NJ 08857For Sale
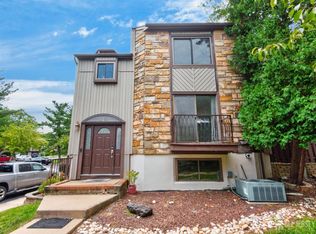 MLS ID #2703392R, JOSEPH GERBER. All Jersey MLS
 - $625,0003 bd3 ba1.6k sqft17 Emerald Ln, Old Bridge, NJ 08857For Sale
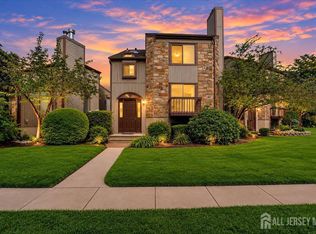 MLS ID #2703535R, GEORGE PAVLUSHKIN. All Jersey MLS
 - $610,0003 bd3 ba1.6k sqft11 Carlisle Ct, Old Bridge, NJ 08857For Sale
 MLS ID #2704478R, DAVID ROSENBAUM. All Jersey MLS
 - $515,0002 bd3 ba1.2k sqft84 Diamond Ln, Old Bridge, NJ 08857For SaleMLS ID #2770438M, KAREN MOSES. All Jersey MLS
- $505,0002 bd3 ba1.6k sqft38 Ventura Ct, Old Bridge, NJ 08857For SaleMLS ID #2704767R, LE ANH THU PHAN. All Jersey MLS
- $600,0003 bd2 ba1.3k sqft80 Throckmorton Ln, Old Bridge, NJ 08857For SaleMLS ID #2705499R, KATHERINE NARSON. All Jersey MLS
- $539,0002 bd3 ba1.5k sqft18 Carlisle Ct, Old Bridge, NJ 08857For SaleMLS ID #2705236R, KEVIN WARD. All Jersey MLS
- $545,0002 bd2 ba1.2k sqft2 Sheffield Ct, Old Bridge, NJ 08857For SaleMLS ID #2705782R, DAVID ROSENBAUM. All Jersey MLS
- $460,0003 bd3 ba1.4k sqft725 Darlington Dr, Old Bridge, NJ 08857For SaleMLS ID #2704557R, ROBERT DEKANSKI. All Jersey MLS
- $579,0003 bd2 ba1.5k sqft857 Englishtown Rd, Old Bridge, NJ 08857For SaleMLS ID #2704481R, DAVID AZER. All Jersey MLS
- $615,0003 bd2 ba1.9k sqft26 Adams St, Old Bridge, NJ 08857For SaleMLS ID #2704778R, ELLEN ROSENBAUM. All Jersey MLS
- $700,0004 bd2 ba1.8k sqft395 Cindy St, Old Bridge, NJ 08857For SaleMLS ID #2705802R, SUSAN MARCRIE. All Jersey MLS
- $475,0002 bd2 ba1.1k sqft24 Emerald Ln, Old Bridge, NJ 08857For SaleMLS ID #2618078R, DAVID ROSENBAUM. All Jersey MLS
- $630,0004 bd2 ba1.2k sqft43 Mimi Rd, Old Bridge, NJ 08857For SaleMLS ID #2702001R, ZEHAVA WIESNER. All Jersey MLS
- $539,9003 bd2 ba1.5k sqft8211 Falston Circle #8211, Old Bridge, NJ 08857For Sale
 MLS ID #22624873, Iris Silverberg, RE/MAX Central. MoreMLS
 - $599,9003 bd2 ba1.6k sqft197 Texas Road, Morganville, NJ 07751For SaleMLS ID #22631814, Ethan Hinds, EXP Realty. MoreMLS
- $479,9002 bd2 ba1.2k sqft3319 Falston Cir, Old Bridge, NJ 08857For SaleMLS ID #2705502R, JOHN C. NATALE. All Jersey MLS
- $624,9993 bd2 ba1.1k sqft1233 Englishtown Rd, Old Bridge, NJ 08857For SaleMLS ID #2701588R, STEVEN SELLITTI. All Jersey MLS
