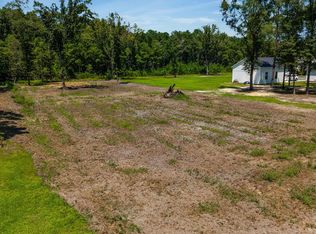
Modern Comfort Meets Lakeside Charm at 138 Morning View WayWelcome to 138 Morning View Way in the highly desirable Lakeview at Kitfield community, centrally located in Moncks Corner. Nestled within this scenic lakeside neighborhood, residents enjoy a peaceful setting while remaining conveniently close to everyday shopping, dining, recreation, and major commuter routes. Designed for both comfort and functionality, this thoughtfully crafted home features 3 bedrooms, 3 bathrooms, and flexible living spaces that adapt to your lifestyle. The open-concept layout seamlessly connects the kitchen, dining area, and living room, creating an inviting space for everyday living and entertaining. A covered patio extends the living area outdoors, offering the perfect spot to relax and enjoy the community's natural surroundings. The main-level primary suite provides a private retreat complete with a spacious walk-in closet and en-suite bath, while a secondary bedroom and full bath offer comfort and convenience for guests. A versatile flex room gives you the freedom to create a home office, hobby space, fitness room, or additional sitting area. Upstairs, a private third bedroom, full bath, and expansive game room provide even more room to live, work, and unwind. Come discover the perfect home for you in this idyllic lakeside community, where thoughtful design, modern comfort, and the charm of Moncks Corner come together at 138 Morning View Way. *Square footage is approximate. Styles, colors, and details may vary. Buyers and their representatives should verify all information*
Active
$435,080
138 Morning View Way, Moncks Corner, SC 29461
3beds
2,270sqft
Single Family Residence
Built in 2026
9,583 Square Feet Lot
$434,600 Zestimate®
$192/sqft
$-- HOA
What's special
En-suite bathScenic lakeside neighborhoodOpen-concept layoutFlexible living spacesVersatile flex roomExpansive game roomSpacious walk-in closet
- 51 days
- 75
- 2
Zillow last checked:
Listing updated:
Listed by:
D R Horton Inc
Source: CTMLS,MLS#: 26020232
Facts & features
Interior
Bedrooms & bathrooms
- Bedrooms: 3
- Bathrooms: 3
- Full bathrooms: 3
Rooms
- Room types: Family Room, Living/Dining Combo, Eat-In-Kitchen, Family, Pantry
Heating
- Electric, Forced Air
Cooling
- Central Air
Appliances
- Laundry: Washer Hookup
Features
- Ceiling - Smooth, Kitchen Island, Walk-In Closet(s), Eat-in Kitchen, Pantry
- Flooring: Vinyl
- Windows: Thermal Windows/Doors
- Has fireplace: No
Interior area
- Total structure area: 2,270
- Total interior livable area: 2,270 sqft
Property
Parking
- Total spaces: 2
- Parking features: Garage
- Garage spaces: 2
Features
- Levels: Two
- Stories: 2
- Patio & porch: Patio
Lot
- Size: 9,583 Square Feet
- Features: 0 - .5 Acre, Wooded
Details
- Special conditions: 10 Yr Warranty
Construction
Type & style
- Home type: SingleFamily
- Architectural style: Traditional
- Property subtype: Single Family Residence
Materials
- Cement Siding
- Foundation: Slab
- Roof: Fiberglass
Condition
- Year built: 2026
Details
- Warranty included: Yes
Utilities & green energy
- Sewer: Public Sewer
- Water: Public
Green energy
- Green verification: HERS Index Score
Community & HOA
Community
- Subdivision: Lakeview at Kitfield
Location
- Region: Moncks Corner
Financial & listing details
- Price per square foot: $192/sqft
- Date on market: 7/15/2026
- Listing terms: Cash,Conventional,FHA,USDA Loan,VA Loan
Estimated market value
$434,600
$413,000 - $456,000
$2,467/mo
Price history
| Date | Event | Price |
|---|---|---|
| 7/15/2026 | Listed for sale | $435,080$192/sqft |
Source:  CTMLS #26020232 Report a problem CTMLS #26020232 Report a problem | ||
Public tax history
Tax history is unavailable.
Monthly payment
Est. payment
Payment breakdown
Explore the cost of this home by adjusting the details. Changes won't be saved.Climate risks
Neighborhood: 29461
Nearby schools
Schools provided by the listing agent
- Elementary: Berkeley
- Middle: Berkeley
- High: Berkeley
Source: CTMLS. This data may not be complete. We recommend contacting the local school district to confirm school assignments for this home.
Similar homes
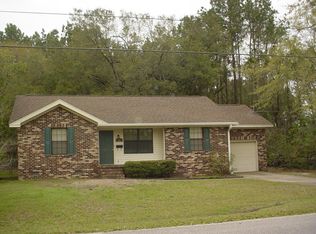
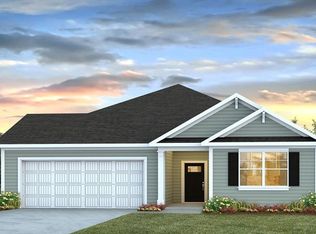
- $447,0754 bd2 ba2k sqft105 Morning View Way, Moncks Corner, SC 29461New Construction
 MLS ID #26003670, Katie Stevens Grout. CTMLS
 - $439,9004 bd3 ba2.6k sqft200 Hill St, Moncks Corner, SC 29461For Sale
 MLS ID #26024373, Taylor Charpia. CTMLS
 - $468,9003 bd2 ba2.1k sqft409 Sandy Dr, Moncks Corner, SC 29461For Sale
 MLS ID #26021819, Julie Gilmore. CTMLS
 - $399,0003 bd3 ba1.7k sqft215 W Main St, Moncks Corner, SC 29461For Sale
 MLS ID #26023260, Pat Muckenfuss. CTMLS
 - $460,0004 bd3 ba2.6k sqft1300 Limetree Ln, Moncks Corner, SC 29461For SaleMLS ID #26025008, Ralph Wetherell. CTMLS
- $429,0005 bd4 ba2.6k sqft147 Morning View Way, Moncks Corner, SC 29461For SaleMLS ID #26017145, Zach Hurst. CTMLS
- $459,0004 bd2 ba1.9k sqft203 Whitesville Rd, Moncks Corner, SC 29461For SaleMLS ID #26019321, Lee Cross. CTMLS
- $450,0002 bd3 ba1.6k sqft690 Lannie Ln, Moncks Corner, SC 29461For SaleMLS ID #26017406, Lisa D'amato. CTMLS
- $399,9005 bd4 ba2.6k sqft306 Willows Crescent Dr, Moncks Corner, SC 29461For SaleMLS ID #26018901, Amy Brandi. CTMLS
- $549,0003 bd3 ba2.3k sqft413 Hill St, Moncks Corner, SC 29461For SaleMLS ID #26019884, Jay Law. CTMLS
- $349,0003 bd2 ba1.6k sqft135 Sandy Dr, Moncks Corner, SC 29461For SaleMLS ID #26021792, Jay Law. CTMLS
- $474,8004 bd3 ba2.2k sqft1547 Sterling Oaks Dr, Moncks Corner, SC 29461For SaleMLS ID #26020305, Jennifer Rogers Henderson. CTMLS
- $475,0004 bd3 ba2.6k sqft1543 Sterling Oaks Dr, Moncks Corner, SC 29461For SaleMLS ID #26020275, Sheena Maurer. CTMLS
- $300,0003 bd2 ba1.5k sqft109 Annie Williams St, Moncks Corner, SC 29461For SaleMLS ID #26025039, Brian Beatty. CTMLS
- $402,7504 bd3 ba2.4k sqft146 Morning View Way, Moncks Corner, SC 29461For SaleMLS ID #26013681, Hailey Kislinger. CTMLS
