Under contract-accepting backup offers. Enjoy effortless Florida living in this turnkey furnished villa in Myrtle Trace at Plantation Golf & Country Club, where exterior maintenance is handled for you, allowing more time to relax and enjoy the lifestyle you came for. This beautifully updated home is in the process of receiving a brand-new durable composite roof designed to offer the classic look of tile with enhanced longevity and performance. The kitchen has been completely renovated in 2025, featuring white shaker cabinet doors, Corian countertops, a stylish new backsplash, and stainless steel appliances, creating a fresh and modern space at the heart of the home. Just off the kitchen is a versatile flex space, currently used as an office, with sliding doors that lead to a private patio—perfect for convenient outdoor grilling. Natural light fills the home, highlighting the cathedral ceilings and open floor plan that create an airy and inviting atmosphere. The spacious enclosed lanai serves as a true Florida room, complete with sliding glass doors so it can be enjoyed year-round. From here, you’ll appreciate peaceful views with a glimpse of the 5th hole of the Bobcat Course, offering a relaxing backdrop for entertaining or unwinding. The thoughtfully designed layout offers excellent storage throughout. The primary suite is generously sized with a large walk-in closet, dual sinks, and a walk-in shower with glass enclosure. The guest suite is equally spacious, featuring its own en-suite bath with a tub/shower combination and a large walk-in closet. A convenient half bath is perfectly situated for guests, making this home ideal for hosting. Both bedrooms comfortably accommodate king-sized furnishings, enhancing the home’s livability. Additional updates include a 2019 HVAC system, full re-plumbing, and hurricane shutters for all windows, providing peace of mind. Residents of Myrtle Trace enjoy an active and welcoming community atmosphere with a well-used clubhouse that serves as the hub for social events, including weekly gatherings, coffee meetups, games, and seasonal celebrations. The clubhouse area surrounds a heated pool, where water aerobics and outdoor activities are regularly enjoyed, along with features such as an outdoor shower and gas barbecue. There is no CDD fee, and optional membership to Plantation Golf & Country Club expands your lifestyle even further with access to two 18-hole championship golf courses, 13 Har-Tru tennis courts, pickleball, bocce ball, a fitness center, Jr. Olympic pool, and exceptional dining and social events. This turnkey villa offers the perfect opportunity to step right into the Florida lifestyle and start enjoying it immediately.
Under contract
Price cut: $20K (6/22)
$219,000
138 Southampton Pl S #357, Venice, FL 34293
2beds
1,743sqft
:
Get pre-qualified$2,315/mo
Villa
Built in 1988
-- sqft lot
$-- Zestimate®
$126/sqft
$908/mo HOA
What's special
Stylish new backsplashTurnkey furnished villaCorian countertopsGas barbecueCathedral ceilingsOutdoor showerStainless steel appliances
- 95 days |
- 520 |
- 12 |
Zillow last checked:
Listing updated:
Listed by:
Shannon Thinnes 941-232-6182,
EXP REALTY LLC 888-883-8509
Source: Stellar MLS,MLS#: N6143968 Originating MLS: Sarasota - Manatee
Originating MLS: Sarasota - Manatee
Facts & features
Interior
Bedrooms & bathrooms
- Bedrooms: 2
- Bathrooms: 2
- Full bathrooms: 2
Rooms
- Room types: Florida Room, Utility Room
Primary bedroom
- Features: Walk-In Closet(s)
- Level: First
Bedroom 2
- Features: Walk-In Closet(s)
- Level: First
Dining room
- Level: First
Florida room
- Level: First
Kitchen
- Level: First
Living room
- Level: First
Utility room
- Level: First
Heating
- Central, Electric
Cooling
- Central Air
Appliances
- Included: Dishwasher, Disposal, Dryer, Electric Water Heater, Microwave, Range, Refrigerator, Washer
- Laundry: Inside, Laundry Room
Features
- Cathedral Ceiling(s), Ceiling Fan(s), Eating Space In Kitchen, Living Room/Dining Room Combo, Open Floorplan, Primary Bedroom Main Floor, Solid Wood Cabinets, Stone Counters, Walk-In Closet(s)
- Flooring: Carpet, Tile
- Doors: Sliding Doors
- Windows: Window Treatments, Hurricane Shutters, Hurricane Shutters/Windows
- Has fireplace: No
Interior area
- Total structure area: 2,345
- Total interior livable area: 1,743 sqft
Video & virtual tour
Property
Parking
- Total spaces: 2
- Parking features: Driveway, Garage Door Opener
- Attached garage spaces: 2
- Has uncovered spaces: Yes
- Details: Garage Dimensions: 22x21
Features
- Levels: One
- Stories: 1
- Patio & porch: Front Porch, Patio
- Exterior features: Irrigation System, Lighting
Lot
- Features: In County, Landscaped, Near Golf Course, Private, Street Dead-End
- Residential vegetation: Mature Landscaping, Trees/Landscaped
Details
- Parcel number: 0443131173
- Zoning: RSF2
- Special conditions: None
Construction
Type & style
- Home type: SingleFamily
- Property subtype: Villa
Materials
- Block, Stucco
- Foundation: Slab
- Roof: Tile
Condition
- New construction: No
- Year built: 1988
Utilities & green energy
- Sewer: Public Sewer
- Water: Public
- Utilities for property: Cable Connected, Electricity Connected, Phone Available, Public, Sewer Connected, Underground Utilities, Water Connected
Community & HOA
Community
- Features: Clubhouse, Community Mailbox, Deed Restrictions, Fitness Center, Golf Carts OK, Golf, Pool, Restaurant, Tennis Court(s)
- Pet fee: $0 monthly
- Subdivision: MYRTLE TRACE AT PLAN
HOA
- Has HOA: No
- Amenities included: Cable TV, Clubhouse, Fitness Center, Golf Course, Maintenance, Pickleball Court(s), Pool, Tennis Court(s), Vehicle Restrictions
- Services included: Cable TV, Common Area Taxes, Community Pool, Reserve Fund, Insurance, Maintenance Structure, Maintenance Grounds, Manager, Pest Control, Private Road
- HOA fee: $908 monthly
- Second HOA name: Plantation Management Association
Location
- Region: Venice
Financial & listing details
- Price per square foot: $126/sqft
- Annual tax amount: $3,480
- Date on market: 4/19/2026
- Cumulative days on market: 93 days
- Ownership: Condominium
- Total actual rent: 0
- Electric utility on property: Yes
- Road surface type: Paved
Estimated market value
Not available
Estimated sales range
Not available
Not available
Price history
| Date | Event | Price |
|---|---|---|
| 7/8/2026 | Contingent | $219,000$126/sqft |
Source:  Stellar MLS #N6143968 Report a problem Stellar MLS #N6143968 Report a problem | ||
| 7/6/2026 | Pending sale | $219,000$126/sqft |
Source: eXp Realty #N6143968 Report a problem | ||
| 6/22/2026 | Price change | $219,000-8.4%$126/sqft |
Source: eXp Realty #N6143968 Report a problem | ||
| 5/11/2026 | Price change | $239,000-11.2%$137/sqft |
Source: eXp Realty #N6143968 Report a problem | ||
| 4/19/2026 | Listed for sale | $269,000+73%$154/sqft |
Source: eXp Realty #N6143968 Report a problem | ||
| 6/30/2010 | Sold | $155,500$89/sqft |
Source: Stellar MLS #N5767260 Report a problem | ||
Public tax history
Tax history is unavailable.
Monthly payment
Est. payment
Payment breakdown
Explore the cost of this home by adjusting the details. Changes won't be saved.Climate risks
Neighborhood: Plantation
Nearby schools
GreatSchools rating
- 9/10Taylor Ranch Elementary SchoolGrades: PK-5Distance: 0.9 mi
- 7/10Venice Middle SchoolGrades: 6-8Distance: 1.7 mi
- 7/10Venice Senior High SchoolGrades: 9-12Distance: 5.3 mi
Schools provided by the listing agent
- Elementary: Taylor Ranch Elementary
- Middle: Venice Area Middle
- High: Venice Senior High
Source: Stellar MLS. This data may not be complete. We recommend contacting the local school district to confirm school assignments for this home.
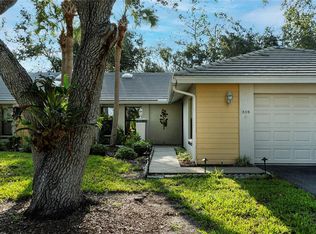
- $340,0003 bd2 ba1.4k sqft308 Pembroke Ln #187, Venice, FL 34293Sold
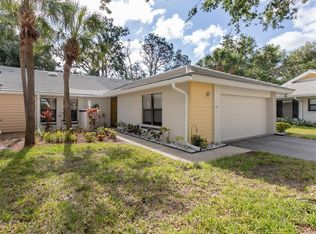
- $305,0003 bd2 ba1.4k sqft314 Pembroke Ln #189, Venice, FL 34293Sold
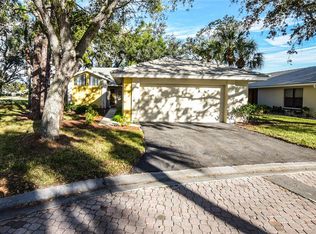
- $300,0002 bd2 ba1.6k sqft316 Pembroke Ln #190, Venice, FL 34293Sold
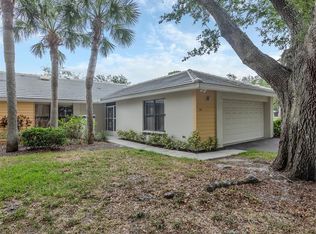
- $275,0003 bd2 ba1.4k sqft312 Pembroke Dr #199, Venice, FL 34293Sold
- $236,2002 bd2 ba1.7k sqft318 Pembroke Dr, Venice, FL 34293Off Market
- $230,0002 bd2 ba1.5k sqft338 Pembroke Dr #208, Venice, FL 34293Sold
- $270,4002 bd2 ba1.4k sqft207 Southampton Dr, Venice, FL 34293Off Market
- $258,0002 bd2 ba1.6k sqft226 Southampton Ln #257, Venice, FL 34293Sold
- $222,5002 bd2 ba1.6k sqft228 Southampton Ln #258, Venice, FL 34293Sold
A local agent can set up tours, give advice and negotiate with sellers.
A local lender can help you make sure your offer is ready when you are.
Similar homes
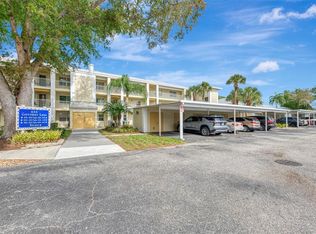
- $219,0002 bd2 ba975 sqft436 Cerromar Ln Unit 478, Venice, FL 34293For Sale

 MLS ID #C7525909, Donna Huxstep, COLDWELL BANKER SUNSTAR REALTY. Stellar MLS
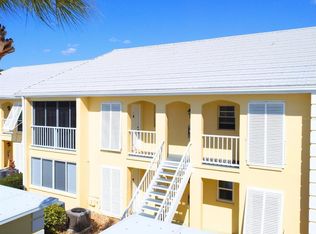
 - $249,9002 bd2 ba1k sqft433 Cerromar Ln Unit 341, Venice, FL 34293For Sale
 MLS ID #A4686663, Heather Ackley, PLLC, RE/MAX ALLIANCE GROUP. Stellar MLS
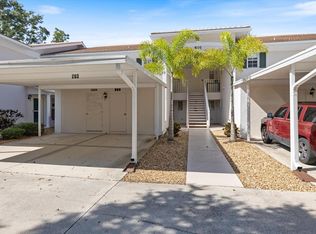
 - $215,0002 bd2 ba1.1k sqft410 Cerromar Cir S Unit 242, Venice, FL 34293For Sale
 MLS ID #N6143355, Shannon Thinnes, EXP REALTY LLC. Stellar MLS
 - $243,0002 bd2 ba1.1k sqft801 Montrose Dr Unit 202, Venice, FL 34293For Sale
 MLS ID #N6144208, Mitchell Roberts, PA, PARADISE REALTY OF VENICE INC. Stellar MLS
 - $263,0002 bd2 ba1.5k sqft227 Southampton Dr, Venice, FL 34293For SaleMLS ID #A4677192, Lisa Marie Zambuto, RE/MAX ALLIANCE GROUP. Stellar MLS
- $220,0002 bd2 ba1k sqft360 Three Lakes Ln Unit J, Venice, FL 34285For SaleMLS ID #N6144216, Sabina Rozak, HOMESMART. Stellar MLS
- $199,9002 bd2 ba1.1k sqft360 Three Lakes Ln Unit E, Venice, FL 34285For SaleMLS ID #N6144982, Bobby Lawrence, EXIT KING REALTY. Stellar MLS
- $189,0002 bd2 ba1.2k sqft690 Circlewood Dr #W-8, Venice, FL 34293For SaleMLS ID #N6144022, Shelley Jennings, RE/MAX PALM REALTY OF VENICE. Stellar MLS
- $295,0002 bd2 ba1.5k sqft38 Pebble Rock Dr, Venice, FL 34293For SaleMLS ID #A4691117, Meagan Jones, ENGEL + VOELKERS SARASOTA. Stellar MLS
- $298,0002 bd2 ba1.7k sqft98 Drifting Sands Dr, Venice, FL 34293For SaleMLS ID #N6144679, Andrea Blackwell, KELLER WILLIAMS ISLAND LIFE REAL ESTATE. Stellar MLS
- $214,9002 bd2 ba1.1k sqft511 Pine Hollow Cir #511, Englewood, FL 34223For SaleMLS ID #D6147497, Shannon Doell, PARADISE BREEZE VACATION RENTALS AND REALTY, LLC. Stellar MLS
- $309,9002 bd2 ba1.7k sqft76 Sandstone Cir, Venice, FL 34293For SaleMLS ID #A4685848, Wendy Dowling, BEYOND REALTY LLC. Stellar MLS
- $189,9002 bd2 ba1k sqft741 Capri Isles Blvd #111, Venice, FL 34292For SaleMLS ID #C7526101, Christopher Grant, GRANT TEAM REAL ESTATE, LLC. Stellar MLS
- $299,0002 bd2 ba1.2k sqft12733 Sagewood Dr, Venice, FL 34293For SaleMLS ID #A4695893, Nick Wikoff, EXP REALTY LLC. Stellar MLS
- $229,9002 bd2 ba1.4k sqft687 Linden Dr, Englewood, FL 34223For SaleMLS ID #D6145787, Tracy Meyer, PARADISE EXCLUSIVE REAL ESTATE. Stellar MLS
- $232,0002 bd2 ba1.3k sqft1625 Loralin Dr, Englewood, FL 34223For SaleMLS ID #C7527099, Nancy Weber, KELLER WILLIAMS ISLAND LIFE REAL ESTATE. Stellar MLS
- $219,0002 bd1 ba1.3k sqft23 Annapolis Ln, Rotonda West, FL 33947For SaleMLS ID #D6148013, Carla Stiver, PA, RE/MAX ALLIANCE GROUP. Stellar MLS
- $299,9002 bd2 ba1.1k sqft442 Pendleton Dr, Venice, FL 34292For SaleMLS ID #A4695822, Nikki Weiss, KW COASTAL LIVING III. Stellar MLS
- $260,0002 bd2 ba1.7k sqft285 Mark Twain Ln, Rotonda West, FL 33947For SaleMLS ID #C7528097, Patricia Uzar, CENTURY 21 ALLPOINTS REALTY. Stellar MLS
- $240,0002 bd2 ba1.4k sqft1401 Hedgewood Cir, North Port, FL 34288For SaleMLS ID #A4690499, Joey Lamielle, RE/MAX ALLIANCE GROUP. Stellar MLS
