Spacious and tastefully refreshed home minutes to downtown Forsyth. Location is convenient to all schools, dining, shopping and interstate I-75. Large living rm and Den with fireplace. Split floor plan with open kitchen and dining room. Breakfast area and bar provide additional spaces for meal time. Roomy primary bedroom has large walk-in closet, and en-suite bath w/ 3 vanities and modern soaking tub. Secondary bedrooms are of good size and share a bathroom. Laundry in mud room with additional storage closet. 1 acre yard for pets and kids to play in or garden. Not many in this condition and price range in Monroe County, come see today!
Active
$239,900
138 Strickland Loop, Forsyth, GA 31029
3beds
1,984sqft
Single Family Residence, Manufactured Home
Built in 1999
1.07 Acres Lot
$232,500 Zestimate®
$121/sqft
$-- HOA
What's special
Split floor planBreakfast area and barLarge walk-in closetRoomy primary bedroom
- 19 days
- 509
- 61
Zillow last checked:
Listing updated:
Listed by:
Alex Vento 478-808-6665,
Connie R. Ham Middle GA Realty
Source: GAMLS,MLS#: 10881010
Facts & features
Interior
Bedrooms & bathrooms
- Bedrooms: 3
- Bathrooms: 2
- Full bathrooms: 2
- Main level bathrooms: 2
- Main level bedrooms: 3
Rooms
- Room types: Den
Dining room
- Features: Dining Rm/Living Rm Combo
Kitchen
- Features: Breakfast Area, Breakfast Bar, Country Kitchen, Pantry, Solid Surface Counters
Heating
- Central, Electric
Cooling
- Ceiling Fan(s), Central Air, Electric
Appliances
- Included: Dishwasher, Electric Water Heater, Microwave, Oven/Range (Combo), Stainless Steel Appliance(s)
- Laundry: Mud Room
Features
- Double Vanity, Separate Shower, Soaking Tub, Split Bedroom Plan, Walk-In Closet(s)
- Flooring: Carpet, Laminate
- Windows: Double Pane Windows
- Basement: None
- Number of fireplaces: 1
- Fireplace features: Factory Built, Family Room
- Common walls with other units/homes: No Common Walls
Interior area
- Total structure area: 1,984
- Total interior livable area: 1,984 sqft
- Finished area above ground: 1,984
- Finished area below ground: 0
Property
Parking
- Total spaces: 2
- Parking features: Carport, Detached, Parking Pad
- Has carport: Yes
- Has uncovered spaces: Yes
Features
- Levels: One
- Stories: 1
- Patio & porch: Porch
Lot
- Size: 1.07 Acres
- Features: Level, Open Lot
- Residential vegetation: Cleared
Details
- Parcel number: 051 048
- Special conditions: Agent/Seller Relationship,Investor Owned
Construction
Type & style
- Home type: MobileManufactured
- Architectural style: Traditional
- Property subtype: Single Family Residence, Manufactured Home
Materials
- Vinyl Siding
- Foundation: Pillar/Post/Pier
- Roof: Composition
Condition
- Resale
- New construction: No
- Year built: 1999
Utilities & green energy
- Electric: 220 Volts
- Sewer: Septic Tank
- Water: Well
- Utilities for property: High Speed Internet
Community & HOA
Community
- Features: None
- Security: Smoke Detector(s)
- Subdivision: Sutton Place
HOA
- Has HOA: No
- Services included: None
Location
- Region: Forsyth
Financial & listing details
- Price per square foot: $121/sqft
- Tax assessed value: $49,790
- Annual tax amount: $505
- Date on market: 10/29/2026
- Cumulative days on market: 19 days
- Listing agreement: Exclusive Right To Sell
- Listing terms: 1031 Exchange,Cash,Conventional,Fannie Mae Approved,Freddie Mac Approved,USDA Loan,VA Loan
Estimated market value
$232,500
$221,000 - $244,000
Not available
Price history
| Date | Event | Price |
|---|---|---|
| 10/29/2026 | Listed for sale | $239,900+208.7%$121/sqft |
Source:  GAMLS #10881010 Report a problem | ||
| 12/4/2025 | Sold | $77,712+63.7%$39/sqft |
Source: Public Record Report a problem | ||
| 11/6/2019 | Listing removed | -- |
Source: Auction.com Report a problem | ||
| 11/2/2019 | Price change | $47,461+29.8%$24/sqft |
Source: Auction.com Report a problem | ||
| 10/29/2019 | Price change | $36,562+0.1%$18/sqft |
Source: Auction.com Report a problem | ||
| 10/28/2019 | Price change | $36,509-0.6%$18/sqft |
Source: Auction.com Report a problem | ||
| 10/26/2019 | Price change | $36,725-1.2%$19/sqft |
Source: Auction.com Report a problem | ||
| 10/23/2019 | Price change | $37,187-0.2%$19/sqft |
Source: Auction.com Report a problem | ||
| 10/21/2019 | Price change | $37,278+0.8%$19/sqft |
Source: Auction.com Report a problem | ||
| 10/14/2019 | Price change | $36,982$19/sqft |
Source: Auction.com Report a problem | ||
| 10/11/2019 | Listed for sale | -- |
Source: Auction.com Report a problem | ||
Public tax history
| Year | Property taxes | Tax assessment |
|---|---|---|
| 2025 | $561 +4.2% | $19,916 |
| 2024 | $538 -4.3% | $19,916 |
| 2023 | $562 +4.2% | $19,916 |
| 2022 | $539 -3.4% | $19,916 |
| 2021 | $558 -3.2% | $19,916 |
| 2020 | $577 -0.3% | $19,916 |
| 2019 | $579 -0.1% | $19,916 |
| 2018 | $579 +5.2% | $19,916 |
| 2017 | $550 | $19,916 |
| 2016 | $550 | $19,916 |
| 2015 | $550 +5.5% | $19,916 |
| 2014 | $522 | $19,916 |
| 2013 | -- | -- |
| 2012 | -- | -- |
| 2011 | -- | -- |
| 2010 | -- | -- |
| 2009 | -- | $22,036 -2.8% |
| 2008 | -- | $22,676 +8.6% |
| 2007 | -- | $20,874 |
| 2006 | -- | $20,874 |
| 2005 | -- | $20,874 +457.5% |
| 2004 | -- | $3,744 |
| 2003 | -- | $3,744 +45.8% |
| 2002 | -- | $2,568 |
| 2001 | -- | $2,568 |
Find assessor info on the county website
Monthly payment
Climate risks
Neighborhood: 31029
Nearby schools
Schools provided by the listing agent
- Elementary: Sutton
- Middle: Monroe
- High: Mary Persons
Source: GAMLS. This data may not be complete. We recommend contacting the local school district to confirm school assignments for this home.
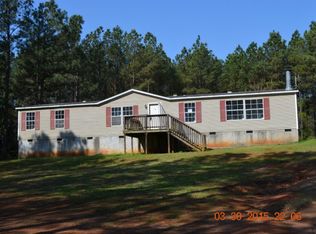


Similar homes
- $--4 bd3 ba2.2k sqft1398 Smith Rd, Forsyth, GA 31029Auction
 ServiceLink Auction
- $217,5004 bd2 ba1.3k sqft121 Brandywine Dr, Forsyth, GA 31029Active
 MLS ID #10884698, Alex Vento, Connie R. Ham Middle GA Realty. GAMLS
- $225,0002 bd2 ba1k sqft1105 Old Indian Springs Rd, Forsyth, GA 31029For Sale

 MLS ID #184897, Kasey Harrell, Realty Unlimited, LLC. MGMLS
- $--4 bd2 ba2k sqft1031 High Falls Rd, Jackson, GA 30233Auction
 Auction.com 1
- $319,9003 bd3 ba1.3k sqft81 Anderson Ln, Forsyth, GA 31029ActiveMLS ID #10882673, Lori C Gray, Chapman Group Realty, Inc.. GAMLS
- $199,9004 bd2 ba1.4k sqft238 Freeman Ave, Forsyth, GA 31029ActiveMLS ID #10830742, Alex Vento, Connie R. Ham Middle GA Realty. GAMLS
- $274,9003 bd2 ba1.7k sqft295 Gose Rd, Forsyth, GA 31029ActiveMLS ID #10793611, Martie L Brown, SouthSide, REALTORS. GAMLS
- $239,9003 bd2 ba1.2k sqft8 Habersham Cir, Griffin, GA 30224ActiveMLS ID #10886520, Bryan K Davis, Better Homes & Gardens Legacy. GAMLS
- $175,0003 bd2 ba1.2k sqft474 W Main St, Forsyth, GA 31029ActiveMLS ID #10826661, Ryan Willis, eXp Realty. GAMLS
- $259,9003 bd2 ba1.3k sqft106 Kathy Ln, Griffin, GA 30224ActiveMLS ID #10843426, Brenda Elizalde, HomeSmart. GAMLS
- $252,4003 bd2 ba1.3k sqft156 Whispering Pines Trl, Milner, GA 30257ActiveMLS ID #10880516, Ashley A Mullinax, Self Property Advisors. GAMLS
- $339,0003 bd2 ba1.3k sqft6599 State Highway 42 N, Forsyth, GA 31029ActiveMLS ID #10846007, Sinan Zakaria, Listed Simply. GAMLS
- $225,0003 bd2 ba2.4k sqft181 Lyons St, Jackson, GA 30233ActiveMLS ID #10874632, Diana Mullis, Blue Door Associates, LLC. GAMLS
- $248,0004 bd2 ba1.4k sqft112 Canterbury Ct, Jackson, GA 30233ActiveMLS ID #10880756, Kindra Hornsby, Joe Stockdale Real Estate. GAMLS
- $340,0003 bd3 ba2k sqft119 Bagley Rd, Forsyth, GA 31029ActiveMLS ID #10836771, Shirley P Harmon, Golden Key Realty, Inc.. GAMLS
- $309,9003 bd3 ba2.4k sqft1166 S Walkers Mill Rd, Griffin, GA 30224ActiveMLS ID #10891195, April N English, Southern Realty Group of GA, Inc.. GAMLS
- $209,9003 bd2 ba1.2k sqft104 Westchester Dr, Barnesville, GA 30204ActiveMLS ID #10884255, Shannon Smith, Self Property Advisors. GAMLS
