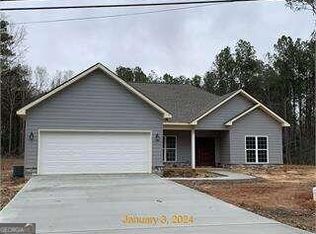
The dream of homeownership within reach! This home has been tastefully updated and is in move in condition. Low maintenance and energy efficient brick siding. Clean energy efficient gas service for heat , hot water and cooking. Interior updates will please the most discerning Buyer. Granite counters in kitchen, new LVP flooring and carpet, and fresh paint throughout. Spacious eat in kitchen with stainless steel appliances. Master bdrm w/ ensuite bath. 4th bedroom can be a flex room/den if desired. Close to town square, shopping, schools and main thoroughfares. Property is USDA financing eligible. Come see today!
Pending
$199,000
238 Freeman Ave, Forsyth, GA 31029
4beds
1,460sqft
Single Family Residence
Built in 1994
0.44 Acres Lot
$-- Zestimate®
$136/sqft
$-- HOA
What's special
Stainless steel appliancesTastefully updatedGranite counters in kitchenFresh paint throughout
- 45 days
- 382
- 21
Zillow last checked:
Listing updated:
Listed by:
Alex Vento 478-808-6665,
Connie R. Ham Middle GA Realty
Source: GAMLS,MLS#: 10830742
Facts & features
Interior
Bedrooms & bathrooms
- Bedrooms: 4
- Bathrooms: 2
- Full bathrooms: 2
- Main level bathrooms: 2
- Main level bedrooms: 4
Rooms
- Room types: Family Room
Dining room
- Features: Dining Rm/Living Rm Combo
Kitchen
- Features: Country Kitchen, Pantry, Solid Surface Counters
Heating
- Central, Natural Gas
Cooling
- Ceiling Fan(s), Central Air, Electric
Appliances
- Included: Dishwasher, Gas Water Heater, Microwave, Oven/Range (Combo), Stainless Steel Appliance(s)
- Laundry: Common Area
Features
- Rear Stairs
- Flooring: Carpet, Laminate
- Windows: Double Pane Windows
- Basement: None
- Attic: Pull Down Stairs
- Has fireplace: No
Interior area
- Total structure area: 1,460
- Total interior livable area: 1,460 sqft
- Finished area above ground: 1,460
- Finished area below ground: 0
Property
Parking
- Total spaces: 2
- Parking features: Parking Pad
- Has uncovered spaces: Yes
Features
- Levels: One
- Stories: 1
- Patio & porch: Porch
Lot
- Size: 0.44 Acres
- Features: Corner Lot, Level
- Residential vegetation: Wooded
Details
- Parcel number: F19 097
- Special conditions: Investor Owned
Construction
Type & style
- Home type: SingleFamily
- Architectural style: Traditional
- Property subtype: Single Family Residence
Materials
- Brick
- Foundation: Pillar/Post/Pier
- Roof: Composition
Condition
- Resale
- New construction: No
- Year built: 1994
Utilities & green energy
- Electric: 220 Volts
- Sewer: Public Sewer
- Water: Public
- Utilities for property: High Speed Internet, Sewer Connected
Community & HOA
Community
- Features: None
- Security: Smoke Detector(s)
- Subdivision: None
HOA
- Has HOA: No
- Services included: None
Location
- Region: Forsyth
Financial & listing details
- Price per square foot: $136/sqft
- Tax assessed value: $85,500
- Annual tax amount: $1,620
- Date on market: 8/21/2026
- Cumulative days on market: 34 days
- Listing agreement: Exclusive Right To Sell
- Listing terms: 1031 Exchange,Cash,Conventional,FHA,Fannie Mae Approved,Freddie Mac Approved,USDA Loan,VA Loan
Estimated market value
Not available
Estimated sales range
Not available
$1,756/mo
Price history
| Date | Event | Price |
|---|---|---|
| 9/10/2026 | Pending sale | $199,000$136/sqft |
Source:  MGMLS #185570 Report a problem MGMLS #185570 Report a problem | ||
| 9/1/2026 | Listed for sale | $199,000$136/sqft |
Source:  GAMLS #10830742 Report a problem GAMLS #10830742 Report a problem | ||
| 8/24/2026 | Pending sale | $199,000$136/sqft |
Source: GAMLS #10830742 Report a problem | ||
| 8/17/2026 | Listed for sale | $199,000+52.1%$136/sqft |
Source: MGMLS #185570 Report a problem | ||
| 7/7/2026 | Sold | $130,828$90/sqft |
Source: Public Record Report a problem | ||
Public tax history
| Year | Property taxes | Tax assessment |
|---|---|---|
| 2025 | $1,031 +3.9% | $34,200 |
| 2024 | $992 +12.5% | $34,200 +18.1% |
| 2023 | $882 +3% | $28,960 |
| 2022 | $856 -3.1% | $28,960 |
| 2021 | $884 -4.5% | $28,960 |
| 2020 | $926 -0.3% | $28,960 |
| 2019 | $928 -0.1% | $28,960 |
| 2018 | $929 +4.7% | $28,960 |
| 2017 | $887 | $28,960 |
| 2016 | $887 | $28,960 |
| 2015 | $887 +4.9% | $28,960 |
| 2014 | $846 | $28,960 |
| 2013 | -- | -- |
| 2012 | -- | -- |
| 2011 | -- | -- |
| 2010 | -- | -- |
| 2009 | -- | $32,480 |
| 2008 | -- | $32,480 +17.6% |
| 2007 | -- | $27,630 |
| 2006 | -- | $27,630 |
| 2005 | -- | $27,630 |
| 2004 | -- | $27,630 |
| 2003 | -- | $27,630 |
| 2002 | -- | $27,630 |
| 2001 | -- | $27,630 +20.2% |
| 2000 | -- | $22,990 |
Find assessor info on the county website
Monthly payment
Est. payment
Payment breakdown
Explore the cost of this home by adjusting the details. Changes won't be saved.Climate risks
Neighborhood: 31029
Nearby schools
Schools provided by the listing agent
- Elementary: Scott
- Middle: Monroe
- High: Mary Persons
Source: GAMLS. This data may not be complete. We recommend contacting the local school district to confirm school assignments for this home.
Similar homes
- $224,9004 bd2 ba1.4k sqft460 Sunset Cir, Forsyth, GA 31029Active

 MLS ID #10842898, Renae Anderson, Southern Classic Realtors. GAMLS
 - $175,0003 bd2 ba1.2k sqft474 W Main St, Forsyth, GA 31029Active
 MLS ID #10826661, Ryan Willis, eXp Realty. GAMLS
 - $225,0002 bd2 ba1k sqft1105 Old Indian Springs Rd, Forsyth, GA 31029For Sale

 MLS ID #184897, Kasey Harrell, Realty Unlimited, LLC. MGMLS
 - $164,9003 bd1 ba803 sqft701 Old Brent Rd, Forsyth, GA 31029Active
 MLS ID #10803339, Diane O'Cain, SouthSide, REALTORS. GAMLS
 - $234,9003 bd2 ba1.4k sqft601 Natures Trl, Forsyth, GA 31029For SaleMLS ID #185091, Kasey Harrell, Realty Unlimited, LLC. MGMLS
- $215,0002 bd2 ba1.2k sqft222 Tommys Trl, Forsyth, GA 31029ActiveMLS ID #10835191, Tony Thomaston, Southern Classic Realtors. GAMLS
- $197,0003 bd2 ba1.3k sqft565 Lacebark Dr, Macon, GA 31220For SaleMLS ID #185863, William Shoemaker, Rivoli Realty. MGMLS
- $219,0004 bd3 ba1.7k sqft2311 Gwendale Dr E, Lizella, GA 31052ActiveMLS ID #10854175, Alex Vento, Connie R. Ham Middle GA Realty. GAMLS
- $219,7503 bd2 ba1.4k sqft1249 Chisholm Trl, Macon, GA 31220For SaleMLS ID #185542, Ralph Smith, Smith & Smith Realtors Inc.. MGMLS
- $207,5004 bd2 ba1.6k sqft4610 N Stratford Oaks Dr, Macon, GA 31210ActiveMLS ID #10844517, Brad Berg, Fickling & Company Inc.. GAMLS
- $209,5003 bd2 ba1.7k sqft254 College St, Culloden, GA 31016ActiveMLS ID #10835810, Kerri Swearingen, Connie R. Ham Middle GA Realty. GAMLS
- $185,0003 bd2 ba1.4k sqft1495 Royalwyn Cir, Macon, GA 31220ActiveMLS ID #10756157, Dejuan Tye, Epique Realty. GAMLS
- $189,9003 bd2 ba1.5k sqft995 Roundtable Ln, Macon, GA 31220ActiveMLS ID #10844064, Brandi Faircloth, Robins Realty Group. GAMLS
- $205,0003 bd2 ba1.4k sqft1049 Newport Rd, Macon, GA 31210ActiveMLS ID #10809350, Shanda McRae, Keller Williams West Atlanta. GAMLS
- $244,9003 bd2 ba1.6k sqft365 Taylor Rd, Juliette, GA 31046ActiveMLS ID #10845409, Lisa Vernon, NorthGroup Real Estate Inc. GAMLS
- $195,0003 bd2 ba1.4k sqft260 Edgewater Dr, Macon, GA 31220ActiveMLS ID #10754756, Veronica Spann, Integrity First Realty. GAMLS
- $189,9952 bd1 ba1k sqft24 Shady Ln, Jackson, GA 30233ActiveMLS ID #10833847, Timothy Nunz, SouthSide, REALTORS. GAMLS
- $209,9003 bd2 ba1.6k sqft805 Dogwood Cir, Macon, GA 31210ActiveMLS ID #10753563, Steven T Koleno, Beycome Brokerage Realty LLC. GAMLS
- $225,0004 bd3 ba1.8k sqft252 N Wesleyan Cir, Macon, GA 31210ActiveMLS ID #10772725, Kimberly Wallace, Keller Williams Realty Cityside. GAMLS
