Welcome to this charming manufactured home located on a desirable corner lot in Aspen Mobile Home Park! This cozy home features a 1-year-old roof, 2 bedrooms, and 2 bathrooms, including a convenient Jack-and-Jill bathroom with access from the laundry room. The home comes complete with a gas range, two refrigerators, a washer and dryer, and central air conditioning for year-round comfort. The primary bedroom offers a large closet, while the laundry room provides additional storage with a built-in pantry. Outside, you'll appreciate the covered carport with a handicap-accessible ramp, extra storage along the carport, and a storage shed for all of your tools and belongings. This home offers comfort, functionality, and plenty of storage in a great corner-lot location. Must be approved by Aspen Mobile Home Park. Lot rent subject to change.
For sale
$175,000
1380 Centerville Ln #93, Gardnerville, NV 89410
2beds
1,144sqft
Manufactured Home
Built in 2003
-- sqft lot
$-- Zestimate®
$153/sqft
$-- HOA
What's special
Cozy homeWasher and dryerTwo refrigeratorsCorner lotGas range
- 3 days |
- 243 |
- 8 |
Zillow last checked:
Listing updated:
Listed by:
Marleane Scott 775-782-5600,
M. Scott Proeprties, Inc.
Source: My State MLS,MLS#: 11927966
Facts & features
Interior
Bedrooms & bathrooms
- Bedrooms: 2
- Bathrooms: 2
- Full bathrooms: 2
Rooms
- Room types: Dining Room, En Suite, First Floor Bathroom, First Floor Master Bedroom, Kitchen, Laundry Room, Living Room, Master Bedroom, Walk-in Closet
Kitchen
- Features: Pass-Through
Basement
- Area: 0
Heating
- Gas, Forced Air
Cooling
- Central
Appliances
- Included: Disposal, Dryer, Refrigerator, Oven, Washer, Water Heater
Features
- Flooring: Carpet, Linoleum
- Has basement: No
- Has fireplace: No
Interior area
- Total structure area: 1,144
- Total interior livable area: 1,144 sqft
- Finished area above ground: 1,144
Property
Parking
- Parking features: Driveway
- Has carport: Yes
- Has uncovered spaces: Yes
Accessibility
- Accessibility features: Handicap
Features
- Stories: 1
Lot
- Features: Corner
Details
- Additional structures: Shed(s), Carport
- On leased land: Yes
- Lease amount: $817
Construction
Type & style
- Home type: MobileManufactured
- Property subtype: Manufactured Home
Materials
- Roof: Asphalt
Condition
- New construction: No
- Year built: 2003
Utilities & green energy
- Electric: Amps(0)
- Sewer: Municipal
- Water: Community
- Utilities for property: Naturl Gas Available
Community & HOA
Community
- Subdivision: Aspen Mobile Home Park
HOA
- Has HOA: No
Location
- Region: Gardnerville
Financial & listing details
- Price per square foot: $153/sqft
- Annual tax amount: $443
- Date on market: 8/10/2026
- Date available: 08/10/2026
- Listing agreement: Exclusive
Estimated market value
Not available
Estimated sales range
Not available
Not available
Price history
| Date | Event | Price |
|---|---|---|
| 8/10/2026 | Listed for sale | $175,000$153/sqft |
Source: My State MLS #11927966 Report a problem | ||
Public tax history
Tax history is unavailable.
Monthly payment
Climate risks
Neighborhood: 89410
Nearby schools
GreatSchools rating
- 4/10Gardnerville Elementary SchoolGrades: PK-5Distance: 0.7 mi
- 8/10Carson Valley Middle SchoolGrades: 6-8Distance: 0.5 mi
- 6/10Douglas County High SchoolGrades: 9-12Distance: 2 mi
Schools provided by the listing agent
- District: Douglas
Source: My State MLS. This data may not be complete. We recommend contacting the local school district to confirm school assignments for this home.
- $255,0003 bd2 ba-- sqft1380 Centerville Ln UNIT 84, Gardnerville, NV 89410For Sale
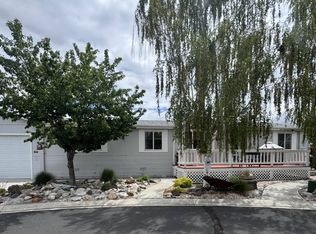
- $234,3003 bd2 ba1.6k sqft1380 Centerville #106, Gardnerville, NV 89410Off Market
- $255,9003 bd2 ba1.4k sqft1380 Centerville Ln UNIT 34, Gardnerville, NV 89410Off Market
- $250,7003 bd2 ba1.9k sqft1380 Centerville Ln UNIT 139, Gardnerville, NV 89410Off Market
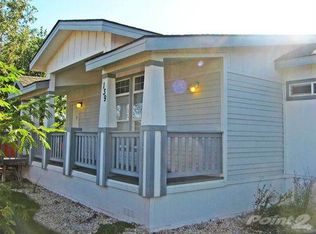
- $356,8004 bd3 ba2.1k sqft1380 Centerville Ln UNIT 88, Gardnerville, NV 89410Off Market
- $170,9003 bd2 ba1.1k sqft1380 Centerville Ln UNIT 3, Gardnerville, NV 89410Off Market
- $381,4002 bd-- ba-- sqft1380 Centerville Ln UNIT 71, Gardnerville, NV 89410Off Market
- $407,200-- bd-- ba-- sqft1380 Centerville Ln UNIT 13, Gardnerville, NV 89410Off Market
Similar homes
- $177,0003 bd2 ba960 sqft1380 Centerville Ln Unit 127, Gardnerville, NV 89410For Sale
 MLS ID #11797724, Marleane Scott, M. Scott Proeprties, Inc.. My State MLS
 - $189,9003 bd2 ba1.4k sqft1350 Centerville Ln #23, Gardnerville, NV 89410For Sale
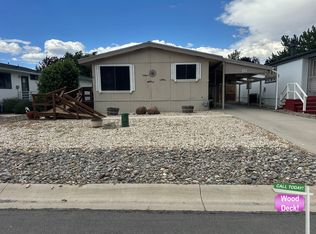 MLS ID #11873298, Mary Harrison, White Knight Homes of Nevada. NY State MLS
 - $240,0003 bd2 ba1.5k sqft1380 Centerville Ln #69, Gardnerville, NV 89410For Sale
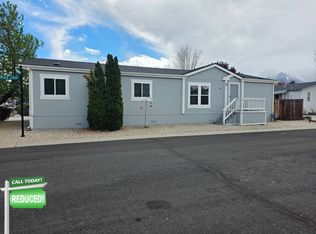 MLS ID #11729926, Mary Harrison, White Knight Homes of Nevada. NY State MLS
 - $175,0003 bd2 ba1.1k sqft1080 Julie Ln Spc 69, South Lake Tahoe, CA 96150For Sale
 MLS ID #142516, Shannon Witt, Berkshire Hathaway HS - SLT. STAOR
 - $169,9002 bd2 ba1.3k sqft1080 Julie Ln Spc 218, South Lake Tahoe, CA 96150For SaleMLS ID #142889, Patricia A Balibrera, RE/MAX Gold - SLT. STAOR
- $179,0003 bd2 ba1.2k sqft1350 Centerville Ln Spc 8, Gardnerville, NV 89410For SaleMLS ID #11803839, Marleane Scott, M. Scott Proeprties, Inc.. My State MLS
- $165,0003 bd2 ba1.2k sqft1080 Julie Ln Space 152, South Lake Tahoe, CA 96150For SaleMLS ID #142400, Patricia A Balibrera, RE/MAX Gold - SLT. STAOR
- $96,5002 bd2 ba1.3k sqft205 Gold Hill Dr, Carson City, NV 89706For SaleMLS ID #11931480, April Tomasco, April Tomasco Realty. My State MLS
- $179,9903 bd2 ba920 sqft3740 Blackwood Rd #32, South Lake Tahoe, CA 96150For SaleMLS ID #142726, John A McDougall, Reliant Realty. STAOR
- $158,0002 bd2 ba1.1k sqft1080 Julie Ln Space 16, South Lake Tahoe, CA 96150For SaleMLS ID #226093821, Germaine Ng. MetroList Services of CA
- $129,9003 bd2 ba1.1k sqft3400 Highway 50 E #18, Carson City, NV 89706For SaleMLS ID #11897930, Mary Harrison, White Knight Homes of Nevada. NY State MLS
- $124,9003 bd2 ba1.2k sqft2012 Champagne St, Carson City, NV 89701For SaleMLS ID #11882047, April Tomasco, April Tomasco Realty. My State MLS
- $139,0002 bd1 ba638 sqft1080 Julie Ln Spc 66, South Lake Tahoe, CA 96150For SaleMLS ID #142934, Jaime R Souers, Berkshire Hathaway HS - SLT. STAOR
- $214,8002 bd2 ba1k sqft1080 Julie Ln Spc 27, South Lake Tahoe, CA 96150For SaleMLS ID #143169, Jackie Arthur, Compass. STAOR
- $98,5002 bd2 ba1k sqft90 Shady Tree Ln, Carson City, NV 89706For SaleMLS ID #11685500, Gino Piccirilli, SILVER STATE HOMES OF NEVADA LLC. My State MLS
- $94,0003 bd2 ba960 sqft1314 Melba Dr Unit 7, South Lake Tahoe, CA 96150For SaleMLS ID #142904, Patricia A Balibrera, RE/MAX Gold - SLT. STAOR
- $227,5002 bd2 ba1k sqft1080 Julie Ln Spc 175, South Lake Tahoe, CA 96150For SaleMLS ID #142609, Patricia A Balibrera, RE/MAX Gold - SLT. STAOR
- $124,9002 bd1 ba784 sqft2030 E St Space 31, South Lake Tahoe, CA 96150For SaleMLS ID #143303, David J Howie, Aston Morley. STAOR
- $229,0002 bd1 ba860 sqft400 S Saliman Rd APT 86, Carson City, NV 89701Active
 MLS ID #260010076, Garrett Lepire, RE/MAX Gold-Carson City. NNRMLS
 - $230,0003 bd2 ba1.4k sqft7 Esther Cir, Carson City, NV 89706ActiveMLS ID #260002763, Piedad Diaz-Camara, RE/MAX Gold. NNRMLS
