Tucked away in a quiet cul-de-sac within desirable Aspen Mobile Home Park, this spacious 1,560 sq. ft. home offers the perfect blend of comfort, charm, and outdoor living. Featuring 3 bedrooms and 2 bathrooms, the thoughtfully designed floor plan feels open and inviting from the moment you step through the front door. Enjoy relaxing on the front deck surrounded by beautiful mature trees, or retreat to the private backyard complete with many lush plants, a fish pond, and a built in lounge area that can second as a tanning deck. The fully fenced yard creates an ideal setting for entertaining, gardening, or simply enjoying the peaceful outdoor atmosphere. Inside, you'll find central air conditioning for year-round comfort, and spacious living areas that make the home feel both comfortable and welcoming. Additional highlights include a 2-car garage, two storage sheds, and ample space for all your hobbies and storage needs. If you're looking for a home that combines spacious living with exceptional outdoor amenities in a peaceful setting, this Aspen Mobile Home Park gem is one you won't want to miss.
Under contract
$255,000
1380 Centerville Ln Unit 84, Gardnerville, NV 89410
3beds
--sqft
Manufactured Home
Built in 1999
-- sqft lot
$245,000 Zestimate®
$--/sqft
$-- HOA
What's special
Fish pondFully fenced yardTwo storage sheds
- 49 days |
- 670 |
- 31 |
Zillow last checked:
Listing updated:
Listed by:
Marleane Scott 775-782-5600,
M. Scott Proeprties, Inc.
Source: My State MLS,MLS#: 11801096
Facts & features
Interior
Bedrooms & bathrooms
- Bedrooms: 3
- Bathrooms: 2
- Full bathrooms: 2
Rooms
- Room types: Dining Room, Kitchen, Laundry Room, Living Room, Master Bedroom, Private Guest Room
Kitchen
- Features: Pass-Through, Laminate Counters
Basement
- Area: 0
Heating
- Natural Gas, Forced Air
Appliances
- Included: Dishwasher, Disposal, Dryer, Refrigerator, Oven, Washer
Features
- Flooring: Carpet, Linoleum
- Has basement: No
- Has fireplace: No
Interior area
- Total structure area: 0
- Finished area above ground: 0
Property
Parking
- Total spaces: 2
- Parking features: Attached
- Garage spaces: 2
Features
- Stories: 1
- Patio & porch: Deck
- Fencing: Fenced
Lot
- Features: Cul de Sac
Details
- Additional structures: Shed(s)
- Parcel number: MH012433
- On leased land: Yes
- Lease amount: $864
Construction
Type & style
- Home type: MobileManufactured
- Property subtype: Manufactured Home
Condition
- New construction: No
- Year built: 1999
Utilities & green energy
- Electric: Amps(0)
- Sewer: Municipal
- Water: Community
- Utilities for property: Naturl Gas Available
Community & HOA
Community
- Subdivision: Aspen Mobile Home Park
HOA
- Has HOA: No
Location
- Region: Gardnerville
Financial & listing details
- Annual tax amount: $763
- Date on market: 6/4/2026
- Date available: 05/29/2026
- Listing agreement: Exclusive
Estimated market value
$245,000
$233,000 - $257,000
Not available
Price history
| Date | Event | Price |
|---|---|---|
| 7/13/2026 | Contingent | $255,000 |
Source: My State MLS #11801096 Report a problem | ||
| 6/4/2026 | Listed for sale | $255,000 |
Source: My State MLS #11801096 Report a problem | ||
Public tax history
Tax history is unavailable.
Monthly payment
Climate risks
Neighborhood: 89410
Nearby schools
GreatSchools rating
- 4/10Gardnerville Elementary SchoolGrades: PK-5Distance: 0.7 mi
- 8/10Carson Valley Middle SchoolGrades: 6-8Distance: 0.5 mi
- 6/10Douglas County High SchoolGrades: 9-12Distance: 2 mi
Schools provided by the listing agent
- District: Douglas County School District
Source: My State MLS. This data may not be complete. We recommend contacting the local school district to confirm school assignments for this home.
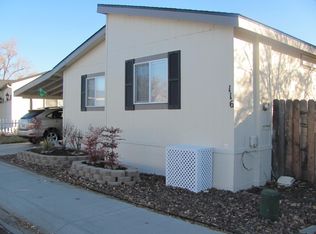
- $193,3003 bd2 ba1.3k sqft1380 Centerville Ln UNIT 116, Gardnerville, NV 89410Off Market
- $242,5003 bd2 ba-- sqft1380 Centerville Ln #113, Gardnerville, NV 89410For Sale

- $238,5003 bd2 ba1.6k sqft1380 Centerville #106, Gardnerville, NV 89410Off Market
- $241,5003 bd2 ba1.4k sqft1380 Centerville Ln UNIT 34, Gardnerville, NV 89410Off Market
- $249,5003 bd2 ba1.9k sqft1380 Centerville Ln UNIT 139, Gardnerville, NV 89410Off Market
- $336,6004 bd3 ba2.1k sqft1380 Centerville Ln UNIT 88, Gardnerville, NV 89410Off Market
- $162,4003 bd2 ba1.1k sqft1380 Centerville Ln UNIT 3, Gardnerville, NV 89410Off Market
- $495,7002 bd-- ba-- sqft1380 Centerville Ln UNIT 71, Gardnerville, NV 89410Off Market
A local agent can set up tours, give advice and negotiate with sellers.
Similar homes
- $242,5003 bd2 ba-- sqft1380 Centerville Ln #113, Gardnerville, NV 89410For SaleMLS ID #11800335, Marleane Scott, M. Scott Proeprties, Inc.. My State MLS
- $244,0003 bd2 ba-- sqft1380 Centerville Ln #44, Gardnerville, NV 89410For Sale
 MLS ID #11798777, Marleane Scott, M. Scott Proeprties, Inc.. My State MLS
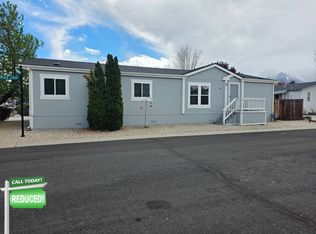
 - $240,0003 bd2 ba1.5k sqft1380 Centerville Ln #69, Gardnerville, NV 89410For Sale
 MLS ID #11729926, Mary Harrison, White Knight Homes of Nevada. NY State MLS
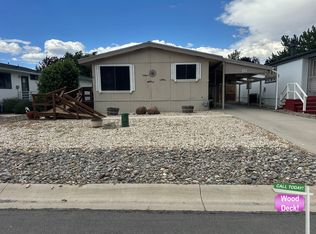
 - $189,9003 bd2 ba1.4k sqft1350 Centerville Ln #23, Gardnerville, NV 89410For Sale
 MLS ID #11873298, Mary Harrison, White Knight Homes of Nevada. NY State MLS
 - $177,0003 bd2 ba960 sqft1380 Centerville Ln Unit 127, Gardnerville, NV 89410For SaleMLS ID #11797724, Marleane Scott, M. Scott Proeprties, Inc.. My State MLS
- $289,0003 bd2 ba1.3k sqft1363 Waterloo Ln APT B, Gardnerville, NV 89410Active
 MLS ID #260008501, Jim Valentine, RE/MAX Realty Affiliates. NNRMLS
 - $289,0003 bd2 ba1.2k sqft1354 El Dorado Dr APT B, Gardnerville, NV 89410ActiveMLS ID #260007894, Christy Nolting, Intero. NNRMLS
- $375,0002 bd2 ba1.6k sqft1307 Kingslane, Gardnerville, NV 89410ActiveMLS ID #260002765, Stacy Castillo, Ferrari-Lund Real Estate Reno. NNRMLS
- $349,0002 bd2 ba960 sqft1488 Douglas Ave #3, Gardnerville, NV 89410ActiveMLS ID #260007235, Rachel Jones, Coldwell Banker Select ZC. NNRMLS
- $324,9003 bd2 ba2.6k sqft1380 Centerville Ln #77, Gardnerville, NV 89410For Sale By Owner
- $290,0002 bd2 ba-- sqft201 Manor Dr #23, Stateline, NV 89449For SaleMLS ID #11797554, Marleane Scott, M. Scott Proeprties, Inc.. My State MLS
- $294,9003 bd2 ba1k sqft1166 Slate Rd, Wellington, NV 89444ActiveMLS ID #250059020, Kyle Wentz, Dickson Realty - Gardnerville. NNRMLS
- $199,9003 bd2 ba1.1k sqft1080 Julie Ln Spc 69, South Lake Tahoe, CA 96150For SaleMLS ID #142516, Shannon Witt, Berkshire Hathaway HS - SLT. STAOR
- $179,0003 bd2 ba1.2k sqft1350 Centerville Ln Spc 8, Gardnerville, NV 89410For SaleMLS ID #11803839, Marleane Scott, M. Scott Proeprties, Inc.. My State MLS
- $135,0003 bd2 ba1.1k sqft3400 Highway 50 E #18, Carson City, NV 89706For SaleMLS ID #11897930, Mary Harrison, White Knight Homes of Nevada. NY State MLS
- $185,0003 bd2 ba1.2k sqft1080 Julie Ln Space 152, South Lake Tahoe, CA 96150For SaleMLS ID #142400, Patricia A Balibrera, RE/MAX Gold - SLT. STAOR
- $179,0002 bd2 ba1.3k sqft1080 Julie Ln Spc 218, South Lake Tahoe, CA 96150For SaleMLS ID #142889, Patricia A Balibrera, RE/MAX Gold - SLT. STAOR
- $230,0003 bd2 ba1.4k sqft7 Esther Cir, Carson City, NV 89706ActiveMLS ID #260002763, Piedad Diaz-Camara, RE/MAX Gold. NNRMLS
- $295,0002 bd2 ba1.4k sqft1340 Topaz Ranch Dr, Wellington, NV 89444ActiveMLS ID #250051972, Kellie Flodman, Cardin Realty Pros. NNRMLS
- $224,9002 bd2 ba1k sqft1080 Julie Ln Spc 27, South Lake Tahoe, CA 96150For SaleMLS ID #143169, Jackie Arthur, Compass. STAOR
