Designed by architect Anders Lasater and newly completed in just 2023, this modern estate offers an extraordinary coastal living experience high above Laguna Beach in coveted Temple Hills. A private courtyard entrance with sophisticated landscaping and a stone pathway leading to the main door greets all upon arrival. Inside, a striking, crisp aesthetic prevails and dramatic walls of glass frame uninterrupted coastline, Catalina and city vistas throughout the living level, enhanced by a seamlessly integrated Sonos sound system that flows throughout the spaces to serve as a backdrop to the property’s meticulous craftsmanship. Warm architectural elements balance these clean lines through fine wood finishes—highlighted by white-washed tongue-and-groove planked ceilings, light-oak wood flooring, stone and stucco accent walls, and tailored louvered sliding partitions. The great room, with refined entertaining spaces, offers multiple access points to the main level’s deck featuring a spacious sitting area and an edge-view spa. Anchored by a linear fireplace, the ground floor also features a chef’s kitchen: masterfully appointed, it showcases integrated cabinetry and a stunning waterfall island. A dedicated executive office with tailored corner built-in workstations. The downstairs junior primary bedroom features jaw dropping view and an ensuite bath featuring dual sinks, bathtub and walk-in shower round out this story. Upstairs, the primary suite is highlighted by a dramatic picture window framing sweeping ocean views, alongside an epic walk-in rain shower and a spa-inspired bath clad in book-matched quartz slab walls, dual vanities with backlit mirrors, and geometric clerestory windows. The upper level is completed by a secondary bedroom with a junior primary bath featuring dual sinks, bath tub and walk-in shower and an expansive glass-enclosed home gym facing the coast, which opens directly to a deck. This residence is truly a masterwork of modern coastal design that was years in the making.
New construction
Listed by: The Agency • John Stanaland • 949-689-9047
$7,750,000
1380 Temple Hls, Laguna Beach, CA 92651
4beds
3,692sqft
Single Family Residence
Built in 2023
8,549 Square Feet Lot
$7,650,800 Zestimate®
$2,099/sqft
$-- HOA
What's special
- 9 days
- 1,001
- 97
Zillow last checked:
Listing updated:
Listed by:
John Stanaland DRE #01223768 949-689-9047,
The Agency,
Logan Montgomery DRE #01991607 714-492-9546,
The Agency
Source: CRMLS,MLS#: LG26230999 Originating MLS: California Regional MLS
Facts & features
Interior
Bedrooms & bathrooms
- Bedrooms: 4
- Bathrooms: 4
- Full bathrooms: 3
- 1/2 bathrooms: 1
- Main level bathrooms: 2
- Main level bedrooms: 2
Rooms
- Room types: Bedroom, Kitchen, Laundry, Living Room, Primary Bathroom, Primary Bedroom, Office, Other
Primary bedroom
- Features: Main Level Primary
Primary bedroom
- Features: Primary Suite
Bedroom
- Features: Bedroom on Main Level
Bathroom
- Features: Bathtub, Dual Sinks, Full Bath on Main Level, Stone Counters, Remodeled, Separate Shower, Upgraded, Walk-In Shower
Kitchen
- Features: Built-in Trash/Recycling, Kitchen Island, Kitchen/Family Room Combo, Stone Counters, Remodeled, Updated Kitchen
Other
- Features: Walk-In Closet(s)
Heating
- Central
Cooling
- Central Air
Appliances
- Included: Dishwasher, Electric Cooktop, Refrigerator, Range Hood, Water Heater
- Laundry: Laundry Room
Features
- Built-in Features, Living Room Deck Attached, Open Floorplan, Storage, Wired for Data, Wired for Sound, Bedroom on Main Level, Main Level Primary, Primary Suite, Walk-In Closet(s)
- Flooring: Tile, Wood
- Doors: Sliding Doors
- Has fireplace: Yes
- Fireplace features: Living Room
- Common walls with other units/homes: No Common Walls
Interior area
- Total interior livable area: 3,692 sqft
Video & virtual tour
Property
Parking
- Total spaces: 5
- Parking features: Door-Multi, Driveway Down Slope From Street, Direct Access, Garage Faces Front, Garage
- Attached garage spaces: 2
- Uncovered spaces: 3
Accessibility
- Accessibility features: Safe Emergency Egress from Home
Features
- Levels: Two
- Stories: 2
- Entry location: front
- Patio & porch: Deck
- Pool features: None
- Has spa: Yes
- Spa features: Private
- Has view: Yes
- View description: Catalina, City Lights, Coastline, Mountain(s), Neighborhood, Ocean, Panoramic, Water
- Has water view: Yes
- Water view: Coastline,Ocean,Water
Lot
- Size: 8,549 Square Feet
- Features: 0-1 Unit/Acre, Back Yard, Landscaped, Yard
Details
- Parcel number: 64413420
- Special conditions: Standard
Construction
Type & style
- Home type: SingleFamily
- Architectural style: Modern
- Property subtype: Single Family Residence
Condition
- Updated/Remodeled,Turnkey
- New construction: Yes
- Year built: 2023
Utilities & green energy
- Sewer: Public Sewer
- Water: Public
- Utilities for property: Cable Available, Electricity Available, Natural Gas Available, Phone Available, Sewer Available, Water Available
Community & HOA
Community
- Features: Biking, Mountainous, Near National Forest, Water Sports
- Subdivision: Temple Hills (Th)
Location
- Region: Laguna Beach
Financial & listing details
- Price per square foot: $2,099/sqft
- Date on market: 10/26/2026
- Cumulative days on market: 9 days
- Listing terms: Cash,Cash to New Loan,Conventional
- Road surface type: Paved
Estimated market value
$7,650,800
$7.27M - $8.03M
Not available
Price history
| Date | Event | Price |
|---|---|---|
| 10/26/2026 | Listed for sale | $7,750,000$2,099/sqft |
Source:  CRMLS #LG26230999 Report a problem | ||
Public tax history
Tax history is unavailable.
Monthly payment
Est. payment
Payment breakdown
Explore the cost of this home by adjusting the details. Changes won't be saved.Climate risks
Neighborhood: 92651
- $5,353,1004 bd3 ba3k sqft1380 Temple Hills Dr, Laguna Beach, CA 92651Off Market

- $2,678,9002 bd1 ba1.7k sqft1376 Temple Hills Dr, Laguna Beach, CA 92651Off Market
- $3,995,6004 bd3 ba2.6k sqft1406 Temple Hills Dr, Laguna Beach, CA 92651Off Market
- $2,984,3003 bd2 ba1.4k sqft918 Canyon View Dr, Laguna Beach, CA 92651Off Market
Similar homes
- $7,900,0004 bd4 ba5k sqft1255 Skyline Dr, Laguna Beach, CA 92651For Sale
 MLS ID #LG26228178, Meital Taub, Livel Real Estate. CRMLS
- $7,995,0003 bd4 ba3.2k sqft1229 Skyline Dr, Laguna Beach, CA 92651For Sale
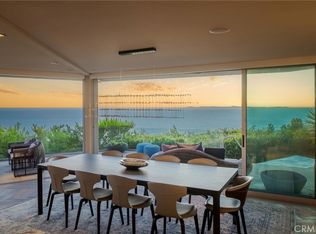 MLS ID #LG26220685, John Stanaland, The Agency. CRMLS
- $7,995,0003 bd3 ba3.1k sqft640 Temple Hills Dr, Laguna Beach, CA 92651For Sale
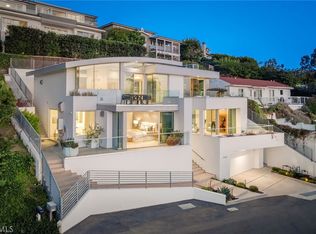 MLS ID #LG26155499, John Stanaland, The Agency. CRMLS
- $6,895,0004 bd5 ba4.5k sqft856 Diamond St, Laguna Beach, CA 92651For Sale
 MLS ID #OC26153549, Joshua Altman, Douglas Elliman of California Inc.. CRMLS
