Welcome to a true standout gem at South Park Manor! Lovingly cared for by its current owners for 12 years, this move-in ready condo offers the easy, low-maintenance lifestyle you want without asking you to compromise on space, storage, or modern updates.
The thoughtful layout places a bedroom and full bath on each side of the main living spaces, creating a comfortable sense of privacy for owners and guests. The kitchen has been beautifully remodeled with classic, timeless choices that will stand the test of time, including durable corian counters and a built-in pantry for exceptional storage. Both bathrooms have been meticulously maintained, preserving their pristine vintage tile while updating the flooring, vanities, and toilets for modern convenience.
And then there’s the feature that truly sets this condo apart: a private brick patio with a covered awning and raised garden beds. It’s a rare and special extension of the living space — perfect for morning coffee, gardening, entertaining, or simply enjoying your own outdoor retreat.
Located in South Park Manor, the building offers a truly low-maintenance lifestyle with new management and an all-inclusive HOA covering utilities, cable, internet, and parking. An assigned space in the heated garage adds year-round comfort and convenience.
Outside your door, enjoy easy access to the scenic Doan Brook trails and Lower Shaker Lake, while the shops, restaurants, and Farmers Market of Shaker Square are just moments away. Larchmere favorites such as Honeybirch Bakery and Poppy offer charming neighborhood destinations, and both University Circle and Downtown Cleveland are within easy reach.
With thoughtful updates, abundant storage, a well-maintained interior, and a truly unique private patio, this condo is one you’ll want to see!
Pending
$60,000
13800 Fairhill Rd APT 209, Cleveland, OH 44120
2beds
1,296sqft
Condominium, Multi Family
Built in 1948
-- sqft lot
$-- Zestimate®
$46/sqft
$1,289/mo HOA
What's special
Raised garden bedsMove-in ready condoThoughtful layoutWell-maintained interiorDurable corian countersAbundant storageThoughtful updates
- 43 days
- 227
- 11
Zillow last checked:
Listing updated:
Listed by:
Amanda Hill 336-266-6118 amandahillhomes@gmail.com,
EXP Realty, LLC.
Source: MLS Now,MLS#: 5245646 Originating MLS: Akron Cleveland Association of REALTORS
Facts & features
Interior
Bedrooms & bathrooms
- Bedrooms: 2
- Bathrooms: 2
- Full bathrooms: 2
- Main level bathrooms: 2
- Main level bedrooms: 2
Primary bedroom
- Description: Flooring: Carpet
- Level: First
- Dimensions: 16 x 12
Bedroom
- Description: Flooring: Carpet
- Level: First
- Dimensions: 16 x 12
Primary bathroom
- Description: Flooring: Luxury Vinyl Tile
- Level: First
- Dimensions: 9 x 5
Bathroom
- Description: Flooring: Luxury Vinyl Tile
- Level: First
- Dimensions: 7 x 5
Dining room
- Description: Flooring: Laminate
- Level: First
- Dimensions: 12 x 10
Entry foyer
- Description: Flooring: Laminate
- Level: First
- Dimensions: 6 x 6
Kitchen
- Description: Flooring: Laminate
- Level: First
- Dimensions: 12 x 9
Living room
- Description: Flooring: Laminate
- Level: First
- Dimensions: 21 x 14
Heating
- Gas, Radiator(s)
Cooling
- Central Air
Appliances
- Included: Dishwasher, Microwave, Range, Refrigerator
- Laundry: Common Area, In Hall
Features
- Ceiling Fan(s), His and Hers Closets, Multiple Closets, Pantry, Walk-In Closet(s)
- Basement: None
- Has fireplace: No
- Fireplace features: None
Interior area
- Total structure area: 1,296
- Total interior livable area: 1,296 sqft
- Finished area above ground: 1,296
Video & virtual tour
Property
Parking
- Total spaces: 1
- Parking features: Assigned, Attached, Garage, Paved
- Attached garage spaces: 1
Accessibility
- Accessibility features: None
Features
- Levels: One
- Stories: 1
- Patio & porch: Awning(s), Covered, Patio
- Exterior features: Awning(s), Garden
- Has view: Yes
- View description: Garden, Trees/Woods
Lot
- Features: Wooded
Details
- Parcel number: 73103830C
- Special conditions: Standard
Construction
Type & style
- Home type: Condo
- Architectural style: High Rise,Multiplex
- Property subtype: Condominium, Multi Family
Materials
- Brick
- Roof: Other
Condition
- Year built: 1948
Utilities & green energy
- Sewer: Public Sewer
- Water: Public
Community & HOA
Community
- Features: Public Transportation
- Subdivision: South Park Manor Condos
HOA
- Has HOA: No
- Services included: Association Management, Electricity, Gas, Heat, HVAC, Insurance, Maintenance Grounds, Parking, Recreation Facilities, Reserve Fund, Sewer, Snow Removal, Security, Trash, Water
- HOA name: South Park Manor
- Second HOA fee: $1,289 monthly
Location
- Region: Cleveland
Financial & listing details
- Price per square foot: $46/sqft
- Tax assessed value: $56,600
- Annual tax amount: $1,987
- Date on market: 9/19/2026
- Cumulative days on market: 43 days
- Listing terms: Cash,Conventional
Estimated market value
Not available
Estimated sales range
Not available
Not available
Price history
| Date | Event | Price |
|---|---|---|
| 10/14/2026 | Pending sale | $60,000$46/sqft |
Source:  MLS Now #5245646 Report a problem | ||
| 9/19/2026 | Listed for sale | $60,000+263.6%$46/sqft |
Source: MLS Now #5245646 Report a problem | ||
| 8/22/2014 | Sold | $16,500+65%$13/sqft |
Source: Public Record Report a problem | ||
| 9/1/2009 | Sold | $10,000-79.4%$8/sqft |
Source: Public Record Report a problem | ||
| 8/5/1994 | Sold | $48,500$37/sqft |
Source: Public Record Report a problem | ||
Public tax history
| Year | Property taxes | Tax assessment |
|---|---|---|
| 2025 | $1,983 +13.8% | $19,810 |
| 2024 | $1,742 +170.3% | $19,810 +242.7% |
| 2023 | $645 +3.5% | $5,780 |
| 2022 | $623 +0.3% | $5,780 |
| 2021 | $621 -6.2% | $5,780 |
| 2020 | $662 -50% | $5,780 |
| 2019 | $1,324 +100.7% | $5,780 |
| 2018 | $660 -54.7% | $5,780 |
| 2017 | $1,458 +110.1% | $5,780 |
| 2016 | $694 +5% | $5,780 |
| 2015 | $661 -76.8% | $5,780 -55.8% |
| 2014 | $2,844 +25.1% | $13,090 |
| 2013 | $2,273 +59.1% | $13,090 |
| 2012 | $1,429 +287.4% | $13,090 +272.9% |
| 2011 | $369 +60.3% | $3,510 -84.2% |
| 2010 | $230 -88.7% | $22,270 |
| 2009 | $2,031 +49.2% | $22,270 -7% |
| 2008 | $1,361 +2.1% | $23,940 |
| 2007 | $1,333 -36.3% | $23,940 |
| 2006 | $2,092 +13.5% | $23,940 +10.5% |
| 2005 | $1,844 +2.3% | $21,670 |
| 2004 | $1,803 +2.2% | $21,670 |
| 2003 | $1,765 -48.4% | $21,670 +14.4% |
| 2001 | $3,421 | $18,940 |
| 2000 | $3,421 | $18,940 |
Find assessor info on the county website
Monthly payment
Est. payment
Payment breakdown
Explore the cost of this home by adjusting the details. Changes won't be saved.Climate risks
Neighborhood: Boulevard
Nearby schools
Schools provided by the listing agent
- District: Shaker Heights CSD - 1827
Source: MLS Now. This data may not be complete. We recommend contacting the local school district to confirm school assignments for this home.
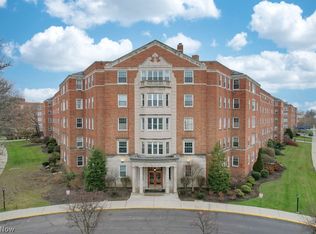
- $70,0002 bd2 ba1.2k sqft13800 Fairhill Rd APT 314, Shaker Heights, OH 44120For Sale
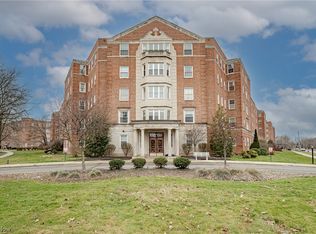
- $28,5001 bd1 ba914 sqft13800 Fairhill Rd APT 322, Shaker Heights, OH 44120Sold
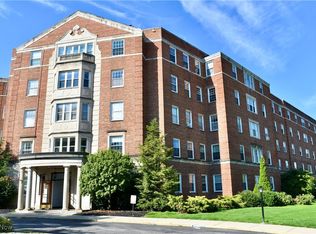
- $53,0002 bd2 ba1.3k sqft13800 Fairhill Rd APT 216, Shaker Heights, OH 44120Sold
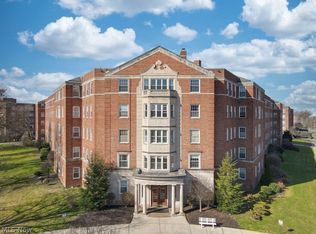
- $65,5002 bd2 ba1.2k sqft13800 Fairhill Rd APT 203, Shaker Heights, OH 44120Sold
Similar homes
- $84,9002 bd2 ba1.3k sqft16100 Van Aken Blvd APT 507, Shaker Heights, OH 44120For Sale
 MLS ID #5255746, Jenny Chin, Howard Hanna. MLS Now
- $70,0002 bd2 ba1.2k sqft13800 Fairhill Rd APT 314, Shaker Heights, OH 44120For SaleMLS ID #5246782, Amanda Hill, EXP Realty, LLC.. MLS Now
- $54,5002 bd2 ba1.2k sqft13800 Fairhill Rd APT 419, Shaker Heights, OH 44120For Sale
 MLS ID #5219244, Maryrose Teoli, Glasshouse Realty Group, LLC. MLS Now
- $61,5001 bd1 ba966 sqft15820 Van Aken Blvd APT 507, Shaker Heights, OH 44120For Sale
 MLS ID #5216460, Chelsea Huizing, Berkshire Hathaway HomeServices Professional Realty. MLS Now
