Freshly renovated and truly move-in ready, Condo 314 at South Park Manor offers easy condo living with thoughtful updates and a surprising amount of space to make your own. The kitchen has been completely rebuilt from the ground up, with modern finishes, abundant cabinetry, a pantry, and a bonus space that gives you even more flexibility for storage, meal prep, a coffee station, or whatever fits your lifestyle. It’s the kind of kitchen that proves you don’t have to sacrifice function with condo living.
The rest of the unit has been refreshed with the same focus on comfortable, easy living, creating a home that feels clean, current, and ready for its next owner. With generous storage throughout, there’s plenty of room to keep everyday life organized without compromising the simplicity that makes condo living so appealing.
Located in South Park Manor, the building offers a truly low-maintenance lifestyle with new management and an all-inclusive HOA covering utilities, cable, internet, and parking. An assigned space in the heated garage adds year-round comfort and convenience.
Outside your door, enjoy easy access to the scenic Doan Brook trails and Lower Shaker Lake, while the shops, restaurants, and Farmers Market of Shaker Square are just moments away. Larchmere favorites such as Honeybirch Bakery and Poppy offer charming neighborhood destinations, and both University Circle and Downtown Cleveland are within easy reach.
Welcome home to South Park Manor in Shaker Heights!
Active
$70,000
13800 Fairhill Rd APT 314, Shaker Heights, OH 44120
2beds
1,296sqft
Condominium, Multi Family
Built in 1948
-- sqft lot
$-- Zestimate®
$54/sqft
$1,289/mo HOA
What's special
Modern finishesMove-in readyFreshly renovatedAbundant cabinetryGenerous storage throughout
- 37 days
- 299
- 9
Zillow last checked:
Listing updated:
Listed by:
Amanda Hill 336-266-6118 amandahillhomes@gmail.com,
EXP Realty, LLC.
Source: MLS Now,MLS#: 5246782 Originating MLS: Akron Cleveland Association of REALTORS
Facts & features
Interior
Bedrooms & bathrooms
- Bedrooms: 2
- Bathrooms: 2
- Full bathrooms: 2
- Main level bathrooms: 2
- Main level bedrooms: 2
Bedroom
- Level: First
- Dimensions: 16 x 12
Bedroom
- Level: First
- Dimensions: 16 x 12
Bathroom
- Level: First
- Dimensions: 9 x 5
Bathroom
- Level: First
- Dimensions: 7 x 5
Dining room
- Level: First
- Dimensions: 12 x 9
Entry foyer
- Level: First
- Dimensions: 6 x 6
Kitchen
- Level: First
- Dimensions: 12 x 9
Living room
- Level: First
- Dimensions: 21 x 14
Heating
- Hot Water, Radiator(s), Steam
Cooling
- Central Air
Appliances
- Included: Dishwasher, Range, Refrigerator
- Laundry: Common Area, In Hall
Features
- Ceiling Fan(s), Entrance Foyer, His and Hers Closets, Multiple Closets, Pantry, Stone Counters, Storage, Walk-In Closet(s)
- Basement: None
- Has fireplace: No
Interior area
- Total structure area: 1,296
- Total interior livable area: 1,296 sqft
- Finished area above ground: 1,296
- Finished area below ground: 0
Video & virtual tour
Property
Parking
- Total spaces: 1
- Parking features: Assigned, Attached, Garage, Heated Garage, Inside Entrance
- Attached garage spaces: 1
Features
- Levels: One
- Stories: 1
Details
- Parcel number: 73103842C
- Special conditions: Standard
Construction
Type & style
- Home type: Condo
- Architectural style: High Rise,Multiplex
- Property subtype: Condominium, Multi Family
Materials
- Brick
- Roof: Asphalt,Fiberglass
Condition
- Year built: 1948
Utilities & green energy
- Sewer: Public Sewer
- Water: Public
Community & HOA
Community
- Subdivision: South Park Manor Condo
HOA
- Has HOA: No
- Services included: Electricity, Heat, HVAC, Maintenance Grounds, Parking, Sewer, Snow Removal, Trash, Water
- HOA fee: $1,289 monthly
Location
- Region: Shaker Heights
Financial & listing details
- Price per square foot: $54/sqft
- Tax assessed value: $58,000
- Annual tax amount: $2,075
- Date on market: 9/25/2026
- Cumulative days on market: 38 days
- Listing terms: Cash,Conventional
Estimated market value
Not available
Estimated sales range
Not available
Not available
Price history
| Date | Event | Price |
|---|---|---|
| 9/25/2026 | Listed for sale | $70,000+497.3%$54/sqft |
Source:  MLS Now #5246782 Report a problem | ||
| 11/22/2016 | Sold | $11,720-80.9%$9/sqft |
Source: MLS Now #3840827 Report a problem | ||
| 7/23/2001 | Sold | $61,500+16%$47/sqft |
Source: Public Record Report a problem | ||
| 11/16/1992 | Sold | $53,000+1.9%$41/sqft |
Source:  MLS Now #294186 Report a problem | ||
| 4/10/1991 | Sold | $52,000$40/sqft |
Source: MLS Now #257217 Report a problem | ||
Public tax history
| Year | Property taxes | Tax assessment |
|---|---|---|
| 2025 | $2,070 +124.3% | $20,300 |
| 2024 | $923 | $20,300 +166.1% |
| 2023 | -- | $7,630 |
| 2022 | -- | $7,630 |
| 2021 | -- | $7,630 |
| 2020 | -- | $7,630 |
| 2019 | $882 +23103.2% | $7,630 |
| 2018 | $4 | $7,630 +28% |
| 2017 | $4 | $5,960 |
| 2016 | -- | $5,960 |
| 2015 | -- | $5,960 -41.1% |
| 2014 | $171 +7% | $10,120 |
| 2013 | $160 +1.8% | $10,120 |
| 2012 | $157 -57.3% | $10,120 -17.5% |
| 2011 | $369 +0.5% | $12,260 |
| 2010 | $367 -38.8% | $12,260 -18.4% |
| 2009 | $600 -68.9% | $15,020 -33.9% |
| 2008 | $1,928 +57.1% | $22,720 |
| 2007 | $1,227 -38.3% | $22,720 |
| 2006 | $1,987 +7.7% | $22,720 +4.8% |
| 2005 | $1,845 +2.3% | $21,670 |
| 2004 | $1,804 +2.2% | $21,670 |
| 2003 | $1,765 -48.4% | $21,670 +14.4% |
| 2001 | $3,421 | $18,940 |
| 2000 | $3,421 | $18,940 |
Find assessor info on the county website
Monthly payment
Est. payment
Payment breakdown
Explore the cost of this home by adjusting the details. Changes won't be saved.Climate risks
Neighborhood: Boulevard
Nearby schools
Schools provided by the listing agent
- District: Shaker Heights CSD - 1827
Source: MLS Now. This data may not be complete. We recommend contacting the local school district to confirm school assignments for this home.
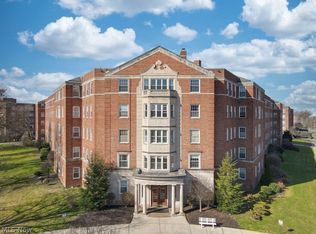
- $60,0002 bd2 ba1.2k sqft13800 Fairhill Rd APT 209, Cleveland, OH 44120Pending
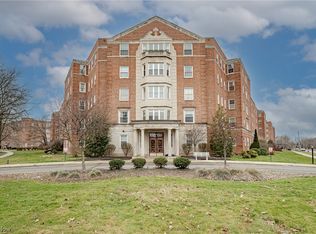
- $28,5001 bd1 ba914 sqft13800 Fairhill Rd APT 322, Shaker Heights, OH 44120Sold
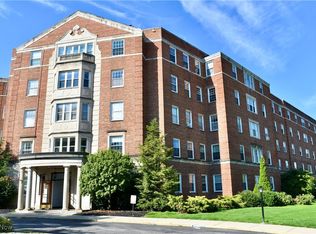
- $53,0002 bd2 ba1.3k sqft13800 Fairhill Rd APT 216, Shaker Heights, OH 44120Sold
- $65,5002 bd2 ba1.2k sqft13800 Fairhill Rd APT 203, Shaker Heights, OH 44120Sold
Similar homes
- $84,9002 bd2 ba1.3k sqft16100 Van Aken Blvd APT 507, Shaker Heights, OH 44120For Sale
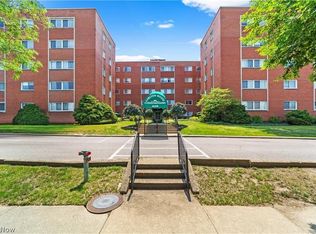 MLS ID #5255746, Jenny Chin, Howard Hanna. MLS Now
- $69,9002 bd1 ba968 sqft3246 E 130th St, Cleveland, OH 44120For Sale
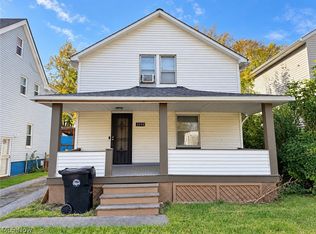 MLS ID #5256831, Journey Toole, Keller Williams Living. MLS Now
- $72,5002 bd2 ba984 sqft3271 Warrensville Center Rd APT 8B, Shaker Heights, OH 44122For Sale
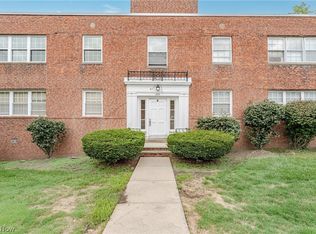 MLS ID #5240607, Terry Young, Keller Williams Greater Metropolitan. MLS Now
- $70,0002 bd2 ba896 sqft19101 Van Aken Blvd APT 428, Shaker Heights, OH 44122For Sale
 MLS ID #5247380, Chris D Schlenkerman, Berkshire Hathaway HomeServices Professional Realty. MLS Now
