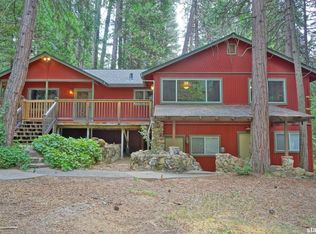
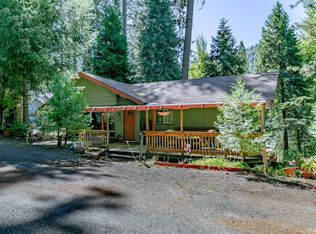
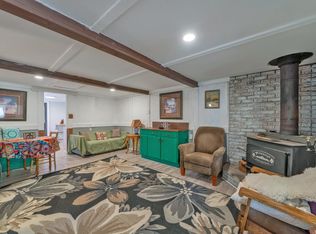
WELCOME TO 13807 HILLBILLY LANE - Live Among the Trees in Beautiful Kyburz, California and escape to the serene beauty of the Sierra Nevada and experience mountain living at its finest. Nestled in a scenic community surrounded by the El Dorado National Forest, this inviting retreat offers access to rivers, streams, hiking, camping, and rock climbing at nearby Sugarloaf. Ideally located between Sacramento and Lake Tahoe, this property is perfect as a peaceful getaway or full-time residence. Perched within the tree canopy, this home invites you to slow down, breathe deeply, and enjoy the fresh mountain air and natural surroundings. The main living area was beautifully rebuilt in 2018, offering a warm and welcoming great room concept with thoughtful design and modern comfort. The spacious kitchen features a charming butcher block island, perfect for gathering and entertaining. On the same level, you'll find two bedrooms and two bathrooms, along with expansive windows and an oversized sliding glass door that opens to a generous deck creating seamless indoor-outdoor living among the trees. A possible third bedroom or den is located on the ground floor, offering flexibility for guests, work-from-home space, or additional living. Property Highlights: -Beautifully remodeled main living area (2018) -- -Spacious great room with natural light and forest views -Expansive decking for outdoor living and entertaining -Butcher block kitchen island -Two bedrooms two baths upstairs -Possible 3rd bedroom or den downstairs -Cozy woodstoves for mountain ambiance -Propane cooktop and oven -On-demand hot water + additional heater under kitchen sink -Roof, HVAC, and upstairs windows approximately 8 years old. -One-car garage -Refrigerator, washer & dryer included -Large storage outbuilding (ideal for workshop or gear storage) Surrounded by towering pines and the peaceful sounds of nature, this property offers a quaint, friendly mountain environment filled with fresh Sierra air and endless outdoor adventure. Located within the Silver Fork Elementary School (K-8) district.
Pending
Price cut: $10K (7/6)
$349,500
13807 Hillbilly Ln, Kyburz, CA 95720
2beds
1,442sqft
:
Get pre-qualified$2,252/mo
Single Family Residence
Built in 1990
7,840 Square Feet Lot
$343,800 Zestimate®
$242/sqft
$-- HOA
What's special
One-car garageLive among the treesExpansive windowsPropane cooktop and ovenCharming butcher block islandSpacious kitchen
- 112 days |
- 708 |
- 45 |
Zillow last checked:
Listing updated:
Listed by:
Lori Voelker DRE #01187357 530-306-5877,
RE/MAX Gold
Source: MetroList Services of CA,MLS#: 226040088Originating MLS: MetroList Services, Inc.
Facts & features
Interior
Bedrooms & bathrooms
- Bedrooms: 2
- Bathrooms: 2
- Full bathrooms: 2
Rooms
- Room types: Great Room, Kitchen, Living Room, Storage
Primary bedroom
- Features: Outside Access
Primary bathroom
- Features: Shower Stall(s), Walk-In Closet(s)
Dining room
- Features: Bar, Dining/Living Combo
Kitchen
- Features: Granite Counters, Kitchen Island, Natural Woodwork
Heating
- Propane, Central
Cooling
- Central Air
Appliances
- Included: Free-Standing Gas Range, Free-Standing Refrigerator, Range Hood, Free-Standing Gas Oven, Dryer, Washer
- Laundry: Electric Dryer Hookup, Inside
Features
- Flooring: Carpet, Luxury Vinyl Plank
- Has fireplace: No
Interior area
- Total structure area: 0
- Total interior livable area: 1,442 sqft
Property
Parking
- Total spaces: 1
- Parking features: Attached, Gentle Up Driveway/Sidewalks
- Attached garage spaces: 1
Features
- Levels: Two
- Stories: 2
- Fencing: None
Lot
- Size: 7,840 Square Feet
- Dimensions: .18 Acres
- Features: Low Maintenance
- Topography: Rolling,Snow Line Above,Trees Many,Upslope,Rolling,Snow Line Above,Trees Many,Upslope
Details
- Additional structures: Shed(s)
- Parcel number: 012312012000
- Zoning: RES
- Special conditions: Standard
Construction
Type & style
- Home type: SingleFamily
- Architectural style: Cabin
- Property subtype: Single Family Residence
Materials
- Wood, Wood Siding
- Foundation: Raised, Concrete, Slab
- Roof: Composition
Condition
- Year built: 1990
Utilities & green energy
- Electric: 220 Volts
- Sewer: Septic System
- Water: Private
- Utilities for property: Propane Tank Owned, Electric, Propane
Community & HOA
Location
- Region: Kyburz
Financial & listing details
- Price per square foot: $242/sqft
- Tax assessed value: $220,504
- Annual tax amount: $2,292
- Price range: $349.5K - $349.5K
- Date on market: 4/2/2026
- Road surface type: Paved
Estimated market value
$343,800
$327,000 - $361,000
$2,295/mo
Price history
| Date | Event | Price |
|---|---|---|
| 7/15/2026 | Pending sale | $349,500$242/sqft |
Source: MetroList Services of CA #226040088 Report a problem | ||
| 7/6/2026 | Price change | $349,500-2.8%$242/sqft |
Source: MetroList Services of CA #226040088 Report a problem | ||
| 5/25/2026 | Price change | $359,500-5.3%$249/sqft |
Source: MetroList Services of CA #226040088 Report a problem | ||
| 5/20/2026 | Price change | $379,500+5.6%$263/sqft |
Source: MetroList Services of CA #226040088 Report a problem | ||
| 4/2/2026 | Listed for sale | $359,500+89.2%$249/sqft |
Source: MetroList Services of CA #226040088 Report a problem | ||
| 12/5/2016 | Sold | $190,000-11.6%$132/sqft |
Source: MetroList Services of CA #16056929 Report a problem | ||
| 11/16/2016 | Pending sale | $215,000$149/sqft |
Source: Lyon Real Estate #16056929 Report a problem | ||
| 10/27/2016 | Price change | $215,000-4.4%$149/sqft |
Source: Lyon Real Estate #16056929 Report a problem | ||
| 8/9/2016 | Price change | $225,000+4.7%$156/sqft |
Source: Dean Adams Residential Real Estate #16008498 Report a problem | ||
| 8/3/2016 | Listed for sale | $215,000$149/sqft |
Source: Dean Adams Residential Real Estate #16008498 Report a problem | ||
Public tax history
| Year | Property taxes | Tax assessment |
|---|---|---|
| 2025 | $2,292 +2.1% | $220,504 +2% |
| 2024 | $2,245 +2.1% | $216,182 +2% |
| 2023 | $2,200 +1.6% | $211,945 +2% |
| 2022 | $2,165 +1.5% | $207,790 +2% |
| 2021 | $2,133 +1.3% | $203,717 +1% |
| 2020 | $2,105 +1.6% | $201,629 +2% |
| 2019 | $2,071 +3% | $197,676 +2% |
| 2018 | $2,010 +1.9% | $193,800 +2% |
| 2017 | $1,973 +33.2% | $190,000 +39.5% |
| 2016 | $1,482 +3.5% | $136,245 +1.5% |
| 2015 | $1,432 | $134,200 +2% |
| 2014 | $1,432 | $131,573 +0.5% |
| 2013 | -- | $130,981 +4% |
| 2012 | -- | $125,897 |
| 2011 | -- | $125,897 +0.8% |
| 2010 | -- | $124,958 -0.2% |
| 2009 | -- | $125,257 +2% |
| 2008 | -- | $122,801 +2% |
| 2007 | -- | $120,394 +2% |
| 2006 | -- | $118,035 +2% |
| 2005 | -- | $115,722 +2% |
| 2004 | -- | $113,454 |
Find assessor info on the county website
Monthly payment
Est. payment
Payment breakdown
Explore the cost of this home by adjusting the details. Changes won't be saved.Climate risks
Neighborhood: 95720
Getting around
7 / 100
Car-DependentNearby schools
GreatSchools rating
- NASilver Fork Elementary SchoolGrades: K-8Distance: 1 mi
- 7/10El Dorado High SchoolGrades: 9-12Distance: 28.2 mi
- $261,4002 bd1 ba864 sqft13813 Hillbilly Ln, Kyburz, CA 95720Off Market
- $549,2005 bd3 ba2.3k sqft11610 Kyburz Dr, Kyburz, CA 95720Off Market
- $420,1004 bd2 ba1.9k sqft11626 Kyburz Dr, Kyburz, CA 95720Off Market
- $451,0003 bd2 ba1.6k sqft13819 Hillbilly Ln, Kyburz, CA 95720Off Market
- $439,5003 bd2 ba1.4k sqft13804 Hillbilly Ln, Kyburz, CA 95720Off Market
- $35,000-- bd-- ba-- sqft1260 Kyburz Ave, South Lake Tahoe, CA 96150Off Market
- $32,000-- bd-- ba-- sqft13802 Hillbilly Ln, Kyburz, CA 95720Off Market
- $273,2001 bd1 ba1k sqft11630 Kyburz Dr, Kyburz, CA 95720Off Market
A local agent can set up tours, give advice and negotiate with sellers.
Similar homes
- $390,0003 bd2 ba1.6k sqft11528 Pine Cone Drive, Kyburz, CA 95720For Sale
 MLS ID #226068271, Kennan Sievers, Navigate Real Estate. BAREIS
 - $269,0003 bd1 ba1.2k sqft13301 Us Highway 50, Kyburz, CA 95720For Sale
 MLS ID #226045043, Cristy Eastman. MetroList Services of CA
 - $230,0003 bd1 ba790 sqft6139-41 Mile Stone Ln #27, Kyburz, CA 95720For Sale
 MLS ID #143032, Deborah L Shaw, Re/Max Gold Realty. STAOR
 - $279,5001 bd1 ba1.2k sqft1334 Sugar Loaf Ave, Kyburz, CA 95720For Sale
 MLS ID #225149810, Deborah Shaw. MetroList Services of CA
 - $285,0004 bd2 ba1.1k sqft12710-30 Mile Stone Dr #4, Pollock Pines, CA 95726For SaleMLS ID #226060177, Carol Butler. MetroList Services of CA
- $349,0003 bd2 ba1.2k sqft3644 Gold Ridge Trl, Pollock Pines, CA 95726For SaleMLS ID #226070000, Oasis Meggers. MetroList Services of CA
- $--3 bd2 ba1.5k sqft5646 Daisy Cir, Pollock Pines, CA 95726AuctionAuction.com 2
- $350,0003 bd2 ba1.4k sqft5014 Mount Pleasant Dr, Grizzly Flats, CA 95636For SaleMLS ID #226077014, David Gabris. MetroList Services of CA
- $339,9002 bd2 ba1.5k sqft5841 Fallen Oak Trl, Pollock Pines, CA 95726For SaleMLS ID #41122268, Jonathan Minerick. bridgeMLS/CCAR/Bay East AOR
- $324,9992 bd2 ba1.3k sqft6470 Ridgeway Dr, Pollock Pines, CA 95726For SaleMLS ID #226081703, Angie Carocci. MetroList Services of CA
- $340,0003 bd2 ba1.6k sqft6929 Split Bend Rd, Pollock Pines, CA 95726For SaleMLS ID #226064223, Susie Dilts-Huber. MetroList Services of CA
- $339,9002 bd2 ba1k sqft5781 Sly Park Rd, Pollock Pines, CA 95726For SaleMLS ID #226033237, Patti Babish. MetroList Services of CA
- $339,9002 bd2 ba1.7k sqft4949 Steelhead Ln, Pollock Pines, CA 95726For SaleMLS ID #226035562, Lauralee Green. MetroList Services of CA
- $367,0002 bd2 ba1k sqft5415 Robert Rd, Pollock Pines, CA 95726For SaleMLS ID #226053033, Victoria Foster. MetroList Services of CA
- $360,0002 bd2 ba1.3k sqft5635 Azalea Cir, Pollock Pines, CA 95726For SaleMLS ID #226074521, Mark Cribbs. MetroList Services of CA
- $324,9003 bd1 ba1.2k sqft3105 Ridgecrest Way, Pollock Pines, CA 95726For SaleMLS ID #226015413, Kandi Thompson. MetroList Services of CA
- $369,9003 bd3 ba1.5k sqft5768 Lupin Ln, Pollock Pines, CA 95726For SaleMLS ID #226048130, Casey McLoed. MetroList Services of CA
- $360,0003 bd2 ba1.4k sqft5671 Sierra Springs Dr, Pollock Pines, CA 95726For SaleMLS ID #226042707, Eric Berke. MetroList Services of CA
- $364,0003 bd2 ba1.2k sqft5680 Azalea Cir, Pollock Pines, CA 95726For SaleMLS ID #226052262, Robynn Paxton Landrum. MetroList Services of CA
- $379,0003 bd3 ba1.7k sqft7184 Pine Cone Dr, Pollock Pines, CA 95726For SaleMLS ID #226055686, Lauralee Green. MetroList Services of CA
Local buyer's agents are ready to help
